
Courtney Cusano
Coldwell Banker Realty
(959) 200-8602
132 Total Sales
5 in Westfield
$195K - $295K Price Range
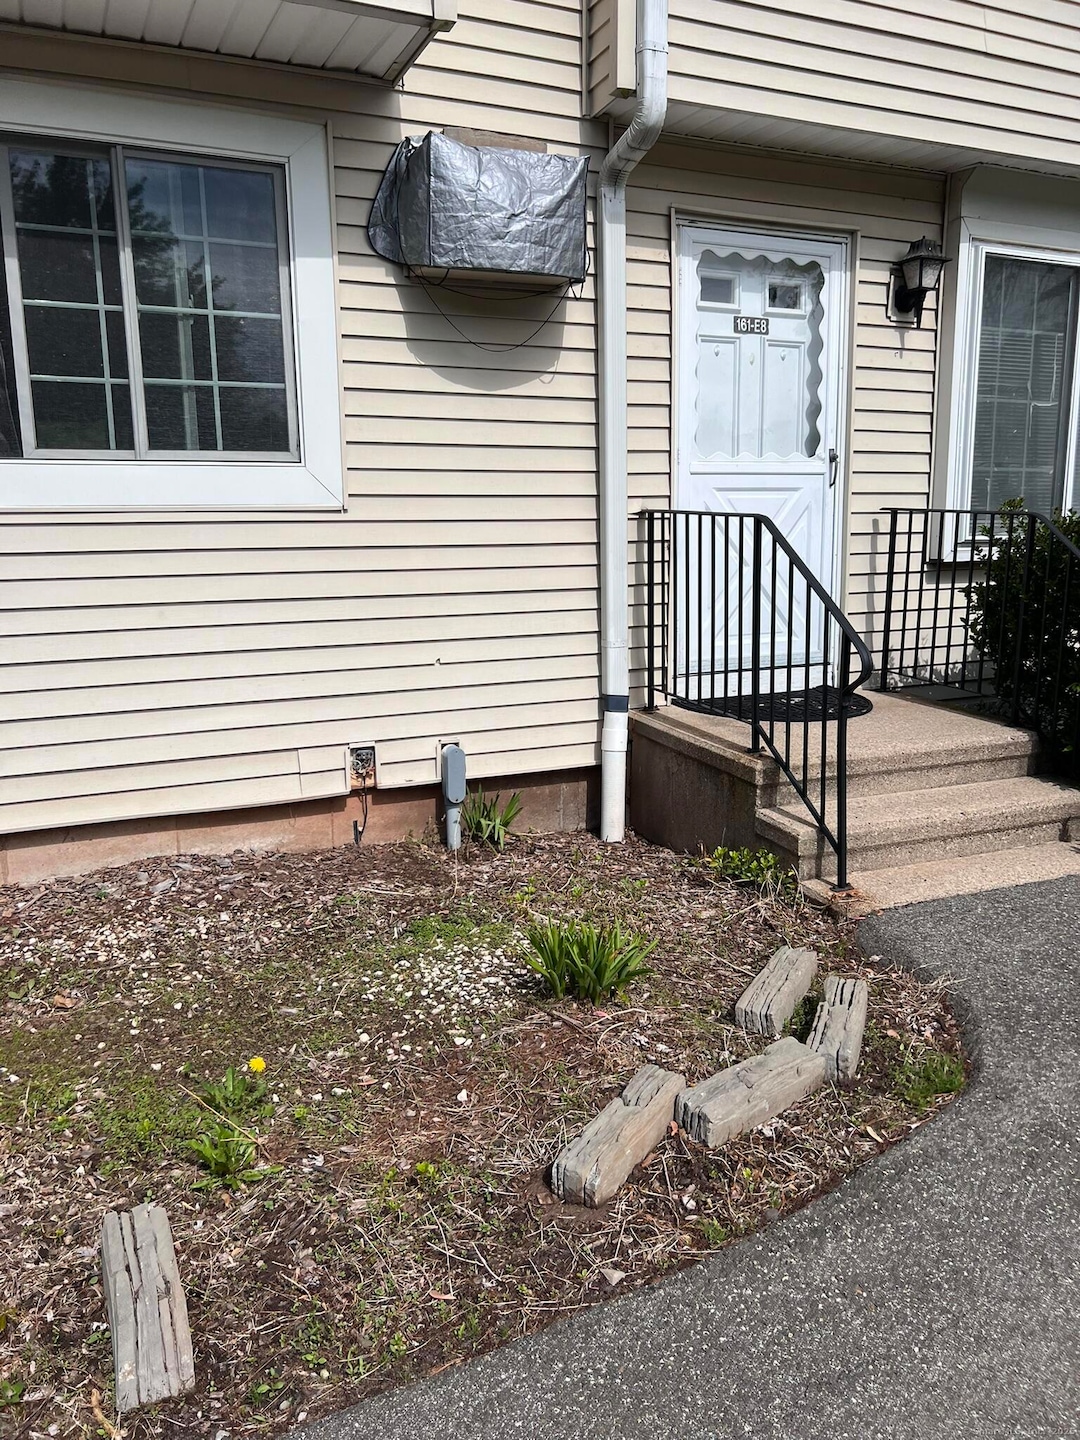
Welcome to this charming condominium at 161 Cynthia Ln #E8 in Middletown, CT. This well-maintained unit a spacious layout with modern finishes and plenty of natural light. The kitchen features updated appliances and ample cabinet space, appropriate for culinary enthusiasts. Enjoy the convenience of in-unit laundry and a private balcony for relaxation. The community offers amenities such as a pool and clubhouse, enhancing your living experience. Conveniently located near shopping, dining, and major highways.
Last Agent to Sell the Property
Beycome of Connecticut License #REB.0792869 Listed on: 05/12/2025
Last Buyer's Agent
Non Member
Non-Member
Courtney Cusano
Coldwell Banker Realty
(959) 200-8602
132 Total Sales
5 in Westfield
$195K - $295K Price Range
Lisa Daniele
William Raveis Real Estate
(475) 267-0454
63 Total Sales
1 in Westfield
$391,500 Price
Urs Klarer
Coldwell Banker Realty
(475) 268-1377
64 Total Sales
1 in Westfield
$436,000 Price
Julie Luchina
Coldwell Banker Realty
(959) 335-0474
94 Total Sales
3 in Westfield
$242K - $395K Price Range
Donna-Jean Dargie
Eagle Eye Realty PLLC
(959) 230-0475
40 Total Sales
3 in Westfield
$131K - $480K Price Range
Matthew Langston
Rising Legacy Realty
(833) 659-6064
37 Total Sales
1 in Westfield
$220,000 Price
We collect this data history from publicly available records. To have your information removed, we recommend requesting removal directly through your county’s website.
| Date | Event | Price | List to Sale | Price per Sq Ft |
|---|---|---|---|---|
| 07/16/2025 07/16/25 | Sold | $185,000 | -2.1% | $199 / Sq Ft |
| 05/19/2025 05/19/25 | Pending | -- | -- | -- |
| 05/16/2025 05/16/25 | Price Changed | $188,900 | -5.0% | $203 / Sq Ft |
| 05/12/2025 05/12/25 | For Sale | $198,900 | -- | $214 / Sq Ft |
Seller's Agent in 2025
Steven Koleno
Beycome of Connecticut
(312) 300-6768
1 in this area
13,034 Total Sales
N
Buyer's Agent in 2025
Non Member
Non-Member
Source: SmartMLS
MLS Number: 24095120
Disclaimer: Certain information contained herein is derived from information provided by parties other than Homes.com. All information provided is deemed reliable, but is not guaranteed to be accurate and should be independently verified.
IDX information is provided exclusively for personal, non-commercial use, and may not be used for any purpose other than to identify prospective properties consumers may be interested in purchasing. Information is deemed reliable but not guaranteed.
Ask me questions while you tour the home.