
Shelly Hendrix
RE/MAX Next Generation
(417) 344-2339
226 Total Sales
2 in Camdenton
$20K - $94K Price Range


Estimated Value: $327,000 - $615,000
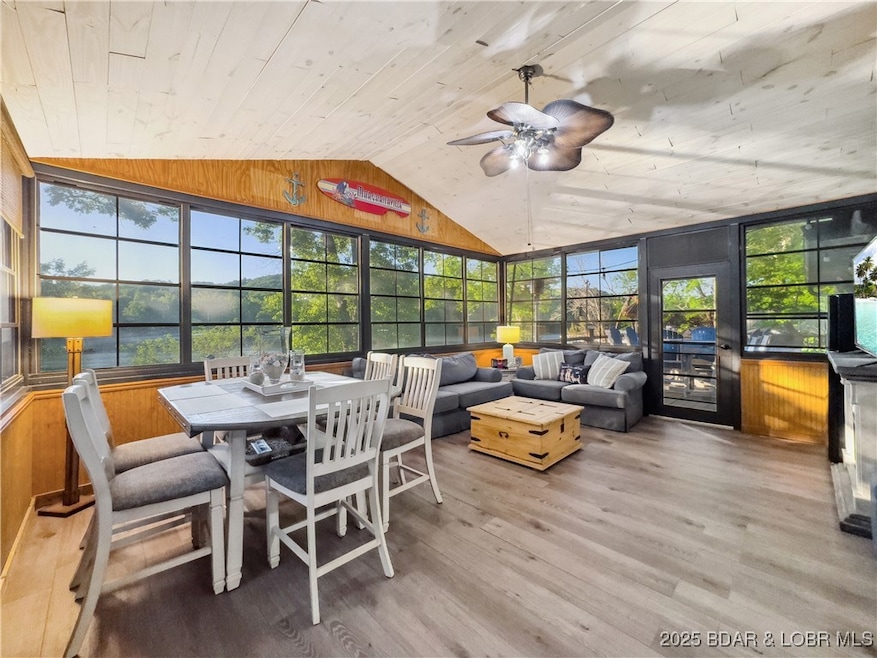
Four-bedroom, 2-bath lakefront property offers a perfect blend of modern comfort and serene natural beauty. Nestled on a level front yard, this residence boasts a deep-water 2-well dock with hoists. Recently remodeled, the open floor plan features VPF that adds both warmth and style. The new kitchen has been thoughtfully designed with fresh white cabinets, gleaming granite countertops, and stainless steel appliances. The island provides a perfect gathering spot for family and friends, creating an inviting atmosphere for entertaining. The spacious three-seasons room, with new floor, ceiling, and mini-split provides an additional year-round living space. With easy access to the dock, you can enjoy effortless days by the lake—few steps required from the lawn. The newly constructed deck is an outdoor haven, ideal for savoring stunning sunsets, enjoying morning coffee, or firing up the grill for barbecues with loved ones. Parking is a breeze, thanks to a generous area across from the garage. The garage itself offers ample storage for water toys. Call on this great getaway today.
Last Agent to Sell the Property
Coldwell Banker Lake Country Brokerage Phone: (573) 346-3333 License #1999071903 Listed on: 05/15/2025
Last Buyer's Agent
WEEG & ASSOCIATE THE OZARKS REAL ESTATE
Keller Williams L.O. Realty License #2001011996
We collect this data history from publicly available records. To have your information removed, we recommend requesting removal directly through your county’s website.
Shelly Hendrix
RE/MAX Next Generation
(417) 344-2339
226 Total Sales
2 in Camdenton
$20K - $94K Price Range
Audrey Spratt
Weichert, Realtors-The Griffin Company
(417) 243-9272
190 Total Sales
6 in Camdenton
$415K - $560K Price Range
Jonas Farrell
John Farrell Real Estate Co.
(314) 742-3654
106 Total Sales
23 in Camdenton
$20K - $755K Price Range
Emily Durgan
Realty ONE Group Grand
(573) 742-4039
45 Total Sales
5 in Camdenton
$245K - $355K Price Range
Trish Wolf
EXP Realty, LLC
(314) 451-7248
267 Total Sales
1 in Camdenton
$315,000 Price
Danielle Jordan
Real Broker LLC
(573) 261-5492
465 Total Sales
1 in Camdenton
$487,500 Price
We collect this data history from publicly available records. To have your information removed, we recommend requesting removal directly through your county’s website.
| Date | Buyer | Sale Price | Title Company |
|---|---|---|---|
| -- | Great American Title | ||
| -- | Sunrise Abstracting & Title Sv | ||
| -- | -- |
We collect this data history from publicly available records. To have your information removed, we recommend requesting removal directly through your county’s website.
| Date | Status | Borrower | Loan Amount |
|---|---|---|---|
| Open | $439,200 |
We collect this data history from publicly available records. To have your information removed, we recommend requesting removal directly through your county’s website.
| Date | Event | Price | List to Sale | Price per Sq Ft | Prior Sale |
|---|---|---|---|---|---|
| 07/02/2025 07/02/25 | Sold | -- | -- | -- | |
| 05/23/2025 05/23/25 | For Sale | $549,000 | 0.0% | $352 / Sq Ft | |
| 05/23/2025 05/23/25 | Off Market | -- | -- | -- | |
| 05/15/2025 05/15/25 | For Sale | $549,000 | +83.3% | $352 / Sq Ft | |
| 11/04/2020 11/04/20 | Sold | -- | -- | -- | View Prior Sale |
| 10/05/2020 10/05/20 | Pending | -- | -- | -- | |
| 08/27/2020 08/27/20 | For Sale | $299,500 | -- | $197 / Sq Ft |
We collect this data history from publicly available records. To have your information removed, we recommend requesting removal directly through your county’s website.
| Year | Tax Paid | Tax Assessment Tax Assessment Total Assessment is a certain percentage of the fair market value that is determined by local assessors to be the total taxable value of land and additions on the property. | Land | Improvement |
|---|---|---|---|---|
| 2025 | $803 | $17,790 | $0 | $0 |
| 2024 | $777 | $17,790 | $0 | $0 |
| 2023 | $777 | $17,790 | $0 | $0 |
| 2022 | $761 | $17,790 | $0 | $0 |
| 2021 | $761 | $17,790 | $0 | $0 |
| 2020 | $765 | $17,790 | $0 | $0 |
| 2019 | $765 | $17,790 | $0 | $0 |
| 2018 | $765 | $17,790 | $0 | $0 |
| 2017 | $727 | $17,790 | $0 | $0 |
| 2016 | $709 | $17,790 | $0 | $0 |
| 2015 | $754 | $17,790 | $0 | $0 |
| 2014 | $753 | $17,790 | $0 | $0 |
| 2013 | -- | $16,380 | $0 | $0 |
S
Seller's Agent in 2025
SUE KUPFER
Coldwell Banker Lake Country
(573) 216-5720
101 Total Sales
W
Buyer's Agent in 2025
WEEG & ASSOCIATE THE OZARKS REAL ESTATE
Keller Williams L.O. Realty
(573) 216-3819
128 Total Sales
Buyer Co-Listing Agent in 2025
LORI PRIEST
Keller Williams L.O. Realty
(573) 216-2174
9 Total Sales
K
Seller's Agent in 2020
KEVIN WINTERS
RE/MAX
Source: Lake of the Ozarks Board of REALTORS®
MLS Number: 3577769
APN: 13-8.0-27.0-000.0-004-010.000
Disclaimer: Certain information contained herein is derived from information provided by parties other than Homes.com. All information provided is deemed reliable, but is not guaranteed to be accurate and should be independently verified.
IDX information is provided exclusively for personal, non-commercial use, and may not be used for any purpose other than to identify prospective properties consumers may be interested in purchasing. Information is deemed reliable but not guaranteed.
Ask me questions while you tour the home.