
Tom Landry
Benchmark Real Estate
(207) 560-4900
312 Total Sales
5 in Brunswick
$375K - $590K Price Range


Estimated Value: $627,000 - $855,000
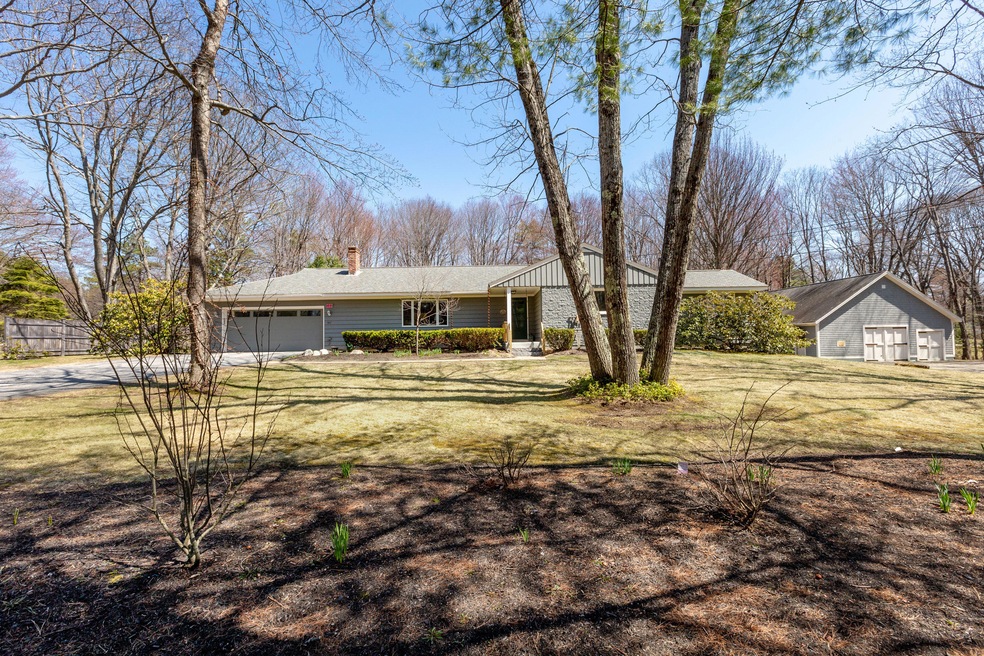
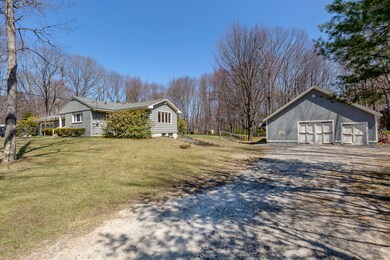
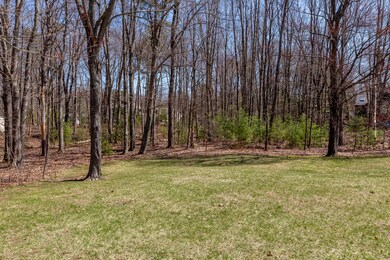
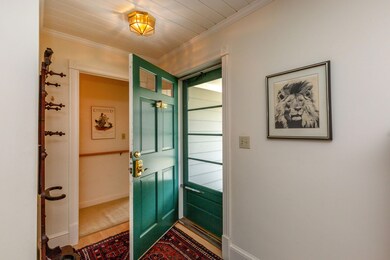
Highly sought after single story living at it's finest and located so conveniently right in-town Brunswick. Beautifully sited on a 1.15+/- acre lot offering privacy and yet only a mile to Bowdoin College or downtown Brunswick. Spacious and stunning eat in kitchen with a huge island and pantry opens to formal living and dining rooms. A handsome three season room is just off the kitchen. Three bedrooms and two and a half baths are located on the main level. The master suite has a cathedral ceiling plus a walk-in closet and private master bath. A two car garage is attached with direct entry into a mudroom. PLUS a big bonus - a 2,000 square foot heated garage/barn which can serve a multitude of purposes. Don't wait on this one, it won't last long!
Last Agent to Sell the Property
Diane Moyer
RE/MAX Riverside Brokerage Phone: 207-720-0139 Listed on: 04/22/2020
Last Buyer's Agent
Kim Talbot
Portland's Choice Realty, LLC
We collect this data history from publicly available records. To have your information removed, we recommend requesting removal directly through your county’s website.
Tom Landry
Benchmark Real Estate
(207) 560-4900
312 Total Sales
5 in Brunswick
$375K - $590K Price Range
Thomas Gadbois
F.O. Bailey Real Estate
(207) 560-4919
139 Total Sales
3 in Brunswick
$550K - $865K Price Range
Marsha DeCosta
Tim Dunham Realty
(207) 687-1328
139 Total Sales
5 in Brunswick
$160K - $843K Price Range
Katherine Scamman
EXP Realty
(207) 610-6829
77 Total Sales
1 in Brunswick
$450,000 Price
Jon Mercier
Maine Source Realty
(207) 531-5498
156 Total Sales
2 in Brunswick
$56K - $636K Price Range
Sam Prindle
Tim Dunham Realty
(833) 366-7860
116 Total Sales
4 in Brunswick
$115K - $832K Price Range
We collect this data history from publicly available records. To have your information removed, we recommend requesting removal directly through your county’s website.
| Date | Buyer | Sale Price | Title Company |
|---|---|---|---|
| -- | None Available | ||
| Hart Steven J | -- | None Available | |
| Coombs Kevin | -- | None Available |
We collect this data history from publicly available records. To have your information removed, we recommend requesting removal directly through your county’s website.
| Date | Status | Borrower | Loan Amount |
|---|---|---|---|
| Open | $102,800 | ||
| Closed | Hart Steven J | $77,000 | |
| Closed | Hart Steven J | $30,000 | |
| Closed | Southern Me Landscaping | $55,000 | |
| Closed | Hart Steven J | $349,000 |
We collect this data history from publicly available records. To have your information removed, we recommend requesting removal directly through your county’s website.
| Date | Event | Price | List to Sale | Price per Sq Ft |
|---|---|---|---|---|
| 06/15/2020 06/15/20 | Sold | $437,000 | +4.3% | $124 / Sq Ft |
| 04/23/2020 04/23/20 | Pending | -- | -- | -- |
| 04/22/2020 04/22/20 | For Sale | $419,000 | -- | $119 / Sq Ft |
We collect this data history from publicly available records. To have your information removed, we recommend requesting removal directly through your county’s website.
| Year | Tax Paid | Tax Assessment Tax Assessment Total Assessment is a certain percentage of the fair market value that is determined by local assessors to be the total taxable value of land and additions on the property. | Land | Improvement |
|---|---|---|---|---|
| 2025 | $8,025 | $607,000 | $142,000 | $465,000 |
| 2024 | $8,102 | $339,700 | $81,400 | $258,300 |
| 2023 | $7,912 | $339,700 | $81,400 | $258,300 |
| 2022 | $7,140 | $329,200 | $81,400 | $247,800 |
| 2021 | $6,867 | $329,200 | $81,400 | $247,800 |
| 2020 | $6,163 | $332,000 | $84,200 | $247,800 |
| 2019 | $6,521 | $330,700 | $84,200 | $246,500 |
| 2018 | $5,765 | $330,700 | $84,200 | $246,500 |
| 2017 | $6,075 | $330,700 | $84,200 | $246,500 |
| 2016 | $7,185 | $244,800 | $34,300 | $210,500 |
| 2015 | $6,943 | $244,800 | $34,300 | $210,500 |
| 2014 | $6,401 | $244,800 | $34,300 | $210,500 |
| 2013 | -- | $244,800 | $34,300 | $210,500 |
DM
Seller's Agent in 2020
Diane Moyer
RE/MAX
Seller Co-Listing Agent in 2020
Sandra Gosselin
RE/MAX
(207) 751-4694
111 Total Sales
KT
Buyer's Agent in 2020
Kim Talbot
Portland's Choice Realty, LLC
Source: Maine Listings
MLS Number: 1450021
APN: BRUN-000039-000000-000005U
Disclaimer: Certain information contained herein is derived from information provided by parties other than Homes.com. All information provided is deemed reliable, but is not guaranteed to be accurate and should be independently verified.
Listing data is derived in whole or in part from Maine Real Estate Information System, Inc. (d/b/a Maine Listings) and is for consumers' personal, noncommercial use only. Dimensions are approximate and not guaranteed. All data should be independently verified.
© 2026 Maine Real Estate Information System, Inc. All Rights Reserved. Equal Housing Opportunity.
Homes.com, LLC, 17600 Laguna Canyon Rd Irvine, CA 92618 (888)-952-6393

Ask me questions while you tour the home.