NOT LISTED FOR SALE

1610 Eaglebrook Rd Unit 1610 Toledo, OH 43615

Reynolds Corners Neighborhood

Estimated Value: $268,725

2 Beds
2.5 Baths
2,322 Sq Ft
1996 Built

Sale Details

Date Sold: October 22, 2015

Last sale price $173,000 $75 Per Sq Ft

Est. 55% increase in value since last sale

Current estimated payment $1,759 / mo

61 Days on Market

Highlights

  • Deck
  • Wood Flooring
  • Private Yard
  • Ranch Style House
  • End Unit
  • Balcony

About This Home

As of October 2015

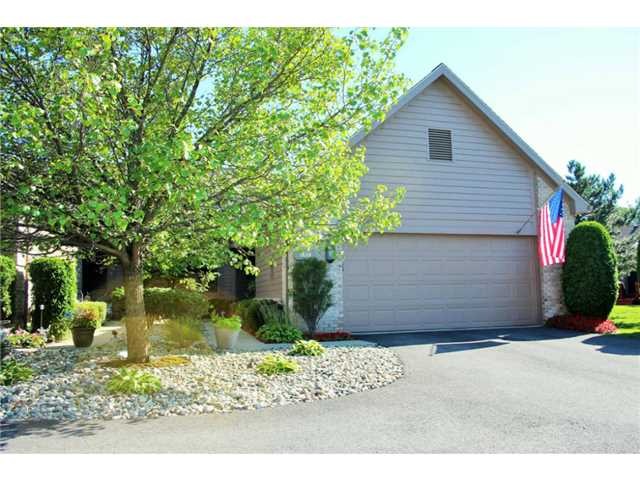
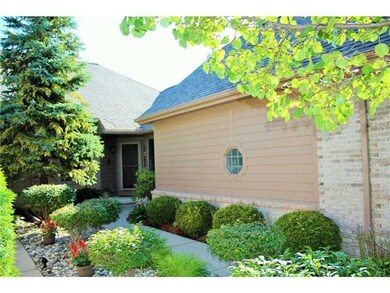
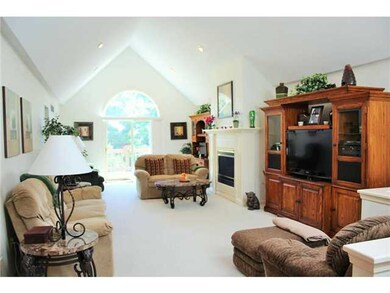
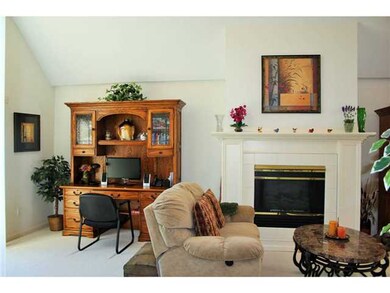
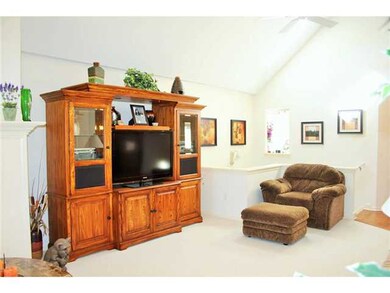
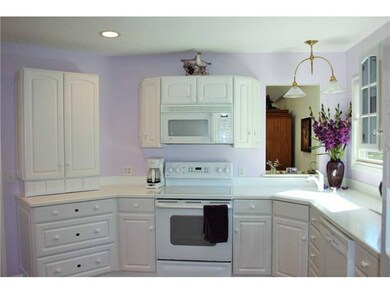
METICULOUSLY MAINTAINED SADDLEBROOK CONDO. SPACIOUS OPEN FLOOR PLAN WITH A BEAUTIFUL MEADOW VIEW. MANY RECENT UPDATES INCLUDE, NEW ROOF 2015, NEW DRIVEWAY 2013, NEW 95% EFFICIENT FURNACE, A/C AND H20 TANK 2010. HOME CAN BE SOLD FULLY FURNISHED.

Last Agent to Sell the Property

Laura McIntyre

Howard Hanna License #2008000356 Listed on: 07/31/2015

Howard Hanna

Last Buyer's Agent

Carole Nemeth

The Danberry Co. License #0000425373

The Danberry Co.
Create a Home Valuation Report for This Property
The Home Valuation Report is an in-depth analysis detailing your home's value as well as a comparison with similar homes in the area

Property Details

Home Type

  • Condominium

Year Built

  • Built in 1996

Lot Details

  • End Unit
  • Private Yard

HOA Fees

  • $166 Monthly HOA Fees

Home Design

  • Ranch Style House
  • Shingle Roof

Interior Spaces

  • 2,322 Sq Ft Home
  • Central Vacuum
  • Ceiling Fan
  • Gas Fireplace
  • Family Room
  • Living Room with Fireplace
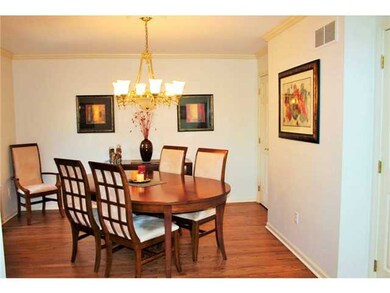
  • Dining Room
  • Dryer

Kitchen

  • Electric Range
  • Dishwasher

Flooring

  • Wood
  • Carpet

Bedrooms and Bathrooms

  • 2 Bedrooms

Basement

  • Walk-Out Basement
  • Basement Fills Entire Space Under The House

Home Security

Parking

  • 2 Car Attached Garage
  • Driveway

Outdoor Features

  • Balcony
  • Deck
  • Patio

Schools

  • Holloway Elementary School
  • Springfield High School

Utilities

  • Forced Air Heating and Cooling System
  • Heating System Uses Natural Gas
  • Water Heater

Listing and Financial Details

  • Homestead Exemption
  • Assessor Parcel Number 2612583

Community Details

Overview

  • Association fees include snow removal, exterior hazard insurance, lawn care

Pet Policy

  • Pets Allowed

Security

  • Fire and Smoke Detector

Property Details

Home Type

Condominium

Year Built

Built in 1996

Lot Details

0 Sq Ft Lot

HOA Fees

$166 per month

Listing Details

  • Property Type: Residential
  • Property Sub Type: Condominium
  • Year Built: 1996
  • Road Frontage Type: No Throughway
  • Architectural Style: Ranch
  • Carport Y N: No
  • Garage Yn: Yes
  • RoomFeatures: Ceiling Fan(s)
  • RoomType: Primary Bedroom 1
  • RoomKey: 20250913000745291873000000
  • RoomType: Bedroom 2
  • RoomFeatures: Balcony, Fireplace
  • RoomType: Living Room
  • RoomType: Dining Room
  • RoomKey: 20250913000746193215000000
  • RoomType: Family Room
  • RoomType: Kitchen
  • AssociationCommunity: Association YN: No
  • Lot: Land Lease YN: No
  • Lot: Accessory Dwelling Unit YN: No
  • Tax Legal: Homestead Exempt YN: Yes
  • Pet Information: Pets Allowed YN: Yes
  • Special Features: VirtualTour

Interior Features

  • Flooring: Carpet, Wood
  • Fireplace: Yes
  • Has Basement: Full, Walk-Out Access
  • Basement YN: Yes
  • Full Bathrooms: 2
  • Half Bathrooms: 1
  • Total Bedrooms: 2
  • Fireplace Features: Gas, Living Room, Grate
  • Interior Amenities: Central Vacuum, Ceiling Fan(s), Primary Bathroom
  • Living Area: 2322.0
  • Interior: Fireplace YN: Yes
  • Interior: Basement YN: Yes
  • Flooring:Flooring: Carpet, Wood

Exterior Features

  • Roof: Shingle
  • Disclosures: Property Disclosure
  • Common Walls: End Unit
  • Construction Type: Other
  • Exterior Features: Private Yard, Balcony
  • Patio And Porch Features: Deck, Patio

Garage/Parking

  • Attached Garage: No
  • Parking Features: Asphalt, Attached Garage, Driveway
  • Total Parking Spaces: 2.0
  • Parking Information: Garage YN: Yes
  • Parking Information: Carport YN: No

Utilities

  • Heating: Forced Air, Natural Gas
  • Sewer: Sanitary Sewer
  • Appliances: Dryer, Dishwasher, Electric Range, Refrigerator, Water Heater
  • Cooling: Central Air
  • Laundry Features: Electric Dryer Hookup
  • Security: Smoke Detector(s)
  • Cooling Y N: Yes
  • Heating Yn: Yes
  • Water Source: Public

Condo/Co-op/Association

  • Association #2 Fee: 166.0
  • Association #2 Fee Frequency: Monthly
  • Association: No

Fee Information

  • Association Fee Includes: Snow Removal, Exterior Hazard Insurance, Lawn Care

Schools

  • Junior High Dist: Springfield

Lot Info

  • Land Lease: No
  • Parcel #: 2612583
  • Zoning: RES

Tax Info

  • Tax Map Number: 2

MLS Schools

  • Elementary School: Holloway
  • HighSchool: Springfield

Ownership History

We collect this data history from publicly available records. To have your information removed, we recommend requesting removal directly through your county’s website.

Date Name Owned For Owner Type

Purchase Details

Listed on
Jul 31, 2015
Closed on
Oct 22, 2015
Sold by
Bought by
Seller's Agent
Laura McIntyre
Howard Hanna
Buyer's Agent
Carole Nemeth
The Danberry Co.
List Price
$184,900
Sold Price
$173,000
Premium/Discount to List
-$11,900
-6.44%
Current Estimated Value
$268,725

Home Financials for this Owner

Home Financials are based on the most recent Mortgage that was taken out on this home.
Estimated Appreciation
$95,725
Avg. Annual Appreciation
4.17%

Purchase Details

Closed on
Aug 25, 2003
Sold by
Bought by

Home Financials for this Owner

Home Financials are based on the most recent Mortgage that was taken out on this home.
Original Mortgage
$146,000
Interest Rate
4.37%
Mortgage Type
Purchase Money Mortgage

Purchase Details

Closed on
Jul 28, 2000
Sold by
Bought by

Home Financials for this Owner

Home Financials are based on the most recent Mortgage that was taken out on this home.
Original Mortgage
$94,000
Interest Rate
8.16%
Mortgage Type
Unknown

Purchase Details

Closed on
Nov 22, 1996
Sold by
Bought by
Source: Public Records

Home Values in the Area

Source: Public Records

Average Home Value in this Area


Source: Public Records

Agents Specializing in Reynolds Corners, OH

See All Agents

Purchase History

We collect this data history from publicly available records. To have your information removed, we recommend requesting removal directly through your county’s website.

Date Buyer Sale Price Title Company
$173,000 Louisville Title Agency For
$182,500 --
$188,000 Northwest Title Agency Of Oh
$149,900 --
Source: Public Records

Mortgage History

We collect this data history from publicly available records. To have your information removed, we recommend requesting removal directly through your county’s website.

Date Status Borrower Loan Amount
Previous Owner $124,800
Previous Owner $146,000
Previous Owner $50,000
Previous Owner $98,700
Previous Owner $94,000
Source: Public Records

Property History

We collect this data history from publicly available records. To have your information removed, we recommend requesting removal directly through your county’s website.

Date Event Price List to Sale Price per Sq Ft
10/22/2015 10/22/15 Sold $173,000 -1.1% $75 / Sq Ft
09/29/2015 09/29/15 Pending -- -- --
09/24/2015 09/24/15 Price Changed $174,900 -2.8% $75 / Sq Ft
09/23/2015 09/23/15 Price Changed $179,900 -2.7% $77 / Sq Ft
07/30/2015 07/30/15 For Sale $184,900 -- $80 / Sq Ft
Source: Northwest Ohio Real Estate Information Service (NORIS)

Tax History

We collect this data history from publicly available records. To have your information removed, we recommend requesting removal directly through your county’s website.

Year Tax Paid Tax Assessment Tax Assessment Total Assessment is a certain percentage of the fair market value that is determined by local assessors to be the total taxable value of land and additions on the property. Land Improvement
2025 -- $63,420 $15,540 $47,880
2024 $1,360 $63,420 $15,540 $47,880
2023 $1,960 $42,210 $12,600 $29,610
2022 $1,987 $42,210 $12,600 $29,610
2021 $2,047 $42,210 $12,600 $29,610
2020 $2,443 $44,765 $6,265 $38,500
2019 $2,383 $44,765 $6,265 $38,500
2018 $2,418 $44,765 $6,265 $38,500
2017 $2,471 $43,750 $6,125 $37,625
2016 $2,495 $125,000 $17,500 $107,500
2015 $2,490 $125,000 $17,500 $107,500
2014 $2,324 $43,760 $6,130 $37,630
2013 $2,324 $43,760 $6,130 $37,630
Source: Public Records

Agents Affiliated with this Home

  • Section Image
  • Section Image
See All Agents

Map

Source: Northwest Ohio Real Estate Information Service (NORIS)

MLS Number: 5091807

Northwest Ohio Real Estate Information Service (NORIS)

APN: 26-12583

Your Personal Tour Guide

Ask me questions while you tour the home.