
Nick DeLuca
Responds Quickly
KW Empower
(609) 394-4736
327 Total Sales
4 in Whitpain
$815K - $3.1M Price Range
Estimated Value: $805,841
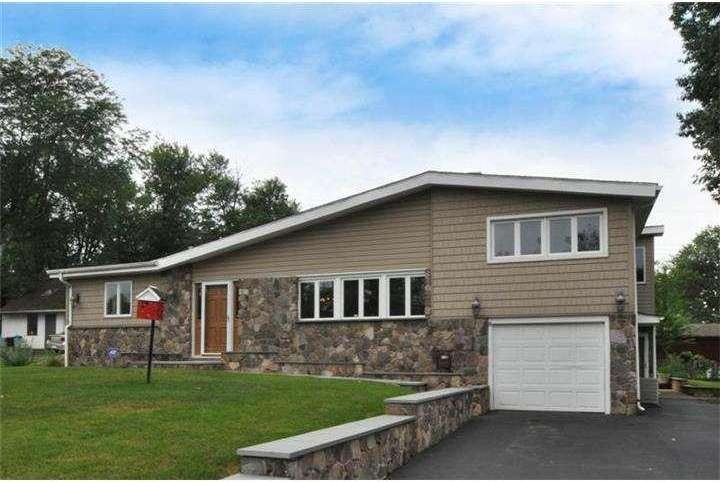
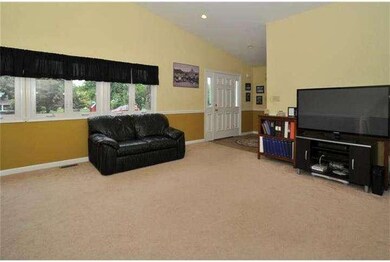
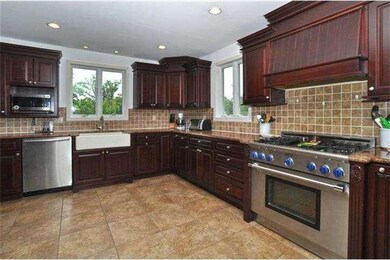
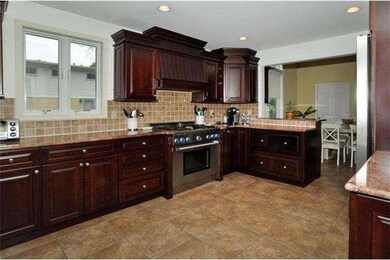
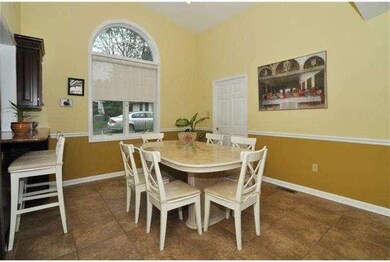
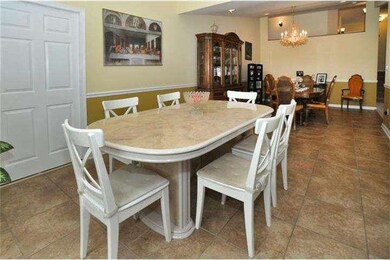
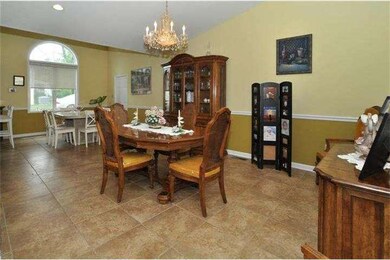
This Stone contemporary split level is totally updated and set on a wonderful street. It offers wonderful renovations including a large inlaw suite and many high end and energy efficient utilities. The home has a bright, open floor plan and is ideal for parties and entertaining. Excellent flow from the entry foyer in to the Kitchen which loops around through the Dining Room and opens into the Living Room. There are Cathedral ceilings and spacious rooms throughout the home. The kitchen is fabulous with beautiful cabinetry, farmhouse sink, granite counters, Thermador 36" range & stainless appliances. The home has 4 bedrooms and 2.5 baths. The Master Suite has a wonderful walk in closets, large new ensuite with a steam shower and plenty of shower heads to relax. Every bedroom is a good size with plenty of closet apace. There is a lower level family room with exit to the driveway and it has a convenient powder room on this level. The In law Suite has a private entrance from the driveway and provides a very large bedroom with walk in closet. Large full bath with bidet and tub with tiling. In unit stackable w/d. The In law LR is large with French door to a patio with an awning. Up a few steps to the kitchen it offers plenty of cabinetry, granite counters and counter eating. From the kitchen - exit to the outside trex deck with retractable awning. Outside there is an above ground pool, for cooling off on these hot summer days. Special Viessmann High efficiency gas boiler and newer water heater, radiant floor heating throughout the home. When winter arrives, the tubing is in place for radiant snow melting on rear patio and front walkway. One car garage with inside access to the family room. Excellent location, convenient to so many restaurants, shopping ,schools, parks and all major routes. Wissahickon is known for its wonderful schools and township amenities.
Last Agent to Sell the Property
(215) 641-2727 dreddington@cbpref.com Coldwell Banker Realty Listed on: 07/18/2014
We collect this data history from publicly available records. To have your information removed, we recommend requesting removal directly through your county’s website.
Nick DeLuca
KW Empower
(609) 394-4736
327 Total Sales
4 in Whitpain
$815K - $3.1M Price Range
Andre Quain
KW Empower
(484) 806-9161
129 Total Sales
1 in Whitpain
$249,900 Price
Deana Corrigan
Compass RE
(888) 605-3983
269 Total Sales
3 in Whitpain
$501K - $1.7M Price Range
Adrian Young
Keller Williams Keystone Realty
(223) 217-8660
236 Total Sales
1 in Whitpain
$545,000 Price
Kelly Steyn
EXP Realty, LLC
(856) 409-7020
136 Total Sales
2 in Whitpain
$515K - $615K Price Range
Dawn Harris
Keys & Deeds Realty
(215) 608-3909
80 Total Sales
1 in Whitpain
$550,000 Price
We collect this data history from publicly available records. To have your information removed, we recommend requesting removal directly through your county’s website.
| Date | Buyer | Sale Price | Title Company |
|---|---|---|---|
| $436,500 | None Available | ||
| Aiken Randall L | $133,000 | -- |
We collect this data history from publicly available records. To have your information removed, we recommend requesting removal directly through your county’s website.
| Date | Status | Borrower | Loan Amount |
|---|---|---|---|
| Open | $349,200 |
We collect this data history from publicly available records. To have your information removed, we recommend requesting removal directly through your county’s website.
| Year | Tax Paid | Tax Assessment Tax Assessment Total Assessment is a certain percentage of the fair market value that is determined by local assessors to be the total taxable value of land and additions on the property. | Land | Improvement |
|---|---|---|---|---|
| 2026 | $7,137 | $200,740 | ||
| 2025 | $6,336 | $200,740 | ||
| 2024 | $6,336 | $200,740 | ||
| 2023 | $6,078 | $200,740 | $0 | $0 |
| 2022 | $5,868 | $200,740 | $0 | $0 |
| 2021 | $5,689 | $200,740 | $0 | $0 |
| 2020 | $5,548 | $200,740 | $0 | $0 |
| 2019 | $5,434 | $200,740 | $0 | $0 |
| 2018 | $5,433 | $200,740 | $0 | $0 |
| 2017 | $5,187 | $200,740 | $0 | $0 |
| 2016 | $5,108 | $200,740 | $0 | $0 |
| 2015 | $4,874 | $200,740 | $0 | $0 |
| 2014 | $4,874 | $200,740 | $0 | $0 |
Seller's Agent in 2014
Diane Reddington
Coldwell Banker Realty
(215) 285-2375
450 Total Sales
GP
Buyer's Agent in 2014
Glen Primak
Keller Williams Real Estate - Newtown
Source: Bright MLS
MLS Number: 1003012182
APN: 66-00-05713-008
Disclaimer: Certain information contained herein is derived from information provided by parties other than Homes.com. All information provided is deemed reliable, but is not guaranteed to be accurate and should be independently verified.
The data relating to real estate for sale on this website appears in part through the BRIGHT Internet Data Exchange program, a voluntary cooperative exchange of property listing data between licensed real estate brokerage firms, and is provided by BRIGHT through a licensing agreement.
Listing information is from various brokers who participate in the Bright MLS IDX program and not all listings may be visible on the site.
The property information being provided on or through the website is for the personal, non-commercial use of consumers and such information may not be used for any purpose other than to identify prospective properties consumers may be interested in purchasing.
Some properties which appear for sale on the website may no longer be available because they are for instance, under contract, sold or are no longer being offered for sale.
Property information displayed is deemed reliable but is not guaranteed.
Copyright 2026 Bright MLS, Inc.
Ask me questions while you tour the home.