
Corey Hord
Long Realty Unlimited
(623) 526-1762
41 Total Sales
6 in North Central Phoenix
$539K - $1.2M Price Range
Estimated Value: $389,845 - $421,000
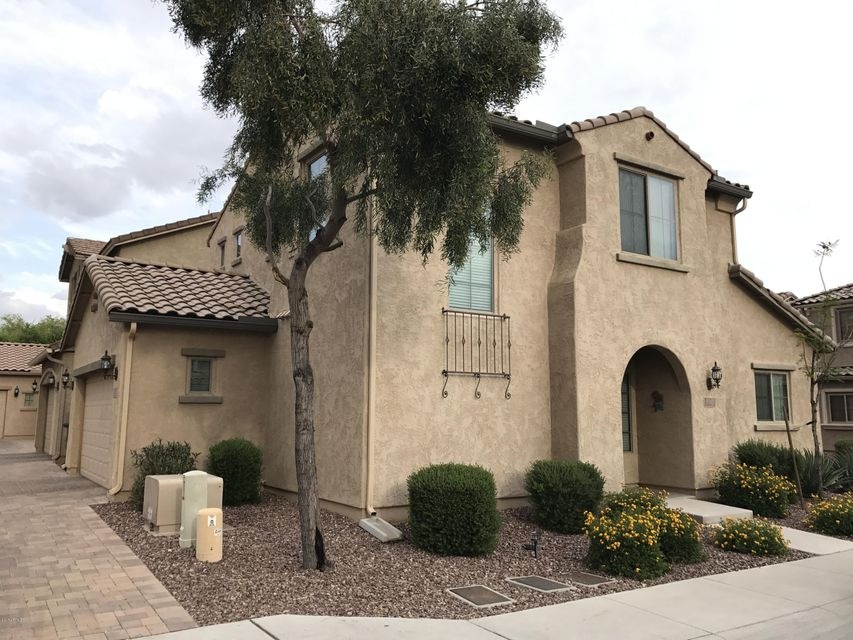
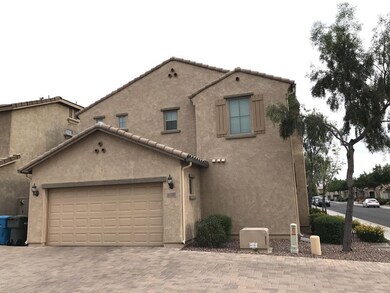
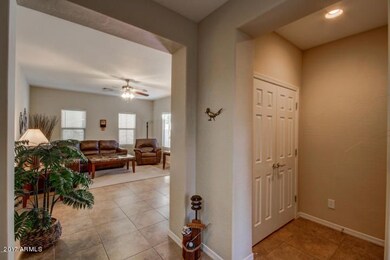
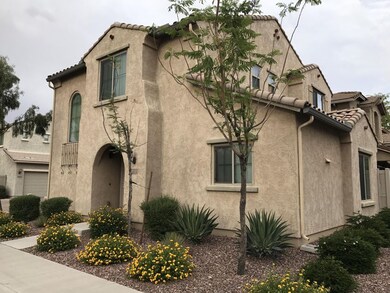
Welcome to Northgate! A highly sought after gated community featuring a resort style pool & spa, playgrounds, parks, ramada, basketball court and lots more. This home is newer built home in the community, very clean no-pets no-kids, upon entering, you’ll see a flowing floor plan and a spacious Great room, all stainless steel appliances in kitchen, and opens to the adjacent dining area. sliding glass doors lead to the back patio, perfect for a BBQ! Head upstairs to find the bedrooms and the loft (currently being used as an office). The Master suite features a walk-in closet, dual vanities, a step-in shower, and a private toilet room. Must See home!!
Last Agent to Sell the Property
The Realty Gurus License #BR663814000 Listed on: 05/09/2017
Corey Hord
Long Realty Unlimited
(623) 526-1762
41 Total Sales
6 in North Central Phoenix
$539K - $1.2M Price Range
Janelle Duncan
PREMIER SOTHEBY'S INTERNATIONAL REALTY
(888) 609-3651
58 Total Sales
2 in North Central Phoenix
$245K - $395K Price Range
Sharon Terhune
eXp Realty
(623) 233-0816
42 Total Sales
2 in North Central Phoenix
$395K - $475K Price Range
Sheila Spinck
Berkshire Hathaway HomeServices Arizona Properties
(855) 608-0914
48 Total Sales
2 in North Central Phoenix
$367K - $410K Price Range
Glen Mills
Best Life Realty LLC
(877) 540-8438
44 Total Sales
2 in North Central Phoenix
$345K - $360K Price Range
Amanda Elliott
HomeSmart
(888) 782-4164
27 Total Sales
1 in North Central Phoenix
$300,000 Price
We collect this data history from publicly available records. To have your information removed, we recommend requesting removal directly through your county’s website.
| Date | Event | Price | List to Sale | Price per Sq Ft |
|---|---|---|---|---|
| 07/31/2017 07/31/17 | Sold | $225,000 | -6.3% | $136 / Sq Ft |
| 07/01/2017 07/01/17 | For Sale | $240,000 | 0.0% | $145 / Sq Ft |
| 07/01/2017 07/01/17 | Price Changed | $240,000 | 0.0% | $145 / Sq Ft |
| 05/09/2017 05/09/17 | For Sale | $240,000 | -- | $145 / Sq Ft |
We collect this data history from publicly available records. To have your information removed, we recommend requesting removal directly through your county’s website.
| Year | Tax Paid | Tax Assessment Tax Assessment Total Assessment is a certain percentage of the fair market value that is determined by local assessors to be the total taxable value of land and additions on the property. | Land | Improvement |
|---|---|---|---|---|
| 2025 | $2,512 | $22,802 | ||
| 2024 | $2,396 | $21,717 | ||
| 2023 | $2,396 | $28,880 | $5,770 | $23,110 |
| 2022 | $2,311 | $22,450 | $4,490 | $17,960 |
| 2021 | $2,370 | $20,470 | $4,090 | $16,380 |
| 2020 | $2,306 | $19,530 | $3,900 | $15,630 |
| 2019 | $2,264 | $18,530 | $3,700 | $14,830 |
| 2018 | $2,200 | $17,250 | $3,450 | $13,800 |
| 2017 | $2,194 | $15,610 | $3,120 | $12,490 |
| 2016 | $2,155 | $15,980 | $3,190 | $12,790 |
| 2015 | $1,998 | $15,760 | $3,150 | $12,610 |
Seller's Agent in 2017
Aijaz Ansari
The Realty Gurus
(602) 626-0033
12 in this area
31 Total Sales
LR
Seller's Agent in 2015
Lili Radu
The Arizona Real Estate Company.com
FS
Buyer's Agent in 2015
Faye Stancill
West USA Realty
Source: Arizona Regional Multiple Listing Service (ARMLS)
MLS Number: 5602876
APN: 208-31-478
Disclaimer: Certain information contained herein is derived from information provided by parties other than Homes.com. All information provided is deemed reliable, but is not guaranteed to be accurate and should be independently verified.
All information should be verified by the recipient and none is guaranteed as accurate by ARMLS
Listing Information presented by local MLS brokerage: Ten-X, local REALTOR®- Arlene Richardson - (888)-952-6393
Ask me questions while you tour the home.