
Christina Palmer
Keller Williams Flagship
(667) 213-6985
153 Total Sales
1 in Edgewater
$575,500 Price
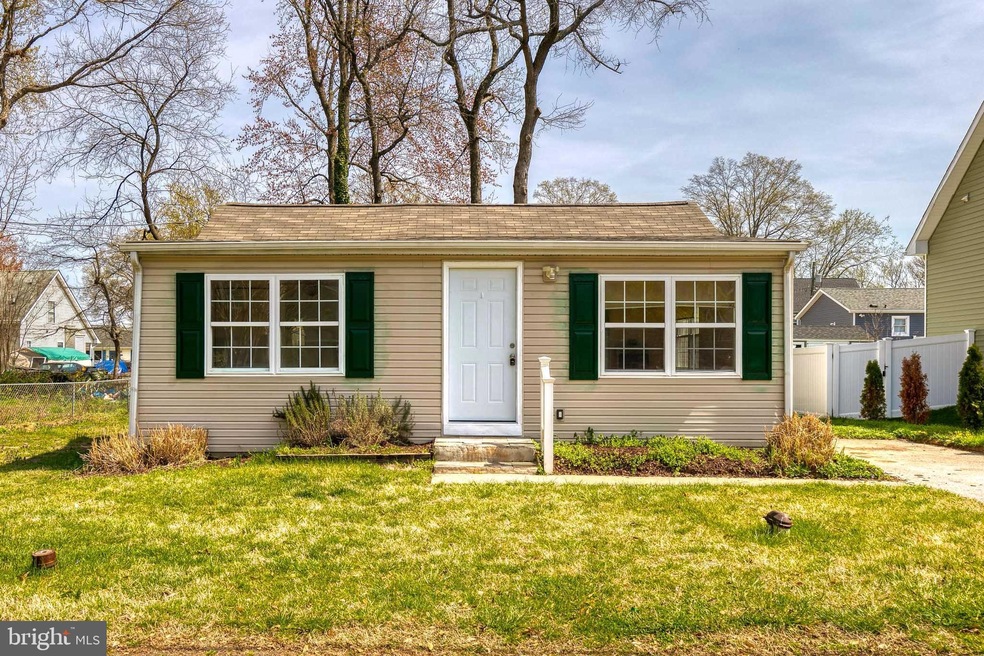


Welcome to 1611 Elkridge Dr, a charming on-level home nestled in the popular, waterfront neighborhood of Woodland Beach in Edgewater, MD. This 2-bedroom, 2-bathroom house offers the perfect combination of comfort and convenience. With its open floor plan and abundance of natural light, this home is ideal for both relaxing and entertaining guests. The kitchen features modern appliances and plenty of storage space, making it the perfect place to prepare delicious meals. The house is set on a large, flat lot with plenty of room for fun, and there is a large, detached shed with electricity. The driveway has ample room for off-street parking as well. The neighborhood of Woodland Beach offers a peaceful and welcoming atmosphere, perfect for those who enjoy nature and tranquility. The Community Association offers an amazing number of activities and events, in addition to caring for all of the waterfront amenities, like the community pier, playground, and more. Take a stroll down to the nearby South River or visit the nearby Woodland Beach Volunteer Fire Department for one of their food truck, and other popular community events. For those who love the outdoors, there are several other municipal parks and recreational areas close by, including Quiet Waters Park. Shopping and dining options are plentiful in the area, with the nearby Annapolis Harbour Center and Westfield Annapolis Mall offering a variety of shops and restaurants. Additionally, several healthcare facilities, including Anne Arundel Medical Center, are within easy reach. Commuting is a breeze with easy access to public transportation, including the Annapolis Transit bus system and nearby highways such as Route 2 and Route 50. Don't miss your chance to call 1611 Elkridge Dr your new home in the wonderful neighborhood of Woodland Beach. ***View disclosure package for reference information regarding the community, amenities, and contact information for slip availability, etc.***
Last Agent to Sell the Property
(443) 574-1600 mdaniels@kw.com The KW Collective Listed on: 04/06/2023
Last Buyer's Agent
(410) 480-3338 eldersburg1740@lnf.com Long & Foster Real Estate, Inc. License #0225261097
We collect this data history from publicly available records. To have your information removed, we recommend requesting removal directly through your county’s website.
Christina Palmer
Keller Williams Flagship
(667) 213-6985
153 Total Sales
1 in Edgewater
$575,500 Price
Jim Bim
Winning Edge
(667) 239-8629
513 Total Sales
2 in Edgewater
$330K - $430K Price Range
Rich Gardner
RE/MAX Realty Group
(667) 261-8846
32 Total Sales
1 in Edgewater
$510,000 Price
Steve Belinky
RE/MAX United Real Estate
(240) 540-5128
119 Total Sales
4 in Edgewater
$418K - $625K Price Range
Julie Procopio
Berkshire Hathaway HomeServices Homesale Realty
(240) 630-5324
31 Total Sales
3 in Edgewater
$398K - $509K Price Range
Mr. Eric Stewart
Long & Foster Real Estate, Inc.
(240) 702-1551
381 Total Sales
1 in Edgewater
$420,000 Price
We collect this data history from publicly available records. To have your information removed, we recommend requesting removal directly through your county’s website.
| Date | Buyer | Sale Price | Title Company |
|---|---|---|---|
| $350,000 | None Listed On Document | ||
| Harris Douglas Benford | $300,000 | None Listed On Document | |
| Lombardi Peter Garvin | -- | Secu Title | |
| Lombardi Peter Garvin | -- | None Available | |
| Lombardi Peter Carvin | -- | None Available | |
| Lombardi Peter G | -- | -- | |
| Annapolis Specialty Houses Inc | $80,000 | -- | |
| Straiton Robert A | $73,500 | -- |
We collect this data history from publicly available records. To have your information removed, we recommend requesting removal directly through your county’s website.
| Date | Status | Borrower | Loan Amount |
|---|---|---|---|
| Open | $339,500 | ||
| Previous Owner | Harris Douglas Benford | $240,000 | |
| Previous Owner | Lombardi Peter Garvin | $227,481 | |
| Previous Owner | Lombardi Peter Carvin | $227,260 |
We collect this data history from publicly available records. To have your information removed, we recommend requesting removal directly through your county’s website.
| Date | Event | Price | List to Sale | Price per Sq Ft |
|---|---|---|---|---|
| 05/02/2023 05/02/23 | Sold | $350,000 | 0.0% | $359 / Sq Ft |
| 04/11/2023 04/11/23 | Pending | -- | -- | -- |
| 04/06/2023 04/06/23 | For Sale | $350,000 | -- | $359 / Sq Ft |
We collect this data history from publicly available records. To have your information removed, we recommend requesting removal directly through your county’s website.
| Year | Tax Paid | Tax Assessment Tax Assessment Total Assessment is a certain percentage of the fair market value that is determined by local assessors to be the total taxable value of land and additions on the property. | Land | Improvement |
|---|---|---|---|---|
| 2026 | $3,617 | $333,300 | $226,000 | $107,300 |
| 2025 | $3,617 | $302,433 | ||
| 2024 | $3,532 | $271,567 | $0 | $0 |
| 2023 | $3,422 | $240,700 | $174,500 | $66,200 |
| 2022 | $3,219 | $236,267 | $0 | $0 |
| 2020 | $2,784 | $227,400 | $164,500 | $62,900 |
| 2019 | $5,467 | $212,867 | $0 | $0 |
| 2018 | $2,011 | $198,333 | $0 | $0 |
| 2017 | $2,581 | $183,800 | $0 | $0 |
| 2016 | -- | $182,833 | $0 | $0 |
| 2015 | -- | $181,867 | $0 | $0 |
| 2014 | -- | $180,900 | $0 | $0 |
Seller's Agent in 2023
George Belleville
The KW Collective
(443) 266-8111
60 Total Sales
Buyer's Agent in 2023
Laura Lee Jones
Long & Foster Real Estate, Inc.
(410) 707-7246
103 Total Sales
Buyer Co-Listing Agent in 2023
Kenneth Mackay
Long & Foster Real Estate, Inc.
(240) 446-9876
12 Total Sales
Source: Bright MLS
MLS Number: MDAA2055016
APN: 01-904-07311005
Disclaimer: Certain information contained herein is derived from information provided by parties other than Homes.com. All information provided is deemed reliable, but is not guaranteed to be accurate and should be independently verified.
The data relating to real estate for sale on this website appears in part through the BRIGHT Internet Data Exchange program, a voluntary cooperative exchange of property listing data between licensed real estate brokerage firms, and is provided by BRIGHT through a licensing agreement.
Listing information is from various brokers who participate in the Bright MLS IDX program and not all listings may be visible on the site.
The property information being provided on or through the website is for the personal, non-commercial use of consumers and such information may not be used for any purpose other than to identify prospective properties consumers may be interested in purchasing.
Some properties which appear for sale on the website may no longer be available because they are for instance, under contract, sold or are no longer being offered for sale.
Property information displayed is deemed reliable but is not guaranteed.
Copyright 2026 Bright MLS, Inc.
Ask me questions while you tour the home.