
Joanne Brown
JB Real Estate & Investment Inc
(562) 454-0350
30 Total Sales
1 in Gardena
$735,000 Price
Estimated Value: $1,337,000 - $1,444,000
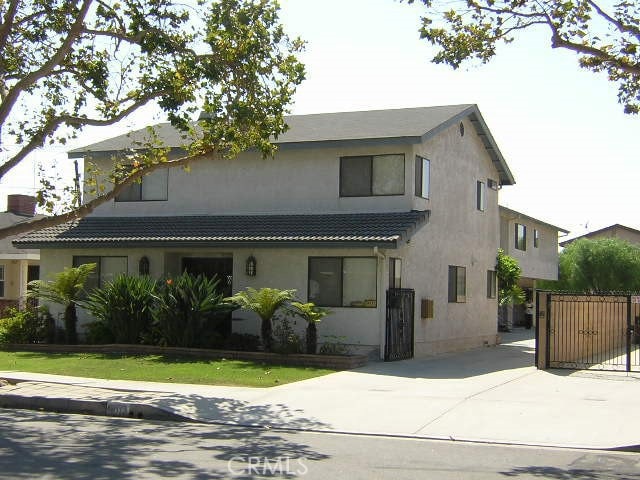
Price adjustment. Great opportunity to own this tri-plex in a desirable central area of Gardena. Conveniently located near City Hall, shopping, restaurants, banks, schools, great freeway access. Owner's Unit in front is 4 bedroom/3 bath with Den and storage area, direct access attached garage. Unit 2 has private garage with washer and dryer in garage. Unit 3 has laundry room inside apartment. Room at the back of property to park extra cars. Each unit has a private 2 car garage with remote garage opener. Clean maintained units and if refurbished can obtain higher rent but building and units have been maintained. Drive by only, do not walk on property and do not disturb tenants. Interior vacant photos taken prior to tenant move-in.
Last Agent to Sell the Property
Ken Nakaoka Company License #01437415 Listed on: 06/05/2023
Last Buyer's Agent
Joshua Cohen
Keller Williams Realty License #01346713
Joanne Brown
JB Real Estate & Investment Inc
(562) 454-0350
30 Total Sales
1 in Gardena
$735,000 Price
Mercedes Van Pelt
Compass
(323) 310-3789
59 Total Sales
1 in Gardena
$965,000 Price
Jane Angel
Coldwell Banker Realty
(562) 303-5335
20 Total Sales
1 in Gardena
$697,500 Price
David J Veerman
Estate Properties
(424) 403-2605
44 Total Sales
5 in Gardena
$520K - $1.2M Price Range
Charlie Raine
Coastal Legacy Realty Group
(833) 922-2794
28 Total Sales
1 in Gardena
$799,000 Price
Vanessa Velardez
Coldwell Banker Residential Br
(424) 242-1252
23 Total Sales
7 in Gardena
$110K - $845K Price Range
We collect this data history from publicly available records. To have your information removed, we recommend requesting removal directly through your county’s website.
| Date | Event | Price | List to Sale | Price per Sq Ft |
|---|---|---|---|---|
| 01/30/2024 01/30/24 | Sold | $1,435,000 | -4.3% | $339 / Sq Ft |
| 11/20/2023 11/20/23 | Pending | -- | -- | -- |
| 11/07/2023 11/07/23 | Price Changed | $1,500,000 | -6.3% | $354 / Sq Ft |
| 06/05/2023 06/05/23 | For Sale | $1,600,000 | -- | $378 / Sq Ft |
We collect this data history from publicly available records. To have your information removed, we recommend requesting removal directly through your county’s website.
| Year | Tax Paid | Tax Assessment Tax Assessment Total Assessment is a certain percentage of the fair market value that is determined by local assessors to be the total taxable value of land and additions on the property. | Land | Improvement |
|---|---|---|---|---|
| 2026 | $18,473 | $1,492,974 | $925,956 | $567,018 |
| 2025 | $18,473 | $1,463,700 | $907,800 | $555,900 |
| 2024 | $10,758 | $827,807 | $274,079 | $553,728 |
| 2023 | $10,570 | $811,576 | $268,705 | $542,871 |
| 2022 | $10,056 | $795,664 | $263,437 | $532,227 |
| 2021 | $9,939 | $780,064 | $258,272 | $521,792 |
| 2019 | $9,623 | $756,928 | $250,612 | $506,316 |
| 2018 | $9,406 | $742,088 | $245,699 | $496,389 |
| 2016 | $8,967 | $713,273 | $236,159 | $477,114 |
| 2015 | $8,820 | $702,560 | $232,612 | $469,948 |
| 2014 | $8,823 | $688,799 | $228,056 | $460,743 |
Seller's Agent in 2024
Mina Semenza
Ken Nakaoka Company
(310) 849-4361
13 Total Sales
JC
Buyer's Agent in 2024
Joshua Cohen
Keller Williams Realty
Source: California Regional Multiple Listing Service (CRMLS)
MLS Number: SB23098956
APN: 6105-016-008
Disclaimer: Certain information contained herein is derived from information provided by parties other than Homes.com. All information provided is deemed reliable, but is not guaranteed to be accurate and should be independently verified.
The multiple listing data appearing on this website, or contained in reports produced therefrom, is owned and copyrighted by California Regional Multiple Listing Service, Inc. ("CRMLS") and is protected by all applicable copyright laws. Information provided is for viewer's personal, non-commercial use and may not be used for any purpose other than to identify prospective properties the viewer may be interested in purchasing. All listing data, including but not limited to square footage and lot size is believed to be accurate, but the listing Agent, listing Broker and CRMLS and its affiliates do not warrant or guarantee such accuracy. The viewer should independently verify the listed data prior to making any decisions based on such information by personal inspection and/or contacting a real estate professional.
Based on information from California Regional Multiple Listing Service, Inc. and /or other sources. All data, including all measurements and calculations of area, is obtained from various sources and has not been, and will not be, verified by broker or MLS. All information should be independently reviewed and verified for accuracy. Properties may or may not be listed by the office/agent presenting the information
Ask me questions while you tour the home.