
Melvin Yates
EXP Realty, LLC
(202) 318-2601
70 Total Sales
1 in Randle Highlands
$600,000 Price
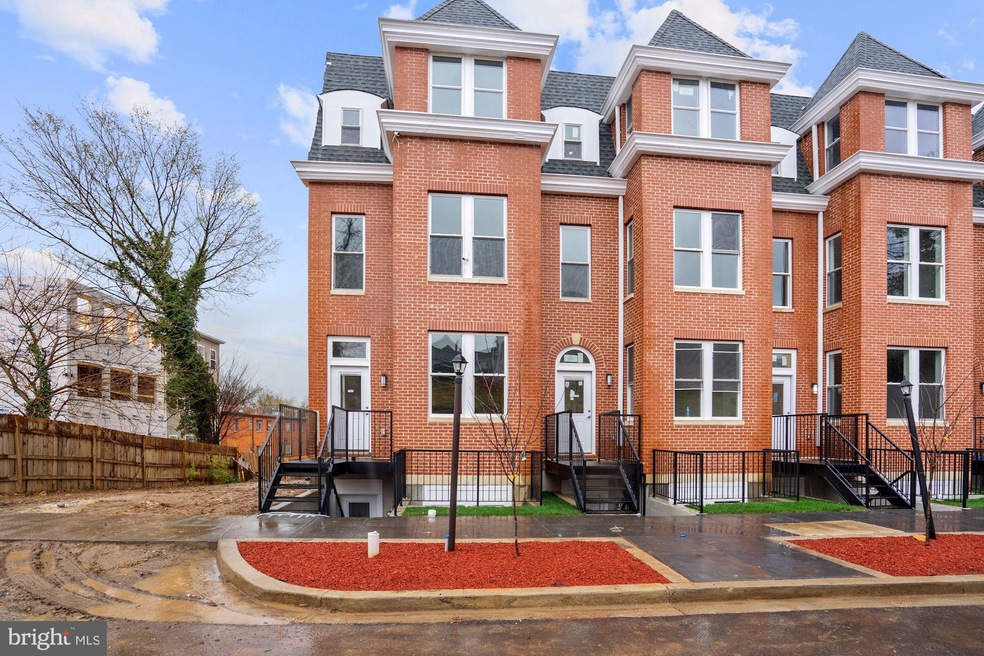
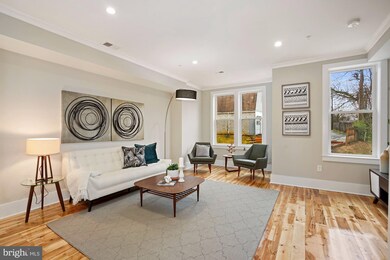
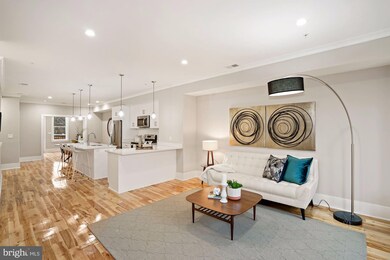
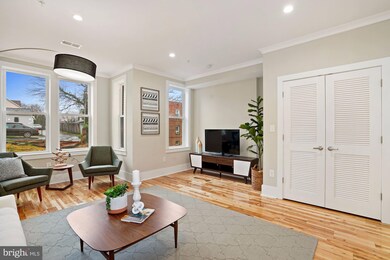
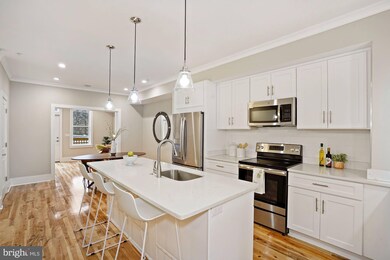
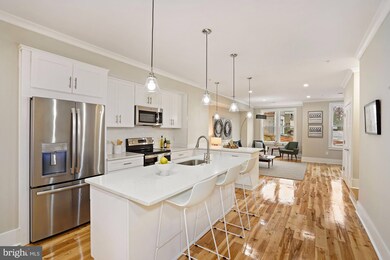
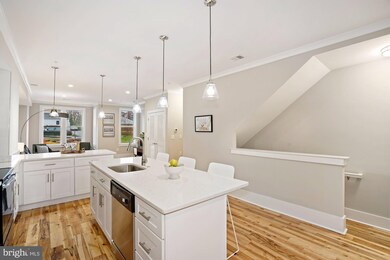
LAST UPPER UINIT REMAINING! Take advantage of this unbelievable opportunity to own new, ground-up construction, on a private street for under $300 per SF. Randle Highlands' newest block is a series of 16 townhome style condominiums, laced with character and amenities. The historic brick fronts recall a quintessential DC row house feel, with private entry for each unit. Each home features two-floor living as a private residence. The open, spacious layout offers the flexibility to serve as a four bedroom home or a traditional three bedroom + den/office setup. Three full baths, including an ensuite master, all beam with contemporary Moen and Miseno fixtures. Hardwood floors glow throughout the units, among stainless steel GE appliances, stunning quartz countertops, and white shaker-style cabinets. This upper level, interior unit offers a private deck with access to its own off-street parking spot. *** Digital brochure available and video *** Pursuant to the District of Columbia Inclusionary Zoning program, income restricted units are available at this development. Please contact the Department of Housing and Community Development regarding the availability of such units and requirements for registration in the Inclusionary Zoning program. *** THIS UNIT IS NOT AN INCULSIONARY ZONING UNIT *** IZ units are 1614 #1 and 1620 #1 26th Place SE and are only available via DCHD IZ Lottery.
Last Agent to Sell the Property
(202) 243-7700 ty@fulcrumpg.com Keller Williams Capital Properties License #643780 Listed on: 03/27/2020
Melvin Yates
EXP Realty, LLC
(202) 318-2601
70 Total Sales
1 in Randle Highlands
$600,000 Price
Stephanie Cooper
RLAH @properties
(202) 883-6205
78 Total Sales
1 in Randle Highlands
$588,000 Price
Grace Chicca
Compass
(202) 883-3413
112 Total Sales
1 in Randle Highlands
$518,000 Price
Darnell Eaton
CENTURY 21 New Millennium
(240) 563-9573
164 Total Sales
1 in Randle Highlands
$300,000 Price
Steve Washington
Cliftine Jones, Ltd.
(833) 437-9434
14 Total Sales
1 in Randle Highlands
$295,000 Price
Ressie Wallace Wilson
RE/MAX Allegiance
(877) 451-5957
71 Total Sales
1 in Randle Highlands
$490,000 Price
We collect this data history from publicly available records. To have your information removed, we recommend requesting removal directly through your county’s website.
| Date | Event | Price | List to Sale | Price per Sq Ft |
|---|---|---|---|---|
| 12/18/2020 12/18/20 | Sold | $535,000 | 0.0% | $302 / Sq Ft |
| 09/19/2020 09/19/20 | Pending | -- | -- | -- |
| 09/17/2020 09/17/20 | Price Changed | $535,000 | 0.0% | $302 / Sq Ft |
| 09/17/2020 09/17/20 | For Sale | $535,000 | 0.0% | $302 / Sq Ft |
| 09/10/2020 09/10/20 | Off Market | $535,000 | -- | -- |
| 09/03/2020 09/03/20 | Price Changed | $525,000 | +1.9% | $297 / Sq Ft |
| 06/27/2020 06/27/20 | Pending | -- | -- | -- |
| 05/27/2020 05/27/20 | Price Changed | $515,000 | 0.0% | $291 / Sq Ft |
| 05/27/2020 05/27/20 | For Sale | $515,000 | -3.7% | $291 / Sq Ft |
| 04/13/2020 04/13/20 | Off Market | $535,000 | -- | -- |
| 03/27/2020 03/27/20 | For Sale | $575,000 | -- | $325 / Sq Ft |
Seller's Agent in 2020
Ty Voles
Keller Williams Capital Properties
(202) 725-8983
1 in this area
69 Total Sales
Buyer's Agent in 2020
Feven Woldu
RE/MAX
(703) 508-9454
112 Total Sales
Source: Bright MLS
MLS Number: DCDC463726
Disclaimer: Certain information contained herein is derived from information provided by parties other than Homes.com. All information provided is deemed reliable, but is not guaranteed to be accurate and should be independently verified.
The data relating to real estate for sale on this website appears in part through the BRIGHT Internet Data Exchange program, a voluntary cooperative exchange of property listing data between licensed real estate brokerage firms, and is provided by BRIGHT through a licensing agreement.
Listing information is from various brokers who participate in the Bright MLS IDX program and not all listings may be visible on the site.
The property information being provided on or through the website is for the personal, non-commercial use of consumers and such information may not be used for any purpose other than to identify prospective properties consumers may be interested in purchasing.
Some properties which appear for sale on the website may no longer be available because they are for instance, under contract, sold or are no longer being offered for sale.
Property information displayed is deemed reliable but is not guaranteed.
Copyright 2026 Bright MLS, Inc.
Ask me questions while you tour the home.