
Jennie Zdenek
Providence Realty Group LLC
(888) 364-7853
57 Total Sales
1 in College Park
$650,000 Price
Estimated Value: $995,188
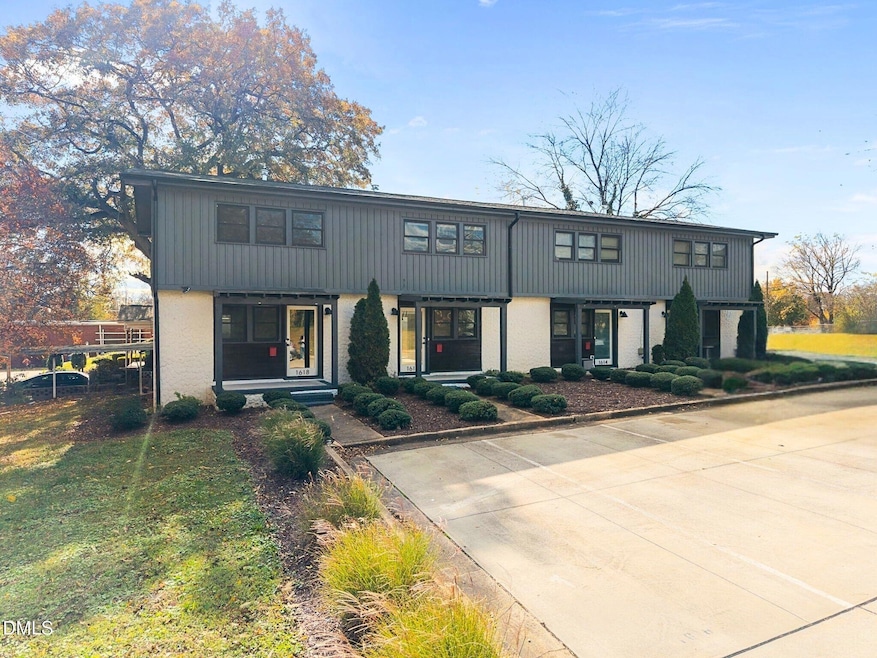
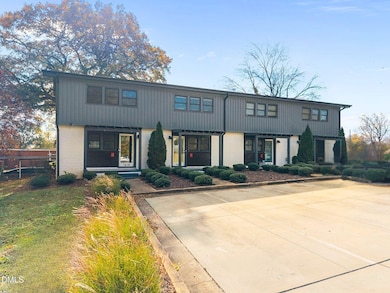
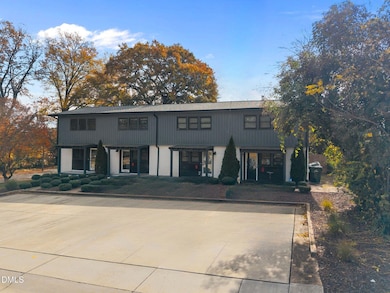
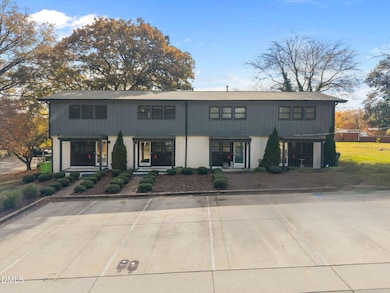
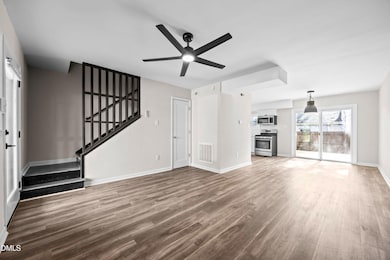
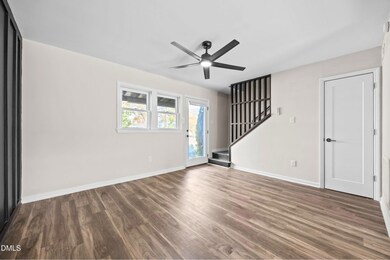
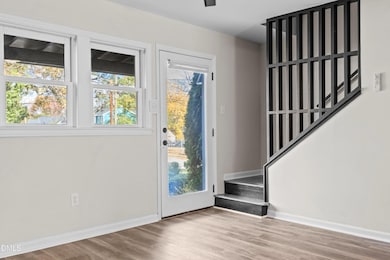
1612-1618 Boyer Street presents an investor-ready quadplex portfolio in one of Raleigh's fastest-growing corridors, surrounded by new residential and commercial development. This property features four updated 2-bedroom, 1-bathroom units, each equipped with in-unit washer and dryer, modern finishes, and dedicated parking with additional side parking for tenants and guests.
All units underwent major updates in 2020, and 1618 and 1616 Boyer received further renovations in 2025, allowing for an immediate $250 per-unit rent increase. To prepare the property for its next owner, two units were strategically bought out to complete these improvements, ensuring a seamless handoff to the next investor. One of those units is now being re-leased at the new higher rent, validating the area's strong rental growth and setting the stage for top-market performance.
Just behind the property sits 15 Fisher Street, a triplex that can be purchased together with Boyer to form a 7-unit portfolio with a combined pro forma NOI of approximately $120,000 per year. 15 Fisher must be a cash purchase but can be negotiated into the overall acquisition price, offering buyers a rare multi-property opportunity in a thriving, high-demand area.
Last Agent to Sell the Property
United Real Estate Triangle License #305394 Listed on: 12/07/2025
We collect this data history from publicly available records. To have your information removed, we recommend requesting removal directly through your county’s website.
Jennie Zdenek
Providence Realty Group LLC
(888) 364-7853
57 Total Sales
1 in College Park
$650,000 Price
Marti Hampton
EXP Realty
(984) 238-9358
1,249 Total Sales
1 in College Park
$325,000 Price
Susan Doninger Greer
Howard Hanna Allen Tate Raleigh Glenwood
(984) 833-2250
173 Total Sales
1 in College Park
$220,000 Price
Lexie Batchelor
Dogwood Properties
(470) 300-2030
117 Total Sales
1 in College Park
$436,000 Price
Sheryl Merritt
New Legacy Realty
(984) 205-3993
35 Total Sales
1 in College Park
$325,000 Price
Stephanie Anson
Northside Realty Inc.
(984) 228-2061
627 Total Sales
1 in College Park
$582,500 Price
We collect this data history from publicly available records. To have your information removed, we recommend requesting removal directly through your county’s website.
| Date | Buyer | Sale Price | Title Company |
|---|---|---|---|
| $1,000,000 | None Listed On Document | ||
| Evans Gloria Clinkscale | -- | -- |
We collect this data history from publicly available records. To have your information removed, we recommend requesting removal directly through your county’s website.
| Date | Event | Price | List to Sale | Price per Sq Ft |
|---|---|---|---|---|
| 03/23/2026 03/23/26 | Sold | $1,000,000 | -16.7% | $256 / Sq Ft |
| 03/06/2026 03/06/26 | Pending | -- | -- | -- |
| 12/07/2025 12/07/25 | For Sale | $1,200,000 | 0.0% | $307 / Sq Ft |
| 03/01/2024 03/01/24 | Rented | $1,450 | 0.0% | -- |
| 01/08/2024 01/08/24 | For Rent | $1,450 | -- | -- |
We collect this data history from publicly available records. To have your information removed, we recommend requesting removal directly through your county’s website.
| Year | Tax Paid | Tax Assessment Tax Assessment Total Assessment is a certain percentage of the fair market value that is determined by local assessors to be the total taxable value of land and additions on the property. | Land | Improvement |
|---|---|---|---|---|
| 2025 | $6,511 | $737,400 | $236,250 | $501,150 |
| 2024 | $6,484 | $737,400 | $236,250 | $501,150 |
| 2023 | $5,427 | $490,554 | $132,250 | $358,304 |
| 2022 | $5,047 | $490,554 | $132,250 | $358,304 |
| 2021 | $4,853 | $490,554 | $132,250 | $358,304 |
| 2020 | $4,766 | $490,554 | $132,250 | $358,304 |
| 2019 | $2,035 | $168,697 | $37,500 | $131,197 |
| 2018 | $0 | $168,697 | $37,500 | $131,197 |
| 2017 | $1,835 | $168,697 | $37,500 | $131,197 |
| 2016 | $1,799 | $168,697 | $37,500 | $131,197 |
| 2015 | $1,898 | $175,592 | $44,000 | $131,592 |
| 2014 | $1,804 | $175,592 | $44,000 | $131,592 |
Seller's Agent in 2026
Natalie Pearse
United Real Estate Triangle
(858) 232-7789
1 in this area
44 Total Sales
ER
Buyer's Agent in 2026
Evilia Rivera
LOCKISHIRE REALTY LLC
(919) 889-8923
1 in this area
11 Total Sales
Seller's Agent in 2024
Rose Turco
Just In Time
(919) 608-0372
24 Total Sales
Source: Doorify MLS
MLS Number: 10136261
APN: 1713.06-49-1324-000
Disclaimer: Certain information contained herein is derived from information provided by parties other than Homes.com. All information provided is deemed reliable, but is not guaranteed to be accurate and should be independently verified.
Some IDX listings have been excluded from this IDX display. Brokers make an effort to deliver accurate information, but buyers should independently verify any information on which they will rely in a transaction. The listing broker shall not be responsible for any typographical errors, misinformation, or misprints, and they shall be held totally harmless from any damages arising from reliance upon this data. This data is provided exclusively for consumers’ personal, non-commercial use. Listings marked with an icon are provided courtesy of the Doorify MLS, Inc. of North Carolina, Internet Data Exchange Database. Closed (sold) listings may have been listed and/or sold by a real estate firm other than the firm(s) featured on this website. Closed data is not available until the sale of the property is recorded in the MLS. Home sale data is not an appraisal, CMA, competitive or comparative market analysis, or home valuation of any property. Copyright 2026 Doorify MLS, Inc. of North Carolina. All rights reserved.
Ask me questions while you tour the home.