
Seller's Agent in 2025
Bob Chew
Samson Properties
(410) 995-9600
3,361 Total Sales
Estimated Value: $352,826
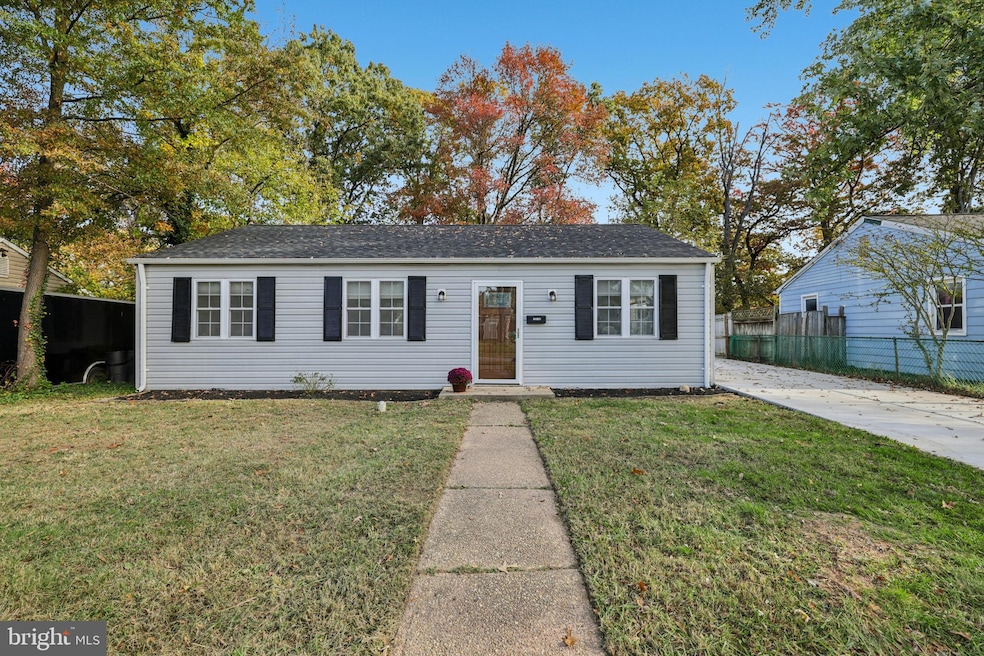
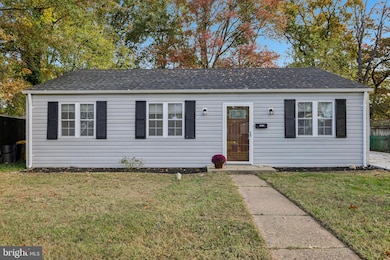
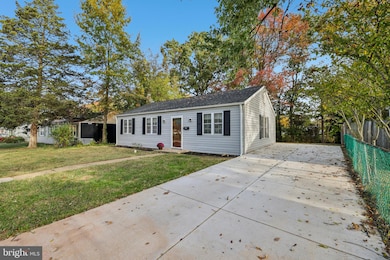
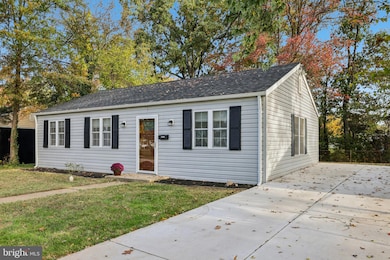
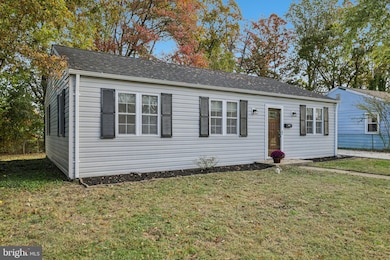
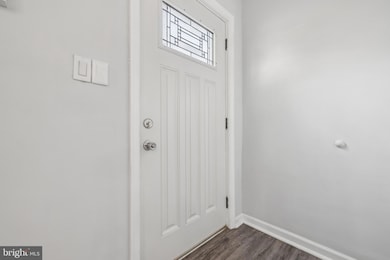
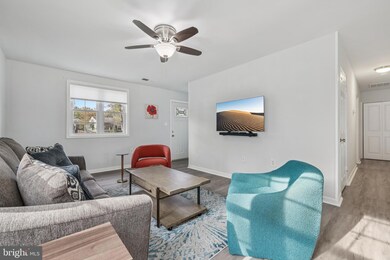
Welcome to this charming, recently updated rancher home in Glen Burnie! This property features three bedrooms and one full bathroom, with luxury vinyl plank flooring throughout the living spaces. The kitchen is equipped with a built-in microwave, cooktop, and refrigerator, and the home includes a washer and dryer for added convenience. Recent updates include a new roof (2024) and a new driveway (2024), providing peace of mind and great curb appeal. Enjoy the partially fenced backyard, ideal for outdoor relaxation, and take advantage of the nearby community playground. Conveniently located near a variety of shopping and dining options, this home combines comfort, convenience, and value in a desirable location.
Last Agent to Sell the Property
(703) 349-3900 clientservices@bobandronna.com Samson Properties License #0225277244 Listed on: 10/30/2025
Co-Listed By
(703) 349-3900 clientservices@bobandronna.com Samson Properties License #635355
We collect this data history from publicly available records. To have your information removed, we recommend requesting removal directly through your county’s website.
We collect this data history from publicly available records. To have your information removed, we recommend requesting removal directly through your county’s website.
| Date | Buyer | Sale Price | Title Company |
|---|---|---|---|
| $355,000 | Junction Title Company Llc | ||
| $320,000 | Elite Home Title Llc | ||
| $160,000 | None Listed On Document | ||
| $150,000 | Title Rite Services Inc | ||
| $123,000 | Chancellor Title Svcs Inc |
We collect this data history from publicly available records. To have your information removed, we recommend requesting removal directly through your county’s website.
| Date | Status | Borrower | Loan Amount |
|---|---|---|---|
| Previous Owner | $355,000 | ||
| Previous Owner | $160,000 | ||
| Previous Owner | $150,000 |
We collect this data history from publicly available records. To have your information removed, we recommend requesting removal directly through your county’s website.
| Date | Event | Price | List to Sale | Price per Sq Ft | Prior Sale |
|---|---|---|---|---|---|
| 12/19/2025 12/19/25 | Sold | $355,000 | +1.5% | $359 / Sq Ft | |
| 11/10/2025 11/10/25 | Pending | -- | -- | -- | |
| 10/30/2025 10/30/25 | For Sale | $349,900 | +9.3% | $354 / Sq Ft | |
| 06/28/2024 06/28/24 | Sold | $320,000 | 0.0% | $324 / Sq Ft | View Prior Sale |
| 05/25/2024 05/25/24 | For Sale | $319,900 | +160.1% | $324 / Sq Ft | |
| 02/25/2016 02/25/16 | Sold | $123,000 | -1.6% | $124 / Sq Ft | View Prior Sale |
| 01/08/2016 01/08/16 | Pending | -- | -- | -- | |
| 12/10/2015 12/10/15 | For Sale | $125,000 | -- | $127 / Sq Ft |
We collect this data history from publicly available records. To have your information removed, we recommend requesting removal directly through your county’s website.
| Year | Tax Paid | Tax Assessment Tax Assessment Total Assessment is a certain percentage of the fair market value that is determined by local assessors to be the total taxable value of land and additions on the property. | Land | Improvement |
|---|---|---|---|---|
| 2025 | $2,779 | $220,700 | $143,300 | $77,400 |
| 2024 | $2,779 | $207,900 | $0 | $0 |
| 2023 | $2,130 | $195,100 | $0 | $0 |
| 2022 | $2,335 | $182,300 | $113,300 | $69,000 |
| 2020 | $2,211 | $174,367 | $0 | $0 |
| 2019 | $2,171 | $170,400 | $103,300 | $67,100 |
| 2018 | $1,691 | $166,767 | $0 | $0 |
| 2017 | $2,021 | $163,133 | $0 | $0 |
| 2016 | -- | $159,500 | $0 | $0 |
| 2015 | -- | $151,233 | $0 | $0 |
| 2014 | -- | $142,967 | $0 | $0 |
Seller's Agent in 2025
Bob Chew
Samson Properties
(410) 995-9600
3,361 Total Sales
Seller Co-Listing Agent in 2025
Erika Key
Samson Properties
(410) 960-3339
117 Total Sales
Buyer's Agent in 2025
Kelsey Mahon
Corner House Realty
(410) 456-6868
138 Total Sales
M
Seller's Agent in 2024
Ms. Jen Gill
Samson Properties
(703) 400-4517
13 Total Sales
C
Buyer Co-Listing Agent in 2024
Christina Catlett
Samson Properties
(410) 465-4440
24 Total Sales
D
Seller's Agent in 2016
Donale Bernarding
Weichert Corporate
Source: Bright MLS
MLS Number: MDAA2129578
APN: 03-418-19266151
Disclaimer: Certain information contained herein is derived from information provided by parties other than Homes.com. All information provided is deemed reliable, but is not guaranteed to be accurate and should be independently verified.
The data relating to real estate for sale on this website appears in part through the BRIGHT Internet Data Exchange program, a voluntary cooperative exchange of property listing data between licensed real estate brokerage firms, and is provided by BRIGHT through a licensing agreement.
Listing information is from various brokers who participate in the Bright MLS IDX program and not all listings may be visible on the site.
The property information being provided on or through the website is for the personal, non-commercial use of consumers and such information may not be used for any purpose other than to identify prospective properties consumers may be interested in purchasing.
Some properties which appear for sale on the website may no longer be available because they are for instance, under contract, sold or are no longer being offered for sale.
Property information displayed is deemed reliable but is not guaranteed.
Copyright 2026 Bright MLS, Inc.
Ask me questions while you tour the home.