
Christy Harris
Cumberland Real Estate LLC
(615) 819-1865
134 Total Sales
75 in Lebanon
$125K - $1.4M Price Range


Estimated Value: $404,252 - $440,000
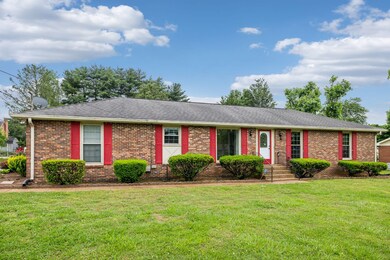
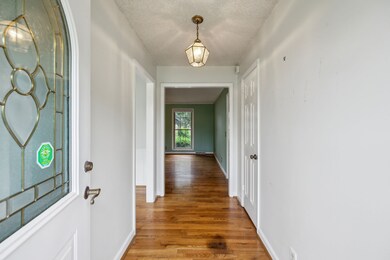
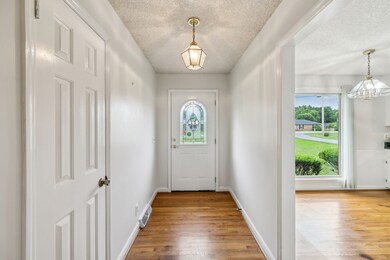
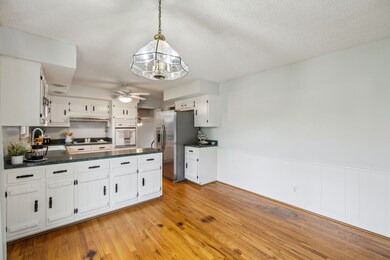
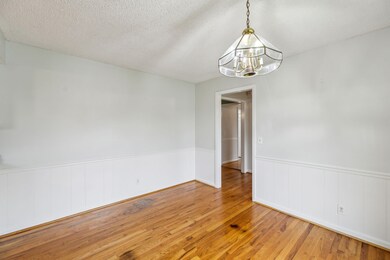
LOCATION~LOCATION~LOCATION!!! CITY LIMITS W/ PUBLIC SEWER, ON OVER HALF AN ACRE & NO HOA!!! Mid 70's All Brick Ranch with Vintage Charm Throughout. Original Farmhouse Style Cabinets, Tile Baths, Sand & Finish Hardwoods in Great Room, Kitchen & Dining, Paneled Walls w/ Brick Fireplace & Gas Logs in the Huge Great Room, Large Bedrooms (With Fans in All Beds, Great Room, & Rec Room). The Original Garage was Converted to a Rec Room with an Adjoining Oversized Utility Room & a HUGE Storage Closet/Pantry. There's Also a Wonderful, Fenced Outdoor Entertaining Area Under The Covered Back Patio That Overlooks Privacy & Trees. The Large Level Yard Offers Plenty of Play Space PLUS There's a 2 car Detached Garage w/ Electric. Flanking The Garage is a Garden Area That is Fenced & Ready For Planting. Add Your Own Personal Touch to This Charming Home on Lebanon's West Side. It is Prime For New Memories To Be Made & Includes the Refrigerator in the Kitchen AND the Utility Room. The Home is Part of an Estate, is Selling As-Is, & WON'T LAST LONG!
Last Agent to Sell the Property
Benchmark Realty, LLC Brokerage Phone: 6155006596 License # 290554 Listed on: 05/17/2025
We collect this data history from publicly available records. To have your information removed, we recommend requesting removal directly through your county’s website.
Christy Harris
Cumberland Real Estate LLC
(615) 819-1865
134 Total Sales
75 in Lebanon
$125K - $1.4M Price Range
Rebecca Clark
Tyler York Real Estate Brokers, LLC
(706) 710-8702
60 Total Sales
1 in Lebanon
$1,600,000 Price
Kelly Kane
Zeitlin Sotheby's International Realty
(866) 792-3364
19 Total Sales
2 in Lebanon
$450K - $620K Price Range
David Gordon
Coldwell Banker Southern Realty
(386) 564-3189
78 Total Sales
6 in Lebanon
$282K - $800K Price Range
Sigrun Watson
Capital Real Estate Services
(931) 340-6971
26 Total Sales
14 in Lebanon
$109K - $1.7M Price Range
Brad Hopkins
Exit Realty Bob Lamb & Associates
(629) 218-4791
69 Total Sales
1 in Lebanon
$366,090 Price
We collect this data history from publicly available records. To have your information removed, we recommend requesting removal directly through your county’s website.
| Date | Buyer | Sale Price | Title Company |
|---|---|---|---|
| -- | None Listed On Document | ||
| Greenwood Charles T | $410,000 | None Listed On Document | |
| Carey H R H | $112,500 | -- | |
| Vickie Johnston | -- | -- | |
| Vickie Johnston | -- | -- | |
| Wendell Johnston | $120,000 | -- | |
| Wendell Johnston | $120,000 | -- | |
| Stranahan Beck Serena | $115,000 | -- | |
| Booker Walter | -- | -- |
We collect this data history from publicly available records. To have your information removed, we recommend requesting removal directly through your county’s website.
| Date | Status | Borrower | Loan Amount |
|---|---|---|---|
| Previous Owner | $115,000 |
We collect this data history from publicly available records. To have your information removed, we recommend requesting removal directly through your county’s website.
| Date | Event | Price | List to Sale | Price per Sq Ft |
|---|---|---|---|---|
| 07/15/2025 07/15/25 | Sold | $410,000 | -3.5% | $211 / Sq Ft |
| 05/31/2025 05/31/25 | Pending | -- | -- | -- |
| 05/29/2025 05/29/25 | Price Changed | $425,000 | -5.5% | $219 / Sq Ft |
| 05/17/2025 05/17/25 | For Sale | $449,900 | -- | $231 / Sq Ft |
We collect this data history from publicly available records. To have your information removed, we recommend requesting removal directly through your county’s website.
| Year | Tax Paid | Tax Assessment Tax Assessment Total Assessment is a certain percentage of the fair market value that is determined by local assessors to be the total taxable value of land and additions on the property. | Land | Improvement |
|---|---|---|---|---|
| 2025 | $1,058 | $55,450 | $13,750 | $41,700 |
| 2024 | $1,104 | $55,450 | $13,750 | $41,700 |
| 2022 | $1,484 | $55,450 | $13,750 | $41,700 |
| 2021 | $1,603 | $55,450 | $13,750 | $41,700 |
| 2020 | $1,445 | $55,450 | $13,750 | $41,700 |
| 2019 | $350 | $40,800 | $10,200 | $30,600 |
| 2018 | $1,343 | $40,800 | $10,200 | $30,600 |
| 2017 | $1,343 | $40,800 | $10,200 | $30,600 |
| 2016 | $1,343 | $40,800 | $10,200 | $30,600 |
| 2015 | $1,480 | $40,800 | $10,200 | $30,600 |
| 2014 | $1,325 | $36,531 | $0 | $0 |
Seller's Agent in 2025
Carol Thayer
Benchmark Realty, LLC
(615) 500-6596
200 Total Sales
Buyer's Agent in 2025
Ken Nelson Jr.
Blackwell Realty and Auction
(615) 444-0072
119 Total Sales
Source: Realtracs
MLS Number: RTC2887394
APN: 057D-C-006.00
Disclaimer: Certain information contained herein is derived from information provided by parties other than Homes.com. All information provided is deemed reliable, but is not guaranteed to be accurate and should be independently verified.
All data is obtained from various sources and may not have been verified by broker or MLS GRID. Supplied Open House Information is subject to change without notice. All information should be independently reviewed and verified for accuracy. Properties may or may not be listed by the office/agent presenting the information. Some IDX listings have been excluded from this website.
Listings courtesy of Realtracs as distributed by MLS GRID.
Listing Information presented by local MLS brokerage: Ten-X, LLC dba Homes.com, local broker - Arlene Richardson - 888-952-6393 - 17600 Laguna Canyon Rd, Irvine, CA 92618.
Based on information submitted to the MLS GRID
Ask me questions while you tour the home.