NOT LISTED FOR SALE

1615 Chatelain Way Unit 1615 Mount Pleasant, SC 29464

Mount Pleasant Area

Estimated Value: $422,979 - $444,000

2 Beds
2 Baths
1,038 Sq Ft
1999 Built

Sale Details

Date Sold: July 9, 2025

Last sale price $431,500 $416 Per Sq Ft

Est. 1% decrease in value since last sale

Current estimated payment $2,598 / mo

52 Days on Market

Highlights

  • In Ground Pool
  • RV or Boat Storage in Community
  • Gated Community
  • James B. Edwards Elementary School Rated A
  • RV Parking in Community
  • Clubhouse

About This Home

As of July 2025

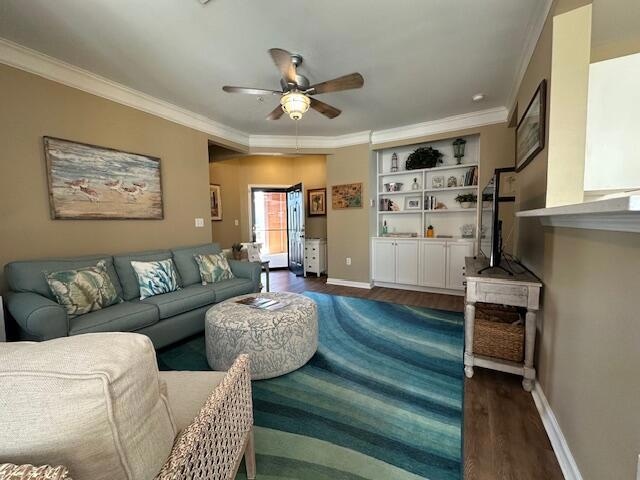
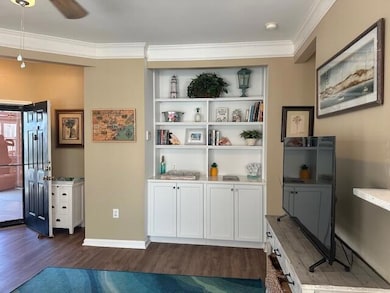





Beautiful ground level 2 bedroom, 2 bath end unit condo with private patio in highly sought after Southampton Pointe! Gated community with a premier condo location across from clubhouse, pool, gym, billiard room and mailbox kiosk! Note the custom built-in cabinetry and shelving in living area. Kitchen and baths are newly upgraded with quartz countertops, new fixtures, and hardware. Handsome Nucore luxury, plank style waterproof flooring throughout. Fabulous amenities include resort style pool, tennis, pickleball, dog run, poolside grilling, car care area, boat storage option, and one mile of walking trails. No assessments! Prime community location serves Mt Pleasant for shopping, dining, downtown Charleston, the Airport, and is only 6 minutes to IOP beach! Condo can be sold 'Turn Key'!

Last Agent to Sell the Property

Renee A Meyer

Carolina One Real Estate License #81086 Listed on: 04/15/2025

Carolina One Real Estate

Last Buyer's Agent

Carter Rowson

The Exchange Company, LLC License #101605

Property Details

Home Type

  • Condominium

Year Built

  • Built in 1999

Lot Details

  • Elevated Lot
  • Level Lot

Parking

  • Off-Street Parking

Home Design

  • Slab Foundation
  • Architectural Shingle Roof
  • Cement Siding

Interior Spaces

  • 1,038 Sq Ft Home
  • 1-Story Property
  • Smooth Ceilings
  • Ceiling Fan
  • Thermal Windows
  • Window Treatments
  • Insulated Doors
  • Entrance Foyer
  • Combination Dining and Living Room

Kitchen

  • Electric Range
  • Microwave
  • Dishwasher

Flooring

  • Ceramic Tile
  • Luxury Vinyl Plank Tile

Bedrooms and Bathrooms

  • 2 Bedrooms
  • Split Bedroom Floorplan
  • Walk-In Closet
  • 2 Full Bathrooms

Laundry

  • Laundry Room
  • Dryer
  • Washer

Home Security

Outdoor Features

  • In Ground Pool
  • Covered Patio or Porch
  • Outdoor Storage
  • Rain Gutters

Location

  • Property is near bus stop

Schools

  • James B Edwards Elementary School
  • Moultrie Middle School
  • Lucy Beckham High School

Utilities

  • Central Heating and Cooling System
  • Heat Pump System

Community Details

Overview

  • Front Yard Maintenance
  • Southampton Pointe Subdivision
  • RV Parking in Community

Amenities

  • Clubhouse

Recreation

  • RV or Boat Storage in Community
  • Community Pool
  • Dog Park
  • Trails

Security

  • Gated Community
  • Storm Windows
  • Storm Doors
  • Fire Sprinkler System

Property Details

Home Type

Condominium

Year Built

Built in 1999

Lot Details

0 Sq Ft Lot

Listing Details

  • Prop. Type: Residential
  • Year Built: 1999
  • Property Sub Type: Single Family Attached Condominium
  • Ownership: Condominium
  • Subdivision Name: Southampton Pointe
  • Directions: 17 North To Beaucastel Road, Left. Follow To Gate. Chatelain Way. First Floor Unit 1615 Is Is Coral Colored Building Across From The Club House.
  • Carport Y N: No
  • Garage Yn: No
  • New Construction: No
  • Property Attached Yn: Yes
  • Building Stories: 1
  • Structure Type: Condo Regime, Condominium
  • Special Features: None
  • Stories: 1

Interior Features

  • Appliances: Dishwasher, Dryer, Electric Range, Microwave, Refrigerator, Washer
  • Full Bathrooms: 2
  • Total Bedrooms: 2
  • Door Features: Some Storm Door(s)
  • Entry Location: Ground Level
  • Fireplace: No
  • Flooring: Ceramic Tile, Luxury Vinyl
  • Interior Amenities: Ceiling - Smooth, Walk-In Closet(s), Ceiling Fan(s), Entrance Foyer, Living/Dining Combo, Pantry
  • Window Features: Some Storm Wnd/Doors, Thermal Windows/Doors, Window Treatments
  • Master Bedroom Features: Split, Walk-In Closet(s)
  • Master Bedroom Master Bedroom Level: Lower

Exterior Features

  • Roof: Architectural
  • Lot Features: Corner Lot, High, Level
  • Pool Features: In Ground
  • Pool Private: Yes
  • Construction Type: Cement Siding
  • Exterior Features: Rain Gutters
  • Foundation Details: Slab
  • Other Structures: No, Storage
  • Patio And Porch Features: Patio, Covered
  • Property Condition: Pre-Owned

Garage/Parking

  • Open Parking: No
  • Parking Features: Off Street

Utilities

  • Cooling: Central Air
  • Laundry Features: Electric Dryer Hookup, Washer Hookup, Laundry Room
  • Security: Fire Sprinkler System
  • Cooling Y N: Yes
  • Heating: Central, Electric, Heat Pump
  • Heating Yn: Yes
  • Sewer: Public Sewer
  • Utilities: AT&T, Dominion Energy, Mt. P. W/S Comm
  • Water Source: Public

Condo/Co-op/Association

  • Community Features: Bus Line, Clubhouse, Dog Park, Gated, Lawn Maint Incl, Pool, RV Parking, RV/Boat Storage, Trash, Walk/Jog Trails

Schools

  • Elementary School: James B Edwards
  • High School: Lucy Beckham
  • Middle Or Junior School: Moultrie

Multi Family

Ownership History

We collect this data history from publicly available records. To have your information removed, we recommend requesting removal directly through your county’s website.

Date Name Owned For Owner Type

Purchase Details

Listed on
Apr 15, 2025
Closed on
Jul 8, 2025
Sold by
Bought by
Seller's Agent
Renee A Meyer
Carolina One Real Estate
Buyer's Agent
Carter Rowson
The Exchange Company, LLC
List Price
$449,900
Sold Price
$431,500
Premium/Discount to List
-$18,400
-4.09%
Views
33
Current Estimated Value
$428,995

Home Financials for this Owner

Home Financials are based on the most recent Mortgage that was taken out on this home.
Estimated Appreciation
-$2,505
Avg. Annual Appreciation
-0.57%

Purchase Details

Listed on
Apr 25, 2019
Closed on
May 31, 2019
Sold by
Bought by
Seller's Agent
Kristie Potts
Smith Spencer Real Estate
Buyer's Agent
Camilla Rosenberg
Better Homes And Gardens Real Estate Palmetto
List Price
$219,500
Sold Price
$219,500

Home Financials for this Owner

Home Financials are based on the most recent Mortgage that was taken out on this home.
Avg. Annual Appreciation
11.72%
Original Mortgage
$175,600
Interest Rate
0.041%
Mortgage Type
New Conventional

Purchase Details

Closed on
Jun 30, 2006
Sold by
Bought by
Source: Public Records

Range of Values:

--
Value Increase
--
Percent Increase
--
Adjusted for Inflation
Collateral Analytics

Collateral Analytics Collateral Analytics AVMs (Automated Valuation Model) employ a number of statistical approaches combined with neighborhood-specific comparable selection guarantees the most up-to-date and precise valuations.

Not Available

Collateral Analytics does not have data for the current month. Please view the chart for historical values.

ICE

ICE Mortgage Technology ICE Mortgage Technology’s AVM (Automated Valuation Model) is a state-of-the-art online residential property valuation tool that provides a quick and accurate estimate of the value of almost any home in the U.S.

Not Available

ICE Mortgage Technology does not have data for the current month. Please view the chart for historical values.

First American

First American First American Data & Analytics’ next-generation AVM combines unrivaled data assets with a blended ensemble of valuation models to produce highly accurate, reliable valuations you can trust.

Not Available

First American does not have data for the current month. Please view the chart for historical values.

Quantarium

Quantarium Quantarium’s valuation service, repeatedly proven the industry’s most accurate and comprehensive, is supercharged with a self-learning and auto-tuning AI engine that continually becomes smarter and more accurate as it processes daily inputs from the industry’s leading RE data lake.

Not Available

Quantarium does not have data for the current month. Please view the chart for historical values.

Average Value
Not Available
List Price
Sold Price
Create a Home Valuation Report for This Property
The Home Valuation Report is an in-depth analysis detailing your home's value as well as a comparison with similar homes in the area

Purchase History

We collect this data history from publicly available records. To have your information removed, we recommend requesting removal directly through your county’s website.

Date Buyer Sale Price Title Company
$431,500 None Listed On Document
$219,500 None Available
$194,990 None Available
Source: Public Records

Mortgage History

We collect this data history from publicly available records. To have your information removed, we recommend requesting removal directly through your county’s website.

Date Status Borrower Loan Amount
Previous Owner $177,850
Previous Owner $175,600
Source: Public Records

Property History

We collect this data history from publicly available records. To have your information removed, we recommend requesting removal directly through your county’s website.

Date Event Price List to Sale Price per Sq Ft Prior Sale
07/09/2025 07/09/25 Sold $431,500 -1.9% $416 / Sq Ft
05/22/2025 05/22/25 Price Changed $440,000 -2.2% $424 / Sq Ft
04/15/2025 04/15/25 For Sale $449,900 +105.0% $433 / Sq Ft
06/04/2019 06/04/19 Sold $219,500 0.0% $211 / Sq Ft View Prior Sale
05/05/2019 05/05/19 Pending -- -- --
04/25/2019 04/25/19 For Sale $219,500 -- $211 / Sq Ft
Source: CHS Regional MLS

Tax History

We collect this data history from publicly available records. To have your information removed, we recommend requesting removal directly through your county’s website.

Year Tax Paid Tax Assessment Tax Assessment Total Assessment is a certain percentage of the fair market value that is determined by local assessors to be the total taxable value of land and additions on the property. Land Improvement
2024 $3,847 $13,140 $0 $0
2023 $3,438 $13,140 $0 $0
2022 $3,131 $13,140 $0 $0
2021 $3,129 $13,140 $0 $0
2020 $3,107 $13,140 $0 $0
2019 $2,013 $7,930 $0 $0
2017 $1,941 $7,930 $0 $0
2016 $1,875 $7,930 $0 $0
2015 $1,790 $7,930 $0 $0
2014 $1,670 $0 $0 $0
2011 -- $0 $0 $0
Source: Public Records

Agents Affiliated with this Home

  • Section Image
  • Section Image
  • Section Image
  • Section Image
See All Agents

Map

Source: CHS Regional MLS

MLS Number: 25010444

CHS Regional MLS

APN: 559-00-00-326

Your Personal Tour Guide

Ask me questions while you tour the home.