
Lori Palermo
Tall Firs Realty
(541) 255-1726
56 Total Sales
7 in West Springfield
$300K - $510K Price Range
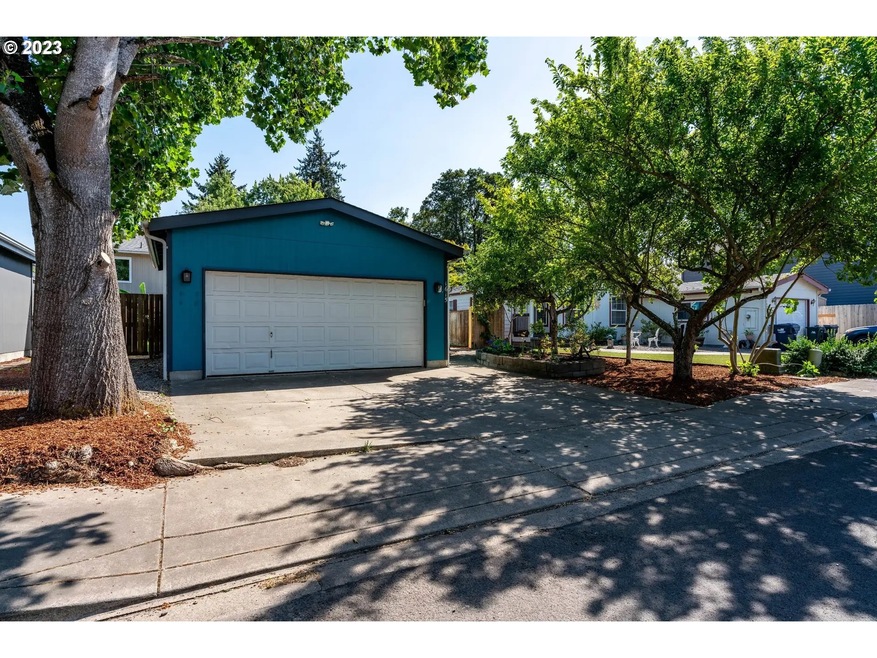
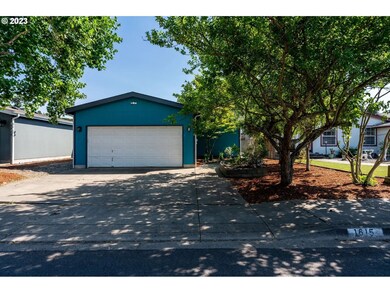
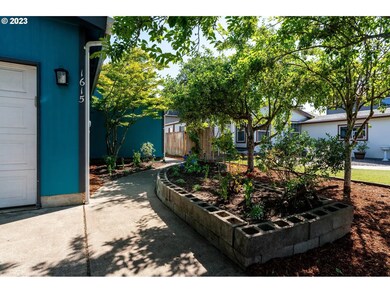
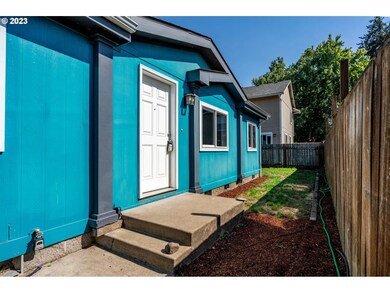
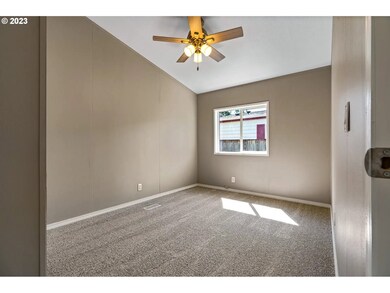
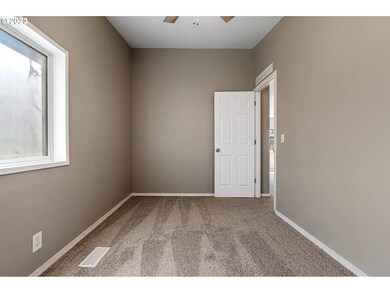
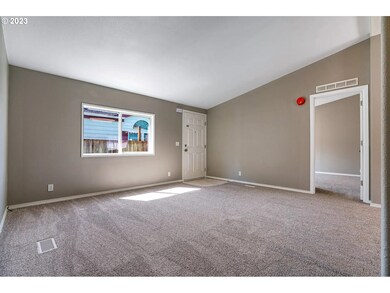
Immaculate 3-bedroom, 2-bathroom home conveniently located near Autzen Stadium. This stunning residence boasts a complete remodel, showcasing pristine brand new carpets in the bedrooms, brand new LVP flooring throughout and exquisite granite countertops. Experience the pinnacle of modern living in this thoughtfully upgraded haven... offering comfort, style, and proximity to the excitement of Autzen Stadium. This property features a fully fenced yard and garden. Nestled within a serene and peaceful neighborhood, this home offers an irresistible blend of tranquility and charm. Priced strategically for swift sale, act promptly to seize this exceptional opportunity.
Last Agent to Sell the Property
MORE Realty Brokerage Phone: 541-350-3561 License #201243840 Listed on: 08/08/2023
We collect this data history from publicly available records. To have your information removed, we recommend requesting removal directly through your county’s website.
Lori Palermo
Tall Firs Realty
(541) 255-1726
56 Total Sales
7 in West Springfield
$300K - $510K Price Range
Jodie Smith
JODIE SMITH REAL ESTATE CO.
(541) 214-2126
85 Total Sales
1 in West Springfield
$377,000 Price
Alfredo Lopez
RE/MAX Integrity
(541) 359-0002
144 Total Sales
2 in West Springfield
$278K - $390K Price Range
Kim Arscott
Hybrid Real Estate
(541) 204-2575
84 Total Sales
2 in West Springfield
$375K - $558K Price Range
SONYA GLESMANN
BERKSHIRE HATHAWAY HOMESERVICES R E PROF
(458) 206-4710
77 Total Sales
1 in West Springfield
$460,000 Price
Stephanie Noble
Hybrid Real Estate
(541) 255-1667
34 Total Sales
1 in West Springfield
$350,000 Price
We collect this data history from publicly available records. To have your information removed, we recommend requesting removal directly through your county’s website.
| Date | Buyer | Sale Price | Title Company |
|---|---|---|---|
| $320,000 | Fidelity National Title Compan | ||
| $210,000 | Fidelity National Title | ||
| $185,000 | First American | ||
| $152,000 | Fidelity National Title Insu | ||
| -- | None Available | ||
| $145,000 | Fidelity National Title Insu | ||
| $38,500 | Evergreen Land Title Co |
We collect this data history from publicly available records. To have your information removed, we recommend requesting removal directly through your county’s website.
| Date | Status | Borrower | Loan Amount |
|---|---|---|---|
| Open | $314,204 | ||
| Previous Owner | $220,000 | ||
| Previous Owner | $181,649 | ||
| Previous Owner | $142,127 | ||
| Previous Owner | $130,500 | ||
| Previous Owner | $121,974 |
We collect this data history from publicly available records. To have your information removed, we recommend requesting removal directly through your county’s website.
| Date | Event | Price | List to Sale | Price per Sq Ft | Prior Sale |
|---|---|---|---|---|---|
| 09/29/2023 09/29/23 | Sold | $320,000 | 0.0% | $312 / Sq Ft | |
| 08/27/2023 08/27/23 | Pending | -- | -- | -- | |
| 08/23/2023 08/23/23 | For Sale | $319,900 | 0.0% | $312 / Sq Ft | |
| 08/10/2023 08/10/23 | Off Market | $320,000 | -- | -- | |
| 08/08/2023 08/08/23 | For Sale | $319,900 | +72.9% | $312 / Sq Ft | |
| 09/29/2017 09/29/17 | Sold | $185,000 | +5.7% | $180 / Sq Ft | View Prior Sale |
| 08/12/2017 08/12/17 | Pending | -- | -- | -- | |
| 08/03/2017 08/03/17 | For Sale | $175,000 | -- | $171 / Sq Ft |
We collect this data history from publicly available records. To have your information removed, we recommend requesting removal directly through your county’s website.
| Year | Tax Paid | Tax Assessment Tax Assessment Total Assessment is a certain percentage of the fair market value that is determined by local assessors to be the total taxable value of land and additions on the property. | Land | Improvement |
|---|---|---|---|---|
| 2025 | $2,341 | $127,667 | ||
| 2024 | $2,303 | $123,949 | ||
| 2023 | $2,303 | $120,339 | ||
| 2022 | $2,133 | $116,834 | $0 | $0 |
| 2021 | $2,095 | $113,432 | $0 | $0 |
| 2020 | $2,034 | $110,129 | $0 | $0 |
| 2019 | $1,973 | $106,922 | $0 | $0 |
| 2018 | $1,859 | $98,756 | $0 | $0 |
| 2017 | $1,698 | $98,756 | $0 | $0 |
| 2016 | $1,734 | $99,988 | $0 | $0 |
| 2015 | $1,675 | $97,371 | $0 | $0 |
| 2014 | $1,659 | $95,062 | $0 | $0 |
Seller's Agent in 2023
Jessica Coles
MORE Realty
(541) 350-3561
1 in this area
62 Total Sales
Buyer's Agent in 2023
Sharlene Barnum
John L. Scott Eugene
(541) 513-8763
1 in this area
14 Total Sales
Seller's Agent in 2017
Jamie Paddock
Elite Realty Professionals
(541) 484-6000
13 in this area
443 Total Sales
Buyer's Agent in 2017
Stacy Freitas
Legacy Real Estate Lane County LLC
(541) 688-5400
40 Total Sales
Source: Regional Multiple Listing Service (RMLS)
MLS Number: 23149146
Disclaimer: Certain information contained herein is derived from information provided by parties other than Homes.com. All information provided is deemed reliable, but is not guaranteed to be accurate and should be independently verified.
The content relating to real estate for sale on this web site comes in part from the IDX program of the RMLS™ of Portland, Oregon. Real estate listings held by brokerage firms other than Ten-X are marked with the RMLS™ logo, and detailed information about these properties includes the names of the listing brokers. Listing content is copyright © 2026 RMLS™, Portland, Oregon. Some properties which appear for sale on this web site may subsequently have sold or may no longer be available. All information provided is deemed reliable but is not guaranteed and should be independently verified.
Ask me questions while you tour the home.