
Seller's Agent in 2025
Nate Evans
Nate Evans Group
(217) 493-9297
1,888 Total Sales
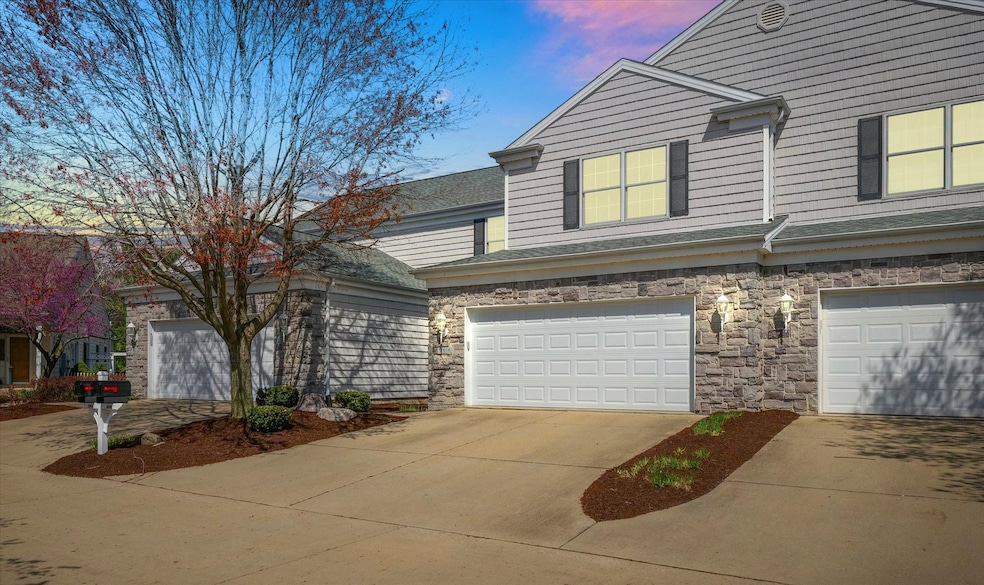

Estimated Value: $321,087
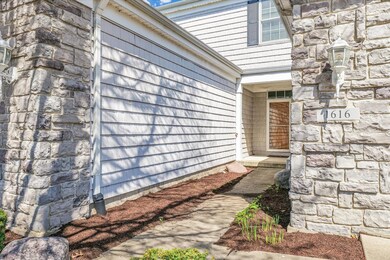
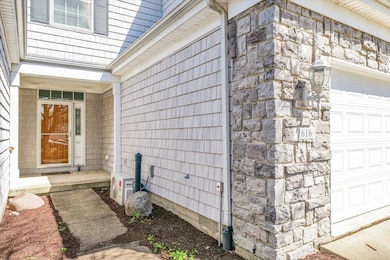
Welcome to this beautifully updated 3-bedroom, 2.5-bathroom condo that blends comfort, style, and modern convenience. Step inside to be greeted by a stunning two-story ceiling, oversized windows that bathe the space in natural light, and a cozy gas log fireplace-perfect for relaxing evenings. Rich hardwood floors flow throughout the main level, creating a warm and inviting ambiance. The updated kitchen is a chef's dream, featuring Corian countertops, a sleek oven, range hood, modern refrigerator, and a contemporary sink. Just off the kitchen, the dining area opens to a private, fenced backyard with a peaceful patio and a tree-lined backdrop for extra privacy-ideal for morning coffee or summer gatherings. On the main level, you'll also find a renovated half bath and a spacious laundry room with a utility sink and built-in storage cabinets. Upstairs, the generous primary suite offers a walk-in closet and a fully updated en-suite bath with dual sinks. Two additional large bedrooms and another full bathroom complete the upper floor. Enjoy peace of mind knowing the roof was recently replaced with high-quality 55-year shingles. Additionally, this community offers wonderful amenities including a putting green, a built-in stone firepit with seating, and a tranquil pond-perfect for entertaining or unwinding after a long day. Don't miss your chance to call this gorgeous condo home-schedule your private showing today!
Last Agent to Sell the Property
Nate Evans Group License #475124281 Listed on: 04/08/2025
We collect this data history from publicly available records. To have your information removed, we recommend requesting removal directly through your county’s website.
We collect this data history from publicly available records. To have your information removed, we recommend requesting removal directly through your county’s website.
| Date | Buyer | Sale Price | Title Company |
|---|---|---|---|
| $300,000 | None Listed On Document | ||
| Grieme Gregory A | $225,000 | Attorney | |
| Hatfield Bradley K | $173,000 | None Available | |
| Gibbons R Thomas | -- | None Available | |
| Gibbons R Thomas | $202,500 | -- |
We collect this data history from publicly available records. To have your information removed, we recommend requesting removal directly through your county’s website.
| Date | Status | Borrower | Loan Amount |
|---|---|---|---|
| Previous Owner | $515,000 | ||
| Previous Owner | Grieme Gregory A | $225,000 | |
| Previous Owner | Grieme Gregory A | $50,000 | |
| Previous Owner | Grieme Gregory A | $225,000 | |
| Previous Owner | Hatfield Bradley K | $129,750 | |
| Previous Owner | Gibbons R Thomas | $161,650 |
We collect this data history from publicly available records. To have your information removed, we recommend requesting removal directly through your county’s website.
| Date | Event | Price | List to Sale | Price per Sq Ft | Prior Sale |
|---|---|---|---|---|---|
| 06/20/2025 06/20/25 | Sold | $300,000 | -3.2% | $151 / Sq Ft | |
| 06/11/2025 06/11/25 | Pending | -- | -- | -- | |
| 05/16/2025 05/16/25 | Price Changed | $309,900 | -4.6% | $156 / Sq Ft | |
| 04/08/2025 04/08/25 | For Sale | $324,900 | +44.4% | $163 / Sq Ft | |
| 05/04/2018 05/04/18 | Sold | $225,000 | -2.1% | $112 / Sq Ft | View Prior Sale |
| 04/06/2018 04/06/18 | Pending | -- | -- | -- | |
| 03/27/2018 03/27/18 | Price Changed | $229,900 | -3.0% | $114 / Sq Ft | |
| 03/09/2018 03/09/18 | Price Changed | $236,900 | -1.3% | $117 / Sq Ft | |
| 12/07/2017 12/07/17 | For Sale | $239,900 | -- | $119 / Sq Ft |
We collect this data history from publicly available records. To have your information removed, we recommend requesting removal directly through your county’s website.
| Year | Tax Paid | Tax Assessment Tax Assessment Total Assessment is a certain percentage of the fair market value that is determined by local assessors to be the total taxable value of land and additions on the property. | Land | Improvement |
|---|---|---|---|---|
| 2025 | $6,888 | $87,960 | $34,560 | $53,400 |
| 2024 | $5,897 | $78,390 | $30,800 | $47,590 |
| 2023 | $5,897 | $71,390 | $28,050 | $43,340 |
| 2022 | $5,505 | $65,860 | $25,880 | $39,980 |
| 2021 | $5,362 | $64,570 | $25,370 | $39,200 |
| 2020 | $5,254 | $63,300 | $24,870 | $38,430 |
| 2019 | $5,074 | $62,000 | $24,360 | $37,640 |
| 2018 | $4,952 | $61,030 | $23,980 | $37,050 |
| 2017 | $4,766 | $58,740 | $23,080 | $35,660 |
| 2016 | $4,262 | $57,530 | $22,600 | $34,930 |
| 2015 | $4,286 | $56,510 | $22,200 | $34,310 |
| 2014 | $4,249 | $56,510 | $22,200 | $34,310 |
| 2013 | $4,211 | $56,510 | $22,200 | $34,310 |
Seller's Agent in 2025
Nate Evans
Nate Evans Group
(217) 493-9297
1,888 Total Sales
Seller Co-Listing Agent in 2025
Molly Jones
Nate Evans Group
(217) 493-6200
91 Total Sales
Buyer's Agent in 2025
Rick Wilberg
eXp Realty-Champaign
(217) 202-5281
169 Total Sales
Seller's Agent in 2018
Peggy Holdren
Holdren & Associates, Inc.
(217) 202-5121
65 Total Sales
DM
Buyer's Agent in 2018
dan manolakes
KELLER WILLIAMS-TREC
Source: Midwest Real Estate Data (MRED)
MLS Number: 12332406
APN: 45-20-21-156-024
Disclaimer: Certain information contained herein is derived from information provided by parties other than Homes.com. All information provided is deemed reliable, but is not guaranteed to be accurate and should be independently verified.
All data is obtained from various sources and may not have been verified by broker or MLS GRID. Supplied Open House Information is subject to change without notice. All information should be independently reviewed and verified for accuracy. Properties may or may not be listed by the office/agent presenting the information. Some IDX listings have been excluded from this website.
Listings courtesy of Midwest Real Estate Data (MRED) as distributed by MLS GRID.
Based on information submitted to the MLS GRID
Ask me questions while you tour the home.