
Cindy Shetterly
Keller Williams Realty Service
(513) 866-3124
528 Total Sales
2 in Manchester Meadows
$279K - $290K Price Range
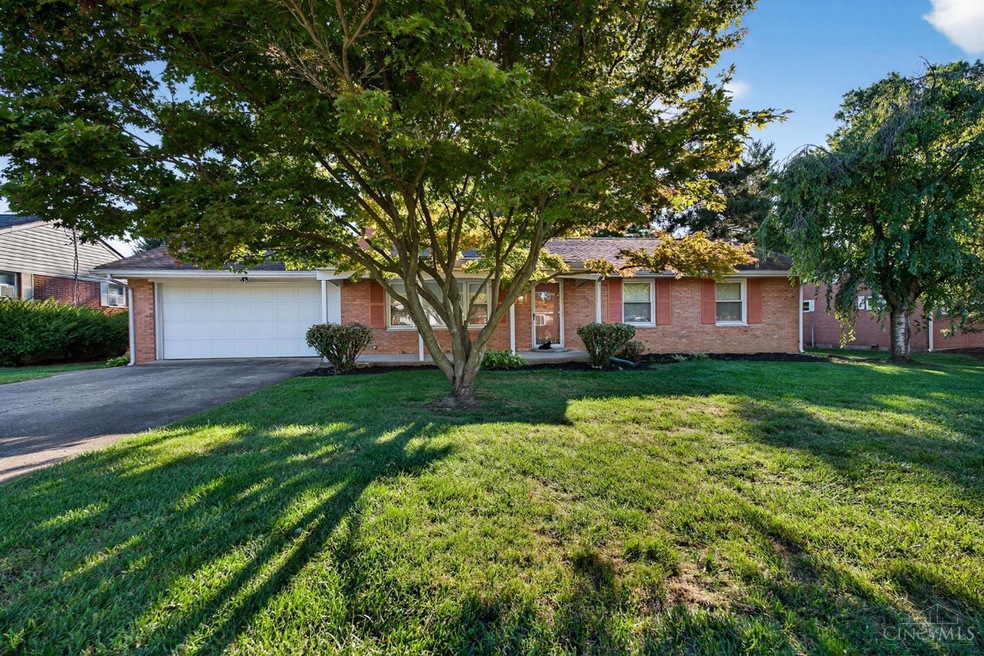
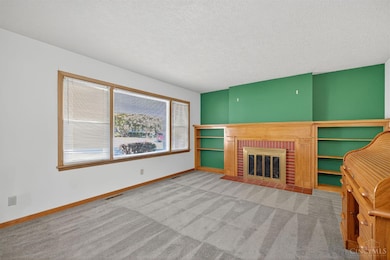
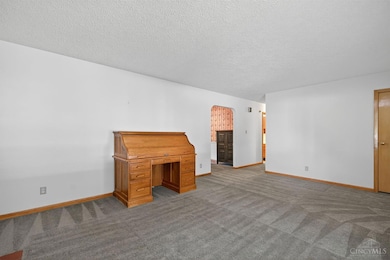
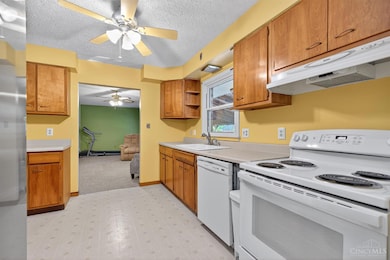
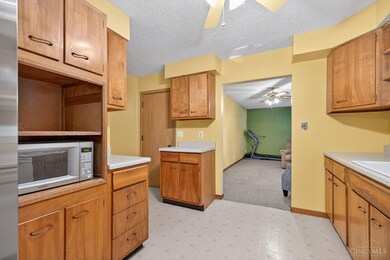
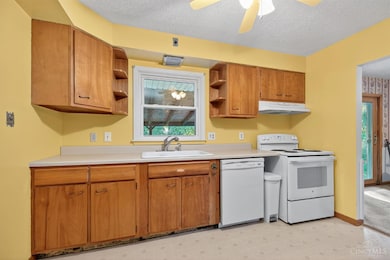
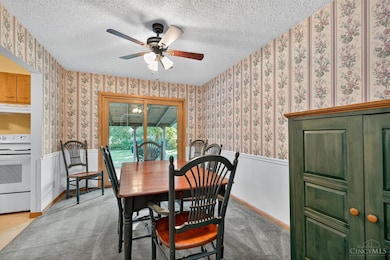
Spacious brick ranch offering comfortable one-level living with plenty of room to spread out. Enjoy multiple living areas including a cozy family room with fireplace, a formal dining room, and a bright living room that opens to a large covered back patio overlooking the flat backyard. The yard also features a sizable shed for extra outdoor storage. All bedrooms are conveniently located on the main floor, with the primary bedroom featuring an attached bath. The generous kitchen provides ample space for cooking and entertaining. The partially finished basement offers additional living or recreation space along with a dedicated storage area.
Last Agent to Sell the Property
Real of Ohio License #2013001330 Listed on: 10/10/2025
We collect this data history from publicly available records. To have your information removed, we recommend requesting removal directly through your county’s website.
Cindy Shetterly
Keller Williams Realty Service
(513) 866-3124
528 Total Sales
2 in Manchester Meadows
$279K - $290K Price Range
Teresa Hennen
NavX Realty, LLC
(937) 576-3184
66 Total Sales
1 in Manchester Meadows
$300,000 Price
James May
Keller Williams Community Part
(937) 583-6871
99 Total Sales
1 in Manchester Meadows
$399,900 Price
Wendi Sheets
eXp Realty
(513) 813-1446
215 Total Sales
1 in Manchester Meadows
$399,000 Price
Tiffanie Burney
eXp Realty
(937) 637-2773
94 Total Sales
2 in Manchester Meadows
$339,900 Price Range
Matt Collins
eXp Realty
(937) 582-8104
278 Total Sales
1 in Manchester Meadows
$330,000 Price
We collect this data history from publicly available records. To have your information removed, we recommend requesting removal directly through your county’s website.
| Date | Type | Sale Price | Title Company |
|---|---|---|---|
| Warranty Deed | $255,000 | None Listed On Document | |
| Warranty Deed | $140,000 | -- |
We collect this data history from publicly available records. To have your information removed, we recommend requesting removal directly through your county’s website.
| Date | Status | Loan Amount | Loan Type |
|---|---|---|---|
| Open | $250,381 | FHA | |
| Previous Owner | $90,000 | Purchase Money Mortgage |
We collect this data history from publicly available records. To have your information removed, we recommend requesting removal directly through your county’s website.
| Date | Event | Price | List to Sale | Price per Sq Ft |
|---|---|---|---|---|
| 11/21/2025 11/21/25 | Sold | $255,000 | -1.9% | $191 / Sq Ft |
| 10/18/2025 10/18/25 | Pending | -- | -- | -- |
| 10/10/2025 10/10/25 | For Sale | $259,900 | -- | $195 / Sq Ft |
We collect this data history from publicly available records. To have your information removed, we recommend requesting removal directly through your county’s website.
| Year | Tax Paid | Tax Assessment Tax Assessment Total Assessment is a certain percentage of the fair market value that is determined by local assessors to be the total taxable value of land and additions on the property. | Land | Improvement |
|---|---|---|---|---|
| 2025 | $3,010 | $67,760 | $10,320 | $57,440 |
| 2024 | $3,010 | $67,760 | $10,320 | $57,440 |
| 2023 | $3,008 | $70,690 | $10,320 | $60,370 |
| 2022 | $2,305 | $48,420 | $10,320 | $38,100 |
| 2021 | $2,217 | $48,420 | $10,320 | $38,100 |
| 2020 | $2,310 | $48,420 | $10,320 | $38,100 |
| 2019 | $2,925 | $40,350 | $10,020 | $30,330 |
| 2018 | $1,993 | $40,350 | $10,020 | $30,330 |
| 2017 | $1,997 | $40,350 | $10,020 | $30,330 |
| 2016 | $1,902 | $37,570 | $10,020 | $27,550 |
| 2015 | $1,874 | $37,570 | $10,020 | $27,550 |
| 2014 | $1,731 | $37,570 | $10,020 | $27,550 |
| 2013 | $1,731 | $37,740 | $13,360 | $24,380 |
Seller's Agent in 2025
Amy Markowski
Real of Ohio
(513) 805-8406
1 in this area
605 Total Sales
N
Buyer's Agent in 2025
Non Member
NonMember Firm
Source: MLS of Greater Cincinnati (CincyMLS)
MLS Number: 1857747
APN: Q6511-052-000-015
Disclaimer: Certain information contained herein is derived from information provided by parties other than Homes.com. All information provided is deemed reliable, but is not guaranteed to be accurate and should be independently verified.
The data relating to real estate for sale on this website comes in part from the Broker Reciprocity programs of the MLS of Greater Cincinnati, Inc.. Those listings held by brokerage firms other than Ten-X are marked with the Broker Reciprocity logo and house icon. The properties displayed may not be all of the properties available through Broker Reciprocity.
IDX information is provided exclusively for personal, non-commercial use, and may not be used for any purpose other than to identify prospective properties consumers may be interested in purchasing.
Information is deemed reliable but not guaranteed.
Ten-X does not display the entire Cincinnati MLS Broker Reciprocity™ database on this web site. The listings of some real estate brokerage firms have been excluded.
Copyright 2026, MLS of Greater Cincinnati, Inc. All rights reserved
Ask me questions while you tour the home.