
Genevieve Stoll
Windermere Real Estate/PSR Inc
(206) 350-2986
89 Total Sales
3 in Capitol Hill
$315K - $925K Price Range


Estimated Value: $1,434,610
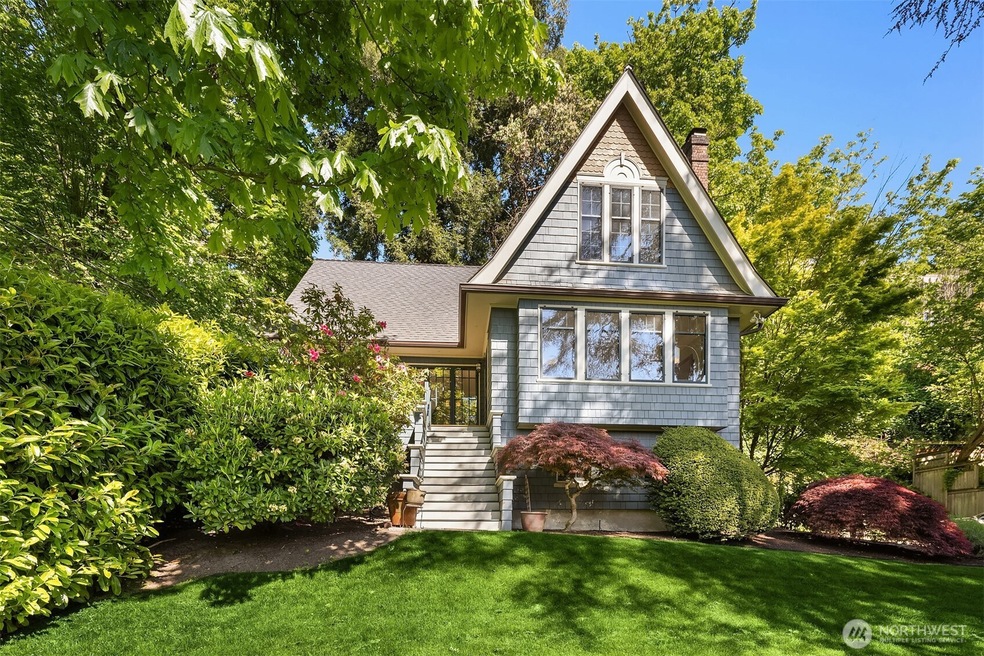
Own a piece of Seattle history in this exceptionally preserved 1919 Craftsman home. Period details abound with the timeless elegance of this style, updated for modern living. Original wood millwork throughout the home. Spacious layout offers large, airy living spaces. Breakfast nook, dining & living all offer expansive city views. Flexible floor plan with two bedrooms on each level, plus option for attached nursery or office with upstairs primary bedroom. Attached garage opens to partially finished basement with great ceiling height. Seismic retrofit completed 2009. Oversized lot with mature trees. Perched at the intersection of North Capitol Hill and Eastlake, to allow for effortless travel around the Sound.
Last Agent to Sell the Property
Windermere Real Estate Co. License #96273 Listed on: 05/13/2025
Source: Northwest Multiple Listing Service (NWMLS)
MLS#: 2374423
We collect this data history from publicly available records. To have your information removed, we recommend requesting removal directly through your county’s website.
Genevieve Stoll
Windermere Real Estate/PSR Inc
(206) 350-2986
89 Total Sales
3 in Capitol Hill
$315K - $925K Price Range
Theresa Ahdieh
Windermere Real Estate Co.
(425) 354-4667
35 Total Sales
1 in Capitol Hill
$560,000 Price
Michele Lussier
John L. Scott, Inc.
(425) 324-3935
73 Total Sales
1 in Capitol Hill
$2,900,000 Price
Chris Bajuk
HomeSmart Real Estate Assoc
(206) 895-7362
86 Total Sales
2 in Capitol Hill
$800K - $1.1M Price Range
TC Wu
WPI Real Estate Services, Inc.
(425) 250-9283
102 Total Sales
2 in Capitol Hill
$805K - $1.2M Price Range
Andrew Ball
John L Scott Madrona Group
(206) 312-4693
49 Total Sales
1 in Capitol Hill
$280,000 Price
We collect this data history from publicly available records. To have your information removed, we recommend requesting removal directly through your county’s website.
| Date | Buyer | Sale Price | Title Company |
|---|---|---|---|
| $1,250,000 | Chicago Title | ||
| $1,105,000 | Chicago Title | ||
| -- | -- | ||
| $450,000 | Chicago Title |
We collect this data history from publicly available records. To have your information removed, we recommend requesting removal directly through your county’s website.
| Date | Status | Borrower | Loan Amount |
|---|---|---|---|
| Open | $900,000 | ||
| Previous Owner | $359,000 | ||
| Previous Owner | $375,000 | ||
| Previous Owner | $384,000 | ||
| Previous Owner | $168,500 | ||
| Previous Owner | $380,000 | ||
| Previous Owner | $275,000 |
We collect this data history from publicly available records. To have your information removed, we recommend requesting removal directly through your county’s website.
| Date | Event | Price | List to Sale | Price per Sq Ft |
|---|---|---|---|---|
| 07/23/2025 07/23/25 | Sold | $1,250,000 | -2.7% | $402 / Sq Ft |
| 06/19/2025 06/19/25 | Pending | -- | -- | -- |
| 05/13/2025 05/13/25 | For Sale | $1,285,000 | -- | $413 / Sq Ft |
We collect this data history from publicly available records. To have your information removed, we recommend requesting removal directly through your county’s website.
| Year | Tax Paid | Tax Assessment Tax Assessment Total Assessment is a certain percentage of the fair market value that is determined by local assessors to be the total taxable value of land and additions on the property. | Land | Improvement |
|---|---|---|---|---|
| 2025 | $15,226 | $1,425,000 | $1,104,000 | $321,000 |
| 2024 | $13,083 | $1,306,000 | $1,104,000 | $202,000 |
| 2023 | $11,623 | $1,171,000 | $1,052,000 | $119,000 |
| 2022 | $10,135 | $1,214,000 | $1,039,000 | $175,000 |
| 2021 | $9,689 | $1,045,000 | $895,000 | $150,000 |
| 2020 | $9,840 | $950,000 | $839,000 | $111,000 |
| 2018 | $8,793 | $979,000 | $863,000 | $116,000 |
| 2017 | $9,415 | $849,000 | $756,000 | $93,000 |
| 2016 | $8,808 | $952,000 | $449,000 | $503,000 |
| 2015 | $7,596 | $870,000 | $408,000 | $462,000 |
| 2014 | -- | $765,000 | $340,000 | $425,000 |
| 2013 | -- | $719,000 | $324,000 | $395,000 |
Seller's Agent in 2025
John Cowan
Windermere Corporate
(206) 422-8741
13 in this area
568 Total Sales
Seller Co-Listing Agent in 2025
Marnie Oshan
Windermere Corporate
(206) 659-8116
11 in this area
260 Total Sales
Buyer's Agent in 2025
Marlene Eldredge
Kelly Right RE of Seattle LLC
(425) 891-3057
2 in this area
21 Total Sales
Source: Northwest Multiple Listing Service (NWMLS)
MLS Number: 2374423
APN: 018800-0070
Disclaimer: Certain information contained herein is derived from information provided by parties other than Homes.com. All information provided is deemed reliable, but is not guaranteed to be accurate and should be independently verified.
All data is obtained from various sources and may not have been verified by broker or MLS GRID. Supplied Open House Information is subject to change without notice. All information should be independently reviewed and verified for accuracy. Properties may or may not be listed by the office/agent presenting the information. Listing information is provided by the Northwest Multiple Listing Service (NWMLS). Property information is based on available data that may include MLS information, county records, and other sources. Listings marked with the 3 tree icon and provided by NWMLS. All properties are subject to prior sale or withdrawal. IDX information is provided exclusively for consumers’ personal noncommercial use, that it may not be used for any purpose other than to identify prospective properties consumers may be interested in purchasing, that the data is deemed reliable but is not guaranteed by MLS GRID. ©2026 NWMLS.
Based on information submitted to the MLS GRID
Listings courtesy of Northwest Multiple Listing Service (NWMLS) as distributed by MLS GRID
Ask me questions while you tour the home.