
Allyson Puentes
EXP REALTY, LLC
(971) 272-8949
99 Total Sales
1 in La Pine
$450,000 Price


New Price PLUS seller to contribute $10,000 towards buyers closing costs, pre paid items and or rate buy down!
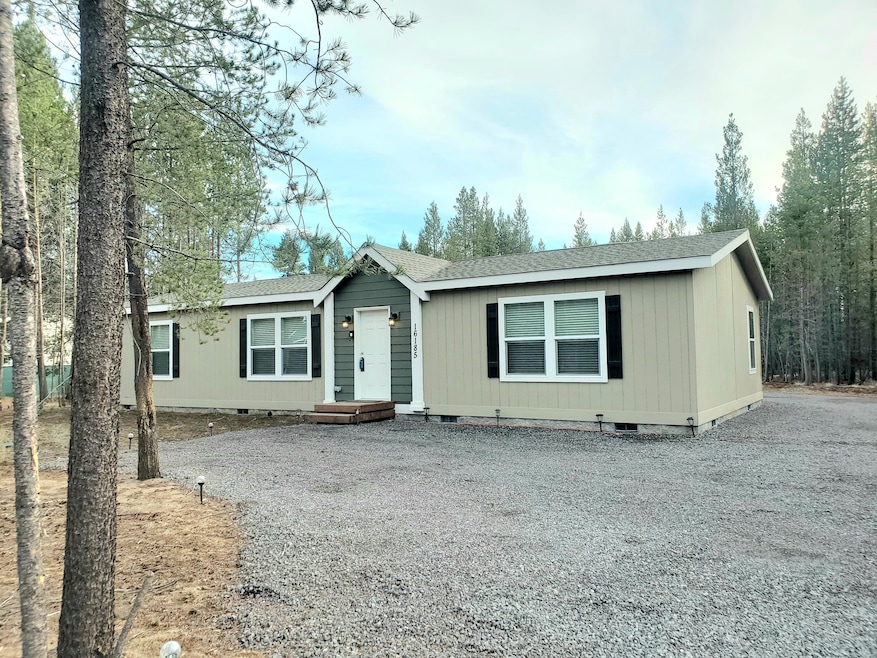
On a paved Road! Newer 2024 Home, ATT Septic System and Well! Set back from the road, fully fenced and nestled in the trees with room to build a shop/garage. This gorgeous home features an open floor plan with huge kitchen island and tall ceilings. Primary ensuite is spacious and bath has double vanity sinks plus additional vanity area. All bedrooms have walk-in closets too.
There are extensive gravel parking areas for vehicles and RVs plus a
new 20x30 Metal Carport to park out of the weather!
Last Agent to Sell the Property
Bend Real Estate, LLC License #200701088 Listed on: 10/31/2025
We collect this data history from publicly available records. To have your information removed, we recommend requesting removal directly through your county’s website.
Allyson Puentes
EXP REALTY, LLC
(971) 272-8949
99 Total Sales
1 in La Pine
$450,000 Price
Jennifer Frye
Action Realty
(775) 551-6093
87 Total Sales
1 in La Pine
$60,000 Price
Scott Hartzell
WONDERLAND REALTY, INC
(458) 221-4156
105 Total Sales
1 in La Pine
$38,000 Price
Ann Willis
RE/MAX Key Properties
(541) 728-0628
84 Total Sales
4 in La Pine
$375K - $400K Price Range
Nancy Popp
Crooked River Realty
(458) 202-2866
75 Total Sales
2 in La Pine
$85,000 Price Range
Janice Lundy
Berkshire Hathaway HomeServices NW Real Estate
(971) 339-4099
22 Total Sales
1 in La Pine
$325,000 Price
We collect this data history from publicly available records. To have your information removed, we recommend requesting removal directly through your county’s website.
| Date | Buyer | Sale Price | Title Company |
|---|---|---|---|
| $383,500 | Deschutes Title | ||
| $375,000 | Western Title | ||
| $100,000 | First American Title | ||
| $80,000 | Western Title & Escrow Co |
We collect this data history from publicly available records. To have your information removed, we recommend requesting removal directly through your county’s website.
| Date | Status | Borrower | Loan Amount |
|---|---|---|---|
| Open | $303,500 | ||
| Closed | $200,000 |
We collect this data history from publicly available records. To have your information removed, we recommend requesting removal directly through your county’s website.
| Date | Event | Price | List to Sale | Price per Sq Ft | Prior Sale |
|---|---|---|---|---|---|
| 01/20/2026 01/20/26 | Sold | $383,500 | +2.3% | $254 / Sq Ft | |
| 12/28/2025 12/28/25 | Pending | -- | -- | -- | |
| 12/19/2025 12/19/25 | Price Changed | $375,000 | -0.9% | $248 / Sq Ft | |
| 12/12/2025 12/12/25 | Price Changed | $378,500 | -0.1% | $250 / Sq Ft | |
| 12/04/2025 12/04/25 | Price Changed | $379,000 | -1.4% | $251 / Sq Ft | |
| 12/03/2025 12/03/25 | Price Changed | $384,500 | -0.1% | $254 / Sq Ft | |
| 11/21/2025 11/21/25 | Price Changed | $385,000 | -1.3% | $255 / Sq Ft | |
| 11/14/2025 11/14/25 | Price Changed | $389,900 | -1.0% | $258 / Sq Ft | |
| 11/14/2025 11/14/25 | Price Changed | $394,000 | -0.1% | $261 / Sq Ft | |
| 11/08/2025 11/08/25 | Price Changed | $394,500 | -0.1% | $261 / Sq Ft | |
| 10/31/2025 10/31/25 | For Sale | $395,000 | +5.3% | $261 / Sq Ft | |
| 01/07/2025 01/07/25 | Sold | $375,000 | 0.0% | $248 / Sq Ft | View Prior Sale |
| 12/21/2024 12/21/24 | Pending | -- | -- | -- | |
| 10/12/2024 10/12/24 | For Sale | $375,000 | -- | $248 / Sq Ft |
We collect this data history from publicly available records. To have your information removed, we recommend requesting removal directly through your county’s website.
| Year | Tax Paid | Tax Assessment Tax Assessment Total Assessment is a certain percentage of the fair market value that is determined by local assessors to be the total taxable value of land and additions on the property. | Land | Improvement |
|---|---|---|---|---|
| 2025 | $1,322 | $77,840 | ||
| 2024 | $274 | $19,830 | $19,830 | |
| 2023 | $269 | $19,260 | $19,260 | $0 |
| 2022 | $248 | $18,160 | $0 | $0 |
| 2021 | $250 | $17,640 | $0 | $0 |
| 2020 | $237 | $17,640 | $0 | $0 |
| 2019 | $231 | $17,130 | $0 | $0 |
| 2018 | $225 | $16,640 | $0 | $0 |
T
Seller's Agent in 2026
Tina Tracy
Bend Real Estate, LLC
(541) 383-3082
21 Total Sales
Buyer's Agent in 2026
Molly Maphet
RE/MAX
(541) 647-0595
29 Total Sales
Seller's Agent in 2025
Julia Gehring
Stellar Realty Northwest
(541) 508-3148
135 Total Sales
Source: Oregon Datashare
MLS Number: 220211471
Disclaimer: Certain information contained herein is derived from information provided by parties other than Homes.com. All information provided is deemed reliable, but is not guaranteed to be accurate and should be independently verified.
© 2026 Oregon Datashare (KCAR | MLSCO | SOMLS). All rights reserved. The data relating to real estate for sale on this web site comes in part from the Internet Data Exchange Program of the Oregon Datashare. Real estate listings held by IDX Brokerage firms other than Ten-X are marked with the Internet Data Exchange logo or the Internet Data Exchange thumbnail logo and detailed information about them includes the name of the listing Brokers. Information provided is for consumers' personal, non-commercial use and may not be used for any purpose other than to identify prospective properties the viewer may be interested in purchasing. The consumer will not copy, retransmit nor redistribute any of the content from this website. Information provided is deemed reliable, but not guaranteed.
Ask me questions while you tour the home.