NOT LISTED FOR SALE

1619 E Yucca Ln New River, AZ 85087

4 Beds
2 Baths
2,432 Sq Ft
1.05 Acre Lot

Sale Details

Date Sold: November 1, 2023

Last sale price $410,000 $169 Per Sq Ft

72 Days on Market

Highlights

  • Horses Allowed On Property
  • Private Pool
  • Vaulted Ceiling
  • New River Elementary School Rated A-
  • Mountain View
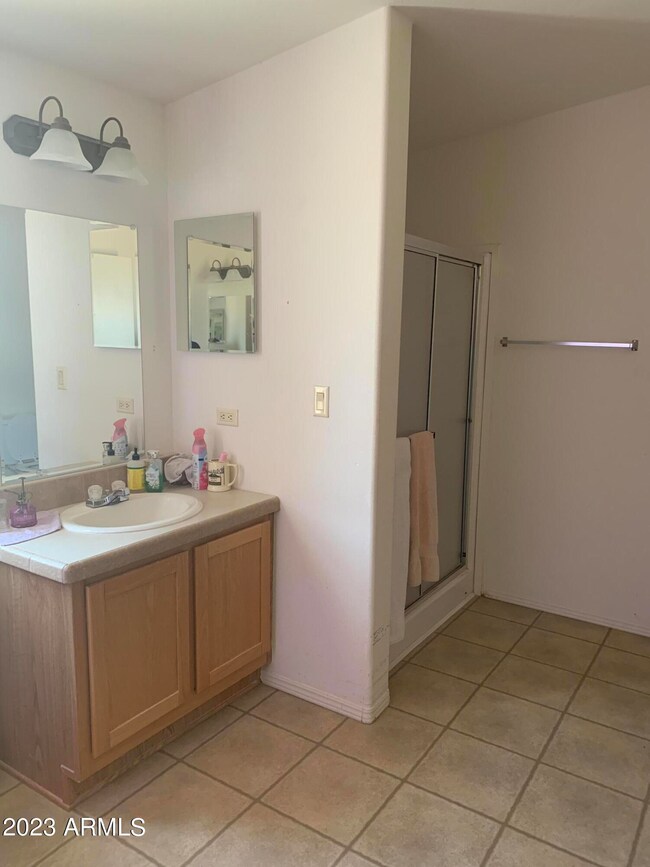
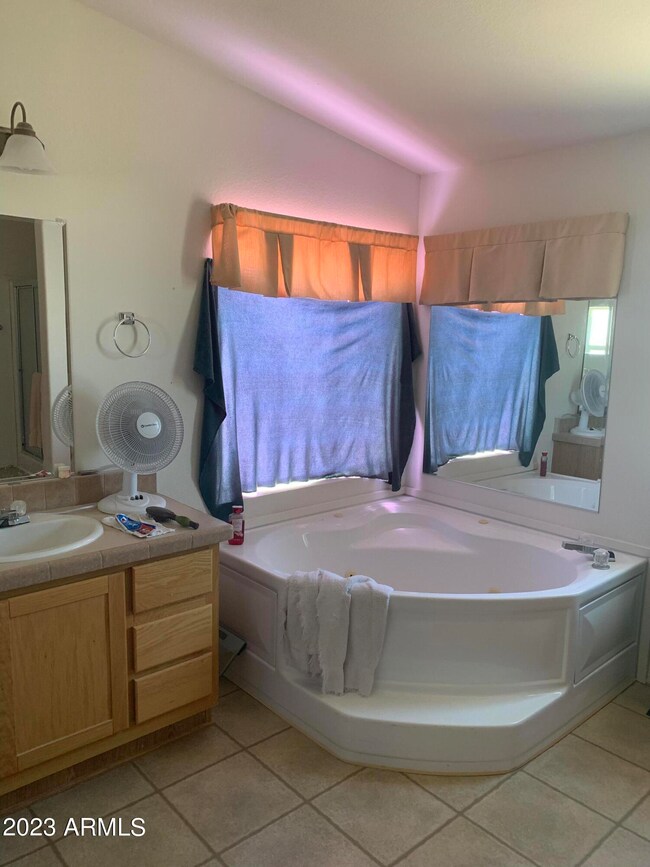
  • Jettted Tub and Separate Shower in Primary Bathroom

About This Home

As of November 2023

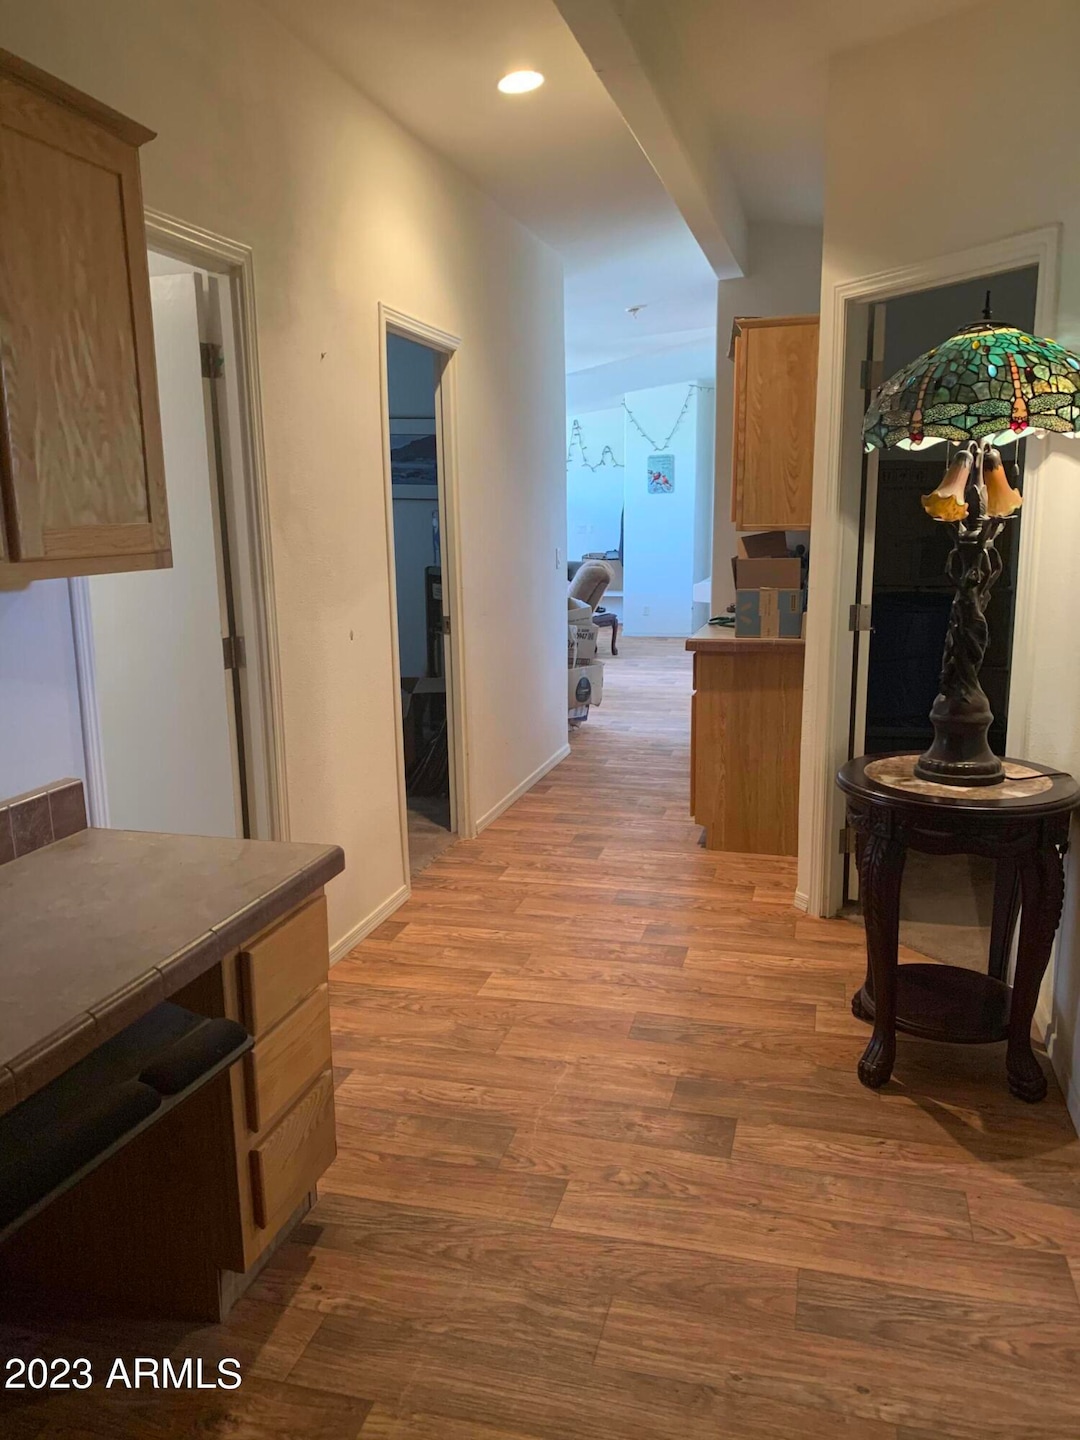
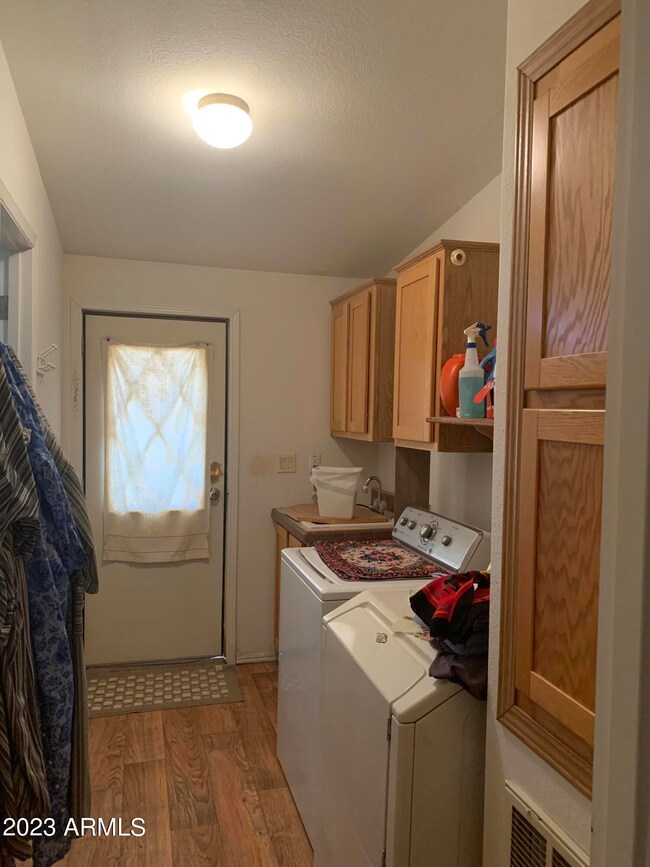
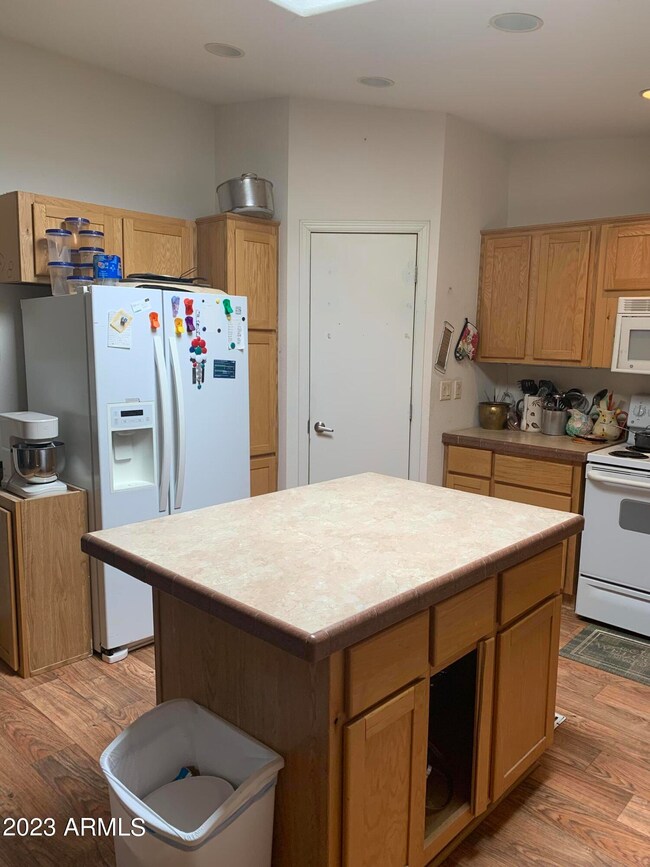
BEST BUY IN NEW RIVER @ $170sf. Are you looking for a property with potential? This 2430sf home TLC to offer views, acre of privacy & an opportunity to capture appreciation?? Approx 33'x76' wide, roomy affixed 2009 CAVCO mobile with one owner. 4-shared well & septic. 2-HVAC units, vaulted ceilings & skylights. Wide hallways, desk/storage & large rooms...Split 4BR/2BA. Laundry offers Pool bath access. Fireplace & Entertainment Cntr in addtl Family Rm. Great Room opens to roomy kitchen w/island, pantry & deck access. Mature trees & Circular drive pulls to separate 2-Car Garage. Fenced pet pen & fenced (empty) pool w/cooldeck in back. Equipment checked 👍 Neutral vinyl plank flooring t/out. Inc appliances. All additional pens, arena etc will be removed prior to COE..

Last Agent to Sell the Property

Charlene Boyd

Coldwell Banker Realty License #SA037286000 Listed on: 07/11/2023

Coldwell Banker Realty

Last Buyer's Agent

Ashley Downie

EveryPlace License #SA680830000

EveryPlace

Property Details

Home Type

  • Mobile/Manufactured

Est. Annual Taxes

  • $1,593

Year Built

  • Built in 2009

Lot Details

  • 1.05 Acre Lot
  • Desert faces the front and back of the property
  • Wrought Iron Fence

Parking

  • 2 Car Detached Garage
  • Oversized Parking

Home Design

  • Fixer Upper
  • Composition Roof
  • Siding

Interior Spaces

  • 2,432 Sq Ft Home
  • 1-Story Property
  • Vaulted Ceiling
  • Ceiling Fan
  • Skylights
  • 1 Fireplace
  • Double Pane Windows
  • Great Room
  • Combination Dining and Living Room
  • Mountain Views

Kitchen

  • Eat-In Kitchen
  • Breakfast Bar
  • Walk-In Pantry
  • Electric Oven or Range
  • Dishwasher
  • Kitchen Island
  • Laminate Countertops
  • Disposal

Flooring

  • Carpet
  • Vinyl

Bedrooms and Bathrooms

  • 4 Bedrooms
  • Split Bedroom Floorplan
  • Walk-In Closet
  • Primary Bathroom is a Full Bathroom
  • Double Vanity
  • Jettted Tub and Separate Shower in Primary Bathroom
  • Hydromassage or Jetted Bathtub
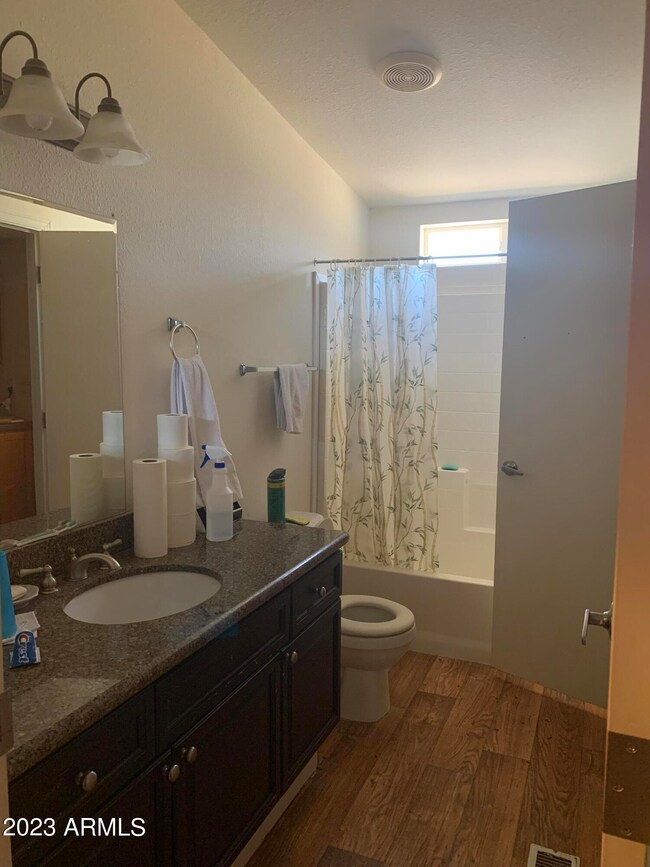
  • Bathtub With Separate Shower Stall

Laundry

  • Laundry in unit
  • Dryer
  • Washer

Pool

  • Private Pool
  • Fence Around Pool
  • Diving Board

Schools

  • New River Elementary School
  • Boulder Creek High School

Utilities

  • Central Air
  • Heating Available
  • Shared Well
  • Electric Water Heater
  • High Speed Internet
  • Cable TV Available

Additional Features

  • No Interior Steps
  • North or South Exposure
  • Patio
  • Horses Allowed On Property
  • Quad Wide

Community Details

  • No Home Owners Association
  • Association fees include no fees
  • Built by CAVCO
  • Circle Mountain Acre Lot Subdivision

Listing and Financial Details

  • Tax Lot 2
  • Assessor Parcel Number 202-20-090-K

Property Details

Home Type

Mobile/Manufactured

Est. Annual Taxes

$1,593

Year Built

Built in 2009

Lot Details

1.05 Acres

Parking

2

Listing Details

  • Cross Street: 16th Street & Circle Mountain
  • Property Type: Residential
  • Ownership: Fee Simple
  • Separate Den Office Sep Den Office: N
  • Year Built: 2009
  • Tax Year: 2022
  • Property Sub Type: Mfg/Mobile Housing
  • Horses: Yes
  • Lot Size Acres: 1.05
  • Subdivision Name: Circle Mountain Acre Lot
  • Architectural Style: Ranch
  • Body Type: Multi-Wide, Other
  • New Construction: No
  • Property Attached Yn: No
  • Tax Parcel Letter: K
  • General Property Description:PriceSqFt: 168.58
  • Const - Finish:Const - Finish: Painted, Siding, Other (See Remarks)
  • Cooling:Cooling: Ceiling Fan(s), Central Air, Other
  • Other Rooms:Other Rooms: Great Room
  • Technology:Technology: Cable TV Avail, High Speed Internet
  • Manufactured Home Features:Manufactured Home Features: Multi-Wide, Other
  • Plumbing:Plumbing: Electric Hot Wtr Htr
  • Special Features: None

Interior Features

  • Flooring: Carpet, Vinyl, Other
  • Basement YN: No
  • Spa Features: None
  • Appliances: Dishwasher, Disposal, Refrigerator, Washer, Dryer
  • Total Bedrooms: 4
  • Fireplace Features: Other
  • Fireplaces: 1
  • Fireplace: Yes
  • Interior Amenities: Full Bth Master Bdrm, Separate Shwr & Tub, Double Vanity, Tub with Jets, Eat-in Kitchen, Breakfast Bar, Pantry, Kitchen Island, Walk-in Pantry, Laminate Counters, High Speed Internet, Vaulted Ceiling(s), No Interior Steps
  • Living Area: 2432.0
  • Stories: 1
  • Window Features: Dual Pane, Skylight(s)
  • Additional Bedroom:Additional Bedroom: Separate Bedroom Exit, Master Bedroom Walk-in Closet, Other Bedroom Walk-in Closet
  • Dining Area:Dining Area: Eat-in Kitchen, Dining in LR/GR, Breakfast Bar
  • Interior Features:Interior Features: Fix-Up Needs Repair, Skylight(s), Vaulted Ceiling(s), No Interior Steps
  • Kitchen Features:Kitchen Features: Dishwasher, Disposal, Refrigerator, Pantry, Kitchen Island, Range/Oven Elec, Walk-in Pantry, Laminate Counters
  • Laundry:Laundry: Washer Included, Dryer Included, Inside
  • Master Bathroom:Master Bathroom: Full Bth Master Bdrm, Separate Shwr & Tub, Double Vanity, Tub with Jets
  • Master Bedroom:Master Bedroom: Split
  • Window Features:Window Features: Dual Pane

Exterior Features

  • Fencing: Wrought Iron
  • Exterior Features: Other
  • Lot Features: North/South Exposure, Desert Front, Desert Back, Natural Desert Front, Natural Desert Back
  • Pool Features: Fenced, Diving Pool
  • Pool Private: Yes
  • View: Mountain(s)
  • Disclosures: Seller Discl Avail, Agency Discl Req, Well Disclosure
  • Construction Type: Other, Painted
  • Patio And Porch Features: Patio
  • Property Condition: Fixer
  • Roof: Composition
  • General Property Description:Community Pool YN2: No
  • General Property Description:Private Pool YN2: Yes
  • Private Pool Features:Private Pool Features: Fenced, Diving Pool

Garage/Parking

  • Total Covered Spaces: 2.0
  • Parking Features: Extended Length Garage, Detached, Garage Door Opener, Circular Driveway
  • Attached Garage: No
  • Garage Spaces: 2.0

Utilities

  • Cooling: Ceiling Fan(s), Central Air, Other
  • Heating: Electric
  • Laundry Features: Inside
  • Cooling Y N: Yes
  • Heating Yn: Yes
  • Water Source: Shared Well
  • Utilities:Utilities: APS

Condo/Co-op/Association

  • Association: No

Association/Amenities

  • Association Fees:PAD Fee YN2: N

Fee Information

  • Association Fee Includes: No Fees

Schools

  • Elementary School: New River Elementary School
  • High School: Boulder Creek High School
  • Junior High Dist: Deer Valley Unified District
  • Middle Or Junior School: New River Elementary School

Lot Info

  • Horse Amenities: Other, See Remarks
  • Land Lease: No
  • Lot Size Sq Ft: 45543.0
  • Parcel #: 202-20-090-K

Building Info

  • Builder Name: CAVCO

Tax Info

  • Tax Annual Amount: 1593.0
  • Tax Book Number: 202.0
  • Tax Lot: 2
  • Tax Map Number: 20.0

Ownership History

We collect this data history from publicly available records. To have your information removed, we recommend requesting removal directly through your county’s website.

Date Name Owned For Owner Type

Purchase Details

Listed on
Jul 11, 2023
Closed on
Nov 1, 2023
Sold by
Bought by
Seller's Agent
Charlene Boyd
Coldwell Banker Realty
Buyer's Agent
Ashley Downie
EveryPlace
List Price
$439,900
Sold Price
$410,000
Premium/Discount to List
-$29,900
-6.8%
Views
251

Home Financials for this Owner

Home Financials are based on the most recent Mortgage that was taken out on this home.
Original Mortgage
$423,530
Interest Rate
0.0719%
Mortgage Type
VA

Purchase Details

Listed on
Jul 11, 2023
Closed on
Oct 6, 2023
Sold by
Bought by
Seller's Agent
Charlene Boyd
Coldwell Banker Realty
Buyer's Agent
Ashley Downie
EveryPlace
List Price
$439,900
Sold Price
$410,000
Premium/Discount to List
-$29,900
-6.8%
Views
251

Home Financials for this Owner

Home Financials are based on the most recent Mortgage that was taken out on this home.
Original Mortgage
$423,530
Interest Rate
0.0719%
Mortgage Type
VA
Source: Public Records
Create a Home Valuation Report for This Property
The Home Valuation Report is an in-depth analysis detailing your home's value as well as a comparison with similar homes in the area

Home Values in the Area

Source: Public Records

Average Home Value in this Area


Source: Public Records

Property History

We collect this data history from publicly available records. To have your information removed, we recommend requesting removal directly through your county’s website.

Date Event Price List to Sale Price per Sq Ft
11/01/2023 11/01/23 Sold $410,000 -1.3% $169 / Sq Ft
09/23/2023 09/23/23 Pending -- -- --
08/28/2023 08/28/23 Price Changed $415,500 -5.5% $171 / Sq Ft
07/12/2023 07/12/23 For Sale $439,900 -- $181 / Sq Ft
Source: Arizona Regional Multiple Listing Service (ARMLS)

Tax History

We collect this data history from publicly available records. To have your information removed, we recommend requesting removal directly through your county’s website.

Year Tax Paid Tax Assessment Tax Assessment Total Assessment is a certain percentage of the fair market value that is determined by local assessors to be the total taxable value of land and additions on the property. Land Improvement
2025 $1,779 $17,087 -- --
2024 $1,657 $16,273 -- --
2023 $1,657 $17,790 $7,470 $10,320
2022 $1,593 $14,760 $4,970 $9,790
2021 $1,666 $14,240 $4,540 $9,700
2020 $1,673 $13,920 $4,150 $9,770
2019 $1,711 $14,020 $3,790 $10,230
2018 $1,656 $18,920 $4,050 $14,870
2017 $1,625 $13,010 $3,780 $9,230
2016 $1,475 $13,770 $4,340 $9,430
2015 $1,365 $13,240 $3,550 $9,690
Source: Public Records

Agents Affiliated with this Home

  • Section Image
  • Section Image
  • Section Image
See All Agents

Map

Source: Arizona Regional Multiple Listing Service (ARMLS)

MLS Number: 6579139

Arizona Regional Multiple Listing Service (ARMLS)
Your Personal Tour Guide

Ask me questions while you tour the home.