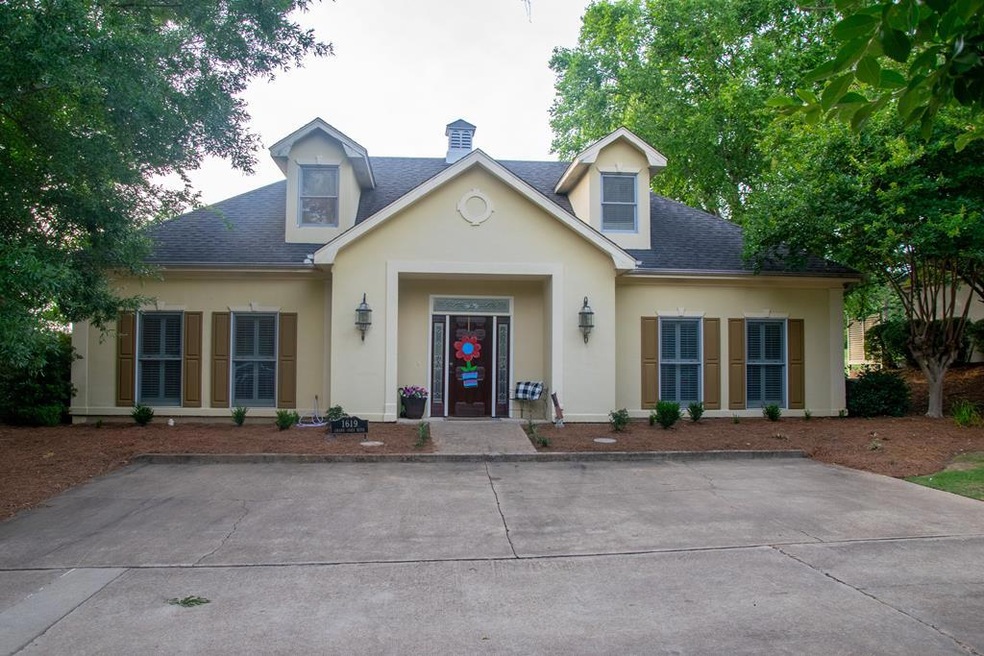
NOT LISTED FOR SALE

1619 Grand Oaks Blvd Oxford, MS 38655

Oxford Area

Estimated Value: $485,000 - $602,000

4 Beds
3 Baths
2,120 Sq Ft
$251/Sq Ft Est. Value

Sale Details

Date Sold: July 15, 2021

Current estimated payment $3,267 / mo

15 Days on Market

Highlights

  • Main Floor Primary Bedroom
  • Furnished
  • Double Pane Windows
  • Bramlett Elementary School Rated A-
  • Cottage
  • Cooling Available

About This Home

As of July 2021

Built in 1999, this charming cottage in Grand Oaks has new laminate hardwood flooring and new screens on the screened-in patio. Open floor plan that features plantation shutters, crown molding, smooth ceilings and a gas fireplace! 4 parking spaces at the front door, no lawn maintenance and a beautiful view of the golf course. 3 bedrooms downstairs with 2 full baths and a large upstairs bedroom with full bath. Lots of storage space and nice sized closets in the bedrooms. All appliances convey, and most furniture is negotiable.

Last Agent to Sell the Property

Whitman Smith

RE/MAX Legacy License #S-55217 Listed on: 05/29/2021

RE/MAX Legacy

Last Buyer's Agent

Vivian Watson

Nix-Tann Oxford License #S26834

Create a Home Valuation Report for This Property
The Home Valuation Report is an in-depth analysis detailing your home's value as well as a comparison with similar homes in the area

Home Details

Home Type

  • Single Family

Est. Annual Taxes

  • $3,546

Year Built

  • Built in 1999

Lot Details

  • 2,166 Sq Ft Lot
  • Sprinkler System
  • Zoning described as SUBDIVISION COVENANT

HOA Fees

  • $150 Monthly HOA Fees

Home Design

  • Cottage
  • Slab Foundation
  • Composition Roof
  • Stucco

Interior Spaces

  • 2,120 Sq Ft Home
  • 2-Story Property
  • Furnished
  • Ceiling Fan
  • Gas Fireplace
  • Double Pane Windows
  • Drapes & Rods
  • Blinds
  • Aluminum Window Frames
  • Family Room
  • Living Room

Kitchen

  • Electric Range
  • Recirculated Exhaust Fan
  • Microwave
  • Dishwasher

Flooring

  • Carpet
  • Laminate
  • Ceramic Tile

Bedrooms and Bathrooms

  • 4 Bedrooms | 3 Main Level Bedrooms
  • Primary Bedroom on Main
  • 3 Full Bathrooms

Laundry

  • Laundry on main level
  • Dryer
  • Washer

Parking

  • Paved Parking
  • Open Parking

Outdoor Features

  • Patio

Utilities

  • Cooling Available
  • Central Heating
  • Heating System Uses Natural Gas
  • Underground Utilities
  • Gas Water Heater
  • Satellite Dish
  • Cable TV Available

Community Details

  • Association fees include ground maintenance, lawn maintenance
  • Grand Oaks Subdivision

Listing and Financial Details

  • Assessor Parcel Number 138L33034.00

Home Details

Home Type

Single Family

Est. Annual Taxes

$3,546

Year Built

Built in 1999

Lot Details

2,166 Sq Ft Lot

HOA Fees

$150 per month

Listing Details

  • Directions: From Hwy 7 driving South, turn left into the first Grand Oaks entrance. Pass Augusta Drive and proceed to the third entrance on the left into Grand Vista Condominiums. 1619 will be on your left about midway around the circular road.
  • Prop. Type: Residential
  • Year Built: 1999
  • Property Sub Type: Residential
  • Lot Size Acres: 0.0497
  • Lot Size: 38's x 57's
  • Road Surface Type: Concrete
  • Subdivision Name: Grand Oaks
  • Architectural Style: Cottage
  • Carport Y N: No
  • Garage Yn: No
  • Unit Levels: Two
  • Property Attached Yn: No
  • Building Stories: 2
  • ResoBuildingAreaSource: Assessor
  • RoomBedroomLevel: Main
  • Kitchen Level: Main
  • Special Features: None
  • Stories: 2

Interior Features

  • Appliances: Gas Water Heater, Microwave, Vented Exhaust Fan, Dryer, Dishwasher, Electric Range, Washer, Refrigerator
  • Furnished: Furnished
  • Other Equipment: Satellite Dish
  • Full Bathrooms: 3
  • Total Bedrooms: 4
  • Fireplace Features: Gas
  • Fireplace: Yes
  • Flooring: Ceramic Tile, Carpet, Laminate
  • Interior Amenities: Pantry, Ceiling Fan(s)
  • Living Area: 2120
  • Main Level Bathrooms: 2
  • Main Level Bedrooms: 3
  • Window Features: Aluminum Frames, Double Pane Windows, Blinds, Drapes
  • ResoLivingAreaSource: Assessor
  • Room Bedroom2 Level: Main
  • Room Bedroom3 Level: Main
  • Room Bedroom4 Level: Upper
  • Room Family Room Level: Main
  • Living Room Living Room Level: Main
  • Master Bedroom Master Bedroom Level: Main

Exterior Features

  • Pool Features: None
  • Pool Private: No
  • Waterfront: No
  • Construction Type: Stucco
  • Exterior Features: Sprinkler System-Yard
  • Foundation Details: Slab
  • Patio And Porch Features: Patio
  • Roof: Composition

Garage/Parking

  • Attached Garage: No
  • Open Parking: Yes
  • Parking Features: None, Paved

Utilities

  • Heating: Central, Natural Gas
  • Sewer: Public Sewer
  • Laundry Features: W/D Hook Up, Main Level
  • Cooling: Electric
  • Cooling Y N: Yes
  • Heating Yn: Yes
  • Electric: Oxford
  • Utilities: Cable Connected, Underground Utilities
  • Water Source: Public

Condo/Co-op/Association

  • Association Fee: 450
  • Association Fee Frequency: Quarterly
  • Association: Yes

Fee Information

  • Association Fee Includes: Maintenance Grounds, Lawn Maintenance

Schools

  • Junior High Dist: Oxford

Lot Info

  • Parcel #: 138L33034.00
  • Lot Size Sq Ft: 2166
  • Zoning Description: SUBDIVISION COVENANT
  • ResoLotSizeUnits: SquareFeet

Green Features

Multi Family

Tax Info

  • Tax Annual Amount: 3545.85

Ownership History

We collect this data history from publicly available records. To have your information removed, we recommend requesting removal directly through your county’s website.

Date Name Owned For Owner Type

Purchase Details

Listed on
May 29, 2021
Closed on
Jul 15, 2021
Sold by
Bought by
Seller's Agent
Whitman Smith
RE/MAX Legacy
Buyer's Agent
Vivian Watson
Nix-Tann Oxford
List Price
$315,000
Current Estimated Value
$531,181

Home Financials for this Owner

Home Financials are based on the most recent Mortgage that was taken out on this home.
Avg. Annual Appreciation
13.12%
Original Mortgage
$215,000
Outstanding Balance
$191,231
Interest Rate
2.9%
Mortgage Type
New Conventional
Estimated Equity
$339,950

Purchase Details

Closed on
Jul 11, 2019
Sold by
Bought by
Source: Public Records

Purchase History

We collect this data history from publicly available records. To have your information removed, we recommend requesting removal directly through your county’s website.

Date Buyer Sale Price Title Company
-- None Available
-- None Available
Source: Public Records

Mortgage History

We collect this data history from publicly available records. To have your information removed, we recommend requesting removal directly through your county’s website.

Date Status Borrower Loan Amount
Open $215,000
Previous Owner $30,000
Source: Public Records

Property History

We collect this data history from publicly available records. To have your information removed, we recommend requesting removal directly through your county’s website.

Date Event Price List to Sale Price per Sq Ft
07/15/2021 07/15/21 Sold -- -- --
06/14/2021 06/14/21 Pending -- -- --
05/29/2021 05/29/21 For Sale $315,000 -- $149 / Sq Ft
Source: North Central Mississippi REALTORS®

Tax History

We collect this data history from publicly available records. To have your information removed, we recommend requesting removal directly through your county’s website.

Year Tax Paid Tax Assessment Tax Assessment Total Assessment is a certain percentage of the fair market value that is determined by local assessors to be the total taxable value of land and additions on the property. Land Improvement
2025 $2,364 $30,016 $0 $0
2024 $2,364 $25,667 $0 $0
2023 $2,670 $25,667 $0 $0
2022 $2,364 $25,667 $0 $0
2021 $1,384 $38,501 $0 $0
2020 $1,336 $38,240 $0 $0
2019 $1,336 $38,240 $0 $0
2018 $1,336 $38,240 $0 $0
2017 $1,336 $38,240 $0 $0
2016 $1,240 $36,771 $0 $0
2015 -- $36,771 $0 $0
2014 -- $36,771 $0 $0
Source: Public Records

Agents Affiliated with this Home

  • Section Image
  • Section Image
See All Agents

Map

Source: North Central Mississippi REALTORS®

MLS Number: 148282

North Central Mississippi REALTORS®

APN: 138L-33-034.00

Your Personal Tour Guide

Ask me questions while you tour the home.