NOT LISTED FOR SALE

1619 Sparrow Rd Waconia, MN 55387

Waconia Area

Estimated Value: $752,321

4 Beds
3.5 Baths
3,711 Sq Ft
$203/Sq Ft Est. Value

Sale Details

Date Sold: May 30, 2014

Last sale price $521,000 $140 Per Sq Ft

Est. 44% increase in value since last sale

Current estimated payment $4,935 / mo

29 Days on Market

Highlights

  • Heated Floors
  • Vaulted Ceiling
  • 3 Car Attached Garage
  • Deck
  • Porch
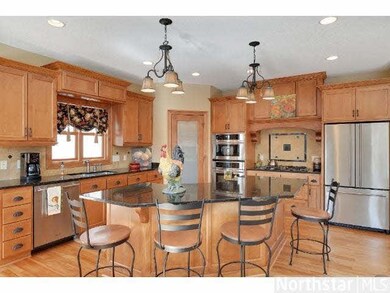
  • Eat-In Kitchen

About This Home

As of May 2014

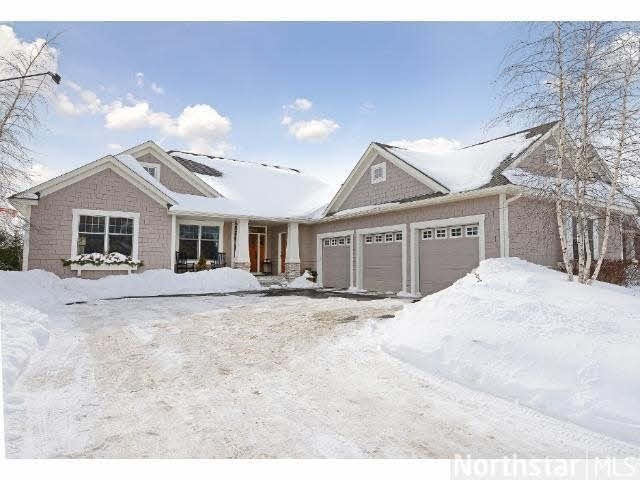

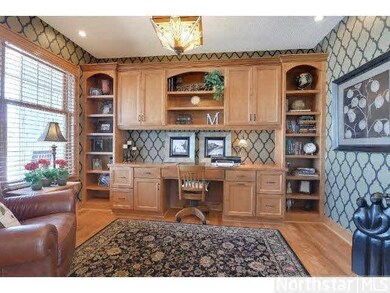
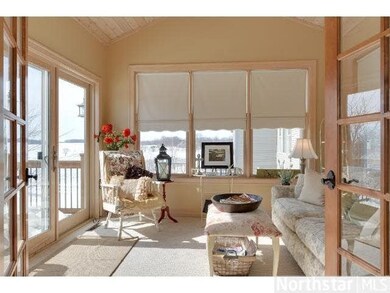
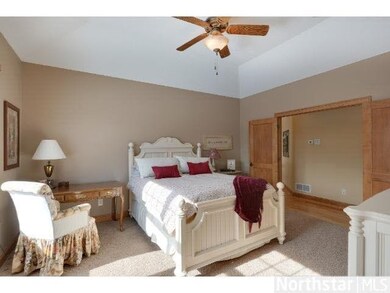
Stunning custom rambler w/hard to find 2 suites on MF. Huge built-ins, granite & SS kitchen, bright sunroom w/private wetland vista. Walkout LL w/ in-floor heat made for entertaining w/ room for games/pool tables & knotty alder bar.

Last Agent to Sell the Property

Jennifer Kerber

Coldwell Banker Burnet Listed on: 02/20/2014

Last Buyer's Agent

Dianne Mobroten

RE/MAX Results

Create a Home Valuation Report for This Property
The Home Valuation Report is an in-depth analysis detailing your home's value as well as a comparison with similar homes in the area

Home Details

Home Type

  • Single Family

Year Built

  • 2005

Lot Details

  • 16,117 Sq Ft Lot
  • Sprinkler System
  • Few Trees

HOA Fees

  • $9 Monthly HOA Fees

Home Design

  • Brick Exterior Construction
  • Asphalt Shingled Roof
  • Vinyl Siding

Interior Spaces

  • 1-Story Property
  • Woodwork
  • Vaulted Ceiling
  • Ceiling Fan
  • Gas Fireplace
  • Combination Kitchen and Dining Room

Kitchen

  • Eat-In Kitchen
  • Built-In Oven
  • Cooktop
  • Microwave
  • Dishwasher
  • Disposal

Flooring

  • Wood
  • Heated Floors
  • Tile

Bedrooms and Bathrooms

  • 4 Bedrooms
  • Walk-In Closet
  • Primary Bathroom is a Full Bathroom
  • Bathroom on Main Level
  • Bathtub With Separate Shower Stall

Laundry

  • Dryer
  • Washer

Finished Basement

  • Walk-Out Basement
  • Sump Pump
  • Drain
  • Basement Window Egress

Parking

  • 3 Car Attached Garage
  • Garage Door Opener

Eco-Friendly Details

  • Air Exchanger

Outdoor Features

  • Deck
  • Patio
  • Porch

Utilities

  • Forced Air Heating and Cooling System
  • Furnace Humidifier
  • Water Softener is Owned

Community Details

  • Association fees include shared amenities

Listing and Financial Details

  • Assessor Parcel Number 752930520

Home Details

Home Type

Single Family

Year Built

2005

Lot Details

0.37 Acres

HOA Fees

$9 per month

Listing Details

  • Class: SINGLE FAMILY
  • Classification: Homestead
  • Amenities: Ceiling Fans, Garage Door Opener, Hardwood Floors, Natural Woodwork, Tiled Floors, Vaulted Ceilings, Walk-In Closet
  • Amenities Exterior: Deck, Inground Sprinkler System, Patio, Porch
  • Estimated Number of Acres: 0.37
  • Construction: Previously Owned
  • Foundation Size: 1862
  • Mechanicals: Air to Air Exchange, Furnace Humidifier, Water Softener-Owned
  • Parcel Number: 752930520
  • Stories: 1 Story
  • Street Designation: Road
  • Special Features: None
  • Property Sub Type: Detached
  • Year Built: 2005

Interior Features

  • Dining Room: Combine with Kitchen, Eat-In Kitchen, Informal Dining Room
  • Fireplace: Yes
  • Fireplace Type: Gas
  • Appliances: Cooktop, Dishwasher, Disposal, Dryer, Microwave, Refrigerator, Wall Oven, Washer
  • Total Bedrooms: 4
  • Bathroom Description: Full Basement, Full Master, Main Floor 1/2 Bath, Main Floor Full Bath, Private Master, Separate Tub & Shower
  • Total Bathrooms: 4
  • Half Bathrooms: 1
  • Full Bathrooms: 3
  • Total Bathrooms: 4
  • Room 2: Dining Room, 12x11, On Level: Main
  • Room 3: Family Room, 32x19, On Level: Lower
  • Room 4: 15x14
  • Room 5: 16x13
  • Room 6: 16x14
  • Room 7: 14x11
  • Room 8: 16x15
  • Room 9: Great Room, 16x14, On Level: Main
  • Room 10: Rec Room, On Level: Lower
  • Room 11: 4 Season Porch, 11x10, On Level: Main
  • Room 12: Mud Room, 14x6, On Level: Main
  • Room 13: Laundry Room, 10x6, On Level: Main
  • Room 14: Den/Office, 13x10, On Level: Main
  • Basement Features: Drainage System, Egress Windows, Finished, Sump Pump, Walkout
  • Basement Style: Walk-out
  • Finished Above Grade Sq Ft: 2065
  • Below Grade Finished Sq Ft: 1646
  • Total Fin Square Footage: 3711

Exterior Features

  • Frontage Road: City
  • Exterior: Brick, Vinyl
  • Roof: Asphalt Shingles

Garage/Parking

  • Garage Type: Attached
  • Garage Capacity: 3

Utilities

  • Cooling: Central
  • Fuel: Natural Gas
  • Heat: Forced Air, In Floor
  • Sewer: City
  • Water: City

Condo/Co-op/Association

  • HOA Fee Includes: Shared Amenities
  • Association Fee Frequency: Yearly
  • Association Fee: Yes
  • Association Fee: 110

Lot Info

  • Estimated Lot Dimensions: 72x202x85x
  • Lot/Land Description: Tree Coverage - Light

Ownership History

We collect this data history from publicly available records. To have your information removed, we recommend requesting removal directly through your county’s website.

Date Name Owned For Owner Type

Purchase Details

Closed on
Jun 9, 2017
Sold by
Bought by
Current Estimated Value
$752,321

Home Financials for this Owner

Home Financials are based on the most recent Mortgage that was taken out on this home.
Original Mortgage
$424,100
Interest Rate
4.03%
Mortgage Type
New Conventional

Purchase Details

Closed on
Jan 27, 2016
Sold by
Bought by

Home Financials for this Owner

Home Financials are based on the most recent Mortgage that was taken out on this home.
Original Mortgage
$440,000
Interest Rate
3.97%
Mortgage Type
New Conventional

Purchase Details

Listed on
Feb 20, 2014
Closed on
May 29, 2014
Sold by
Bought by
Seller's Agent
Jennifer Kerber
Coldwell Banker Burnet
Buyer's Agent
Dianne Mobroten
RE/MAX Results
List Price
$529,000
Sold Price
$521,000
Premium/Discount to List
-$8,000
-1.51%

Home Financials for this Owner

Home Financials are based on the most recent Mortgage that was taken out on this home.
Avg. Annual Appreciation
3.05%
Original Mortgage
$416,000
Interest Rate
4.28%
Mortgage Type
New Conventional

Purchase Details

Closed on
Jun 3, 2013
Sold by
Bought by

Home Financials for this Owner

Home Financials are based on the most recent Mortgage that was taken out on this home.
Original Mortgage
$417,000
Interest Rate
3.34%
Mortgage Type
New Conventional

Purchase Details

Closed on
Aug 22, 2005
Sold by
Bought by

Home Financials for this Owner

Home Financials are based on the most recent Mortgage that was taken out on this home.
Original Mortgage
$466,500
Interest Rate
5.82%
Mortgage Type
New Conventional

Purchase Details

Closed on
Nov 10, 2004
Sold by
Bought by
Source: Public Records

Home Values in the Area

Source: Public Records

Average Home Value in this Area


Source: Public Records

Agents Specializing in Waconia, MN

See All Agents

Purchase History

We collect this data history from publicly available records. To have your information removed, we recommend requesting removal directly through your county’s website.

Date Buyer Sale Price Title Company
$539,900 Title Mark Llc
$530,000 Title Mark
$521,000 Premier Title
-- None Available
$604,745 --
$331,800 --
Source: Public Records

Mortgage History

We collect this data history from publicly available records. To have your information removed, we recommend requesting removal directly through your county’s website.

Date Status Borrower Loan Amount
Open $348,000
Closed $424,100
Previous Owner $440,000
Previous Owner $416,000
Previous Owner $417,000
Previous Owner $466,500
Previous Owner $470,000
Source: Public Records

Property History

We collect this data history from publicly available records. To have your information removed, we recommend requesting removal directly through your county’s website.

Date Event Price List to Sale Price per Sq Ft
05/30/2014 05/30/14 Sold $521,000 -1.5% $140 / Sq Ft
03/21/2014 03/21/14 Pending -- -- --
02/20/2014 02/20/14 For Sale $529,000 -- $143 / Sq Ft
Source: REALTOR® Association of Southern Minnesota

Tax History

We collect this data history from publicly available records. To have your information removed, we recommend requesting removal directly through your county’s website.

Year Tax Paid Tax Assessment Tax Assessment Total Assessment is a certain percentage of the fair market value that is determined by local assessors to be the total taxable value of land and additions on the property. Land Improvement
2026 $9,590 $686,400 $140,000 $546,400
2025 $9,590 $704,300 $135,000 $569,300
2024 $8,508 $672,300 $115,000 $557,300
2023 $8,318 $664,800 $115,000 $549,800
2022 $7,930 $666,700 $116,900 $549,800
2021 $7,980 $552,200 $97,300 $454,900
2020 $7,730 $552,200 $97,300 $454,900
2019 $7,844 $525,500 $92,700 $432,800
2018 $7,402 $525,500 $92,700 $432,800
2017 $7,196 $522,800 $85,400 $437,400
2016 $7,300 $522,100 $0 $0
2015 $6,554 $506,400 $0 $0
2014 $6,554 $437,800 $0 $0
Source: Public Records

Agents Affiliated with this Home

See All Agents

Map

Source: REALTOR® Association of Southern Minnesota

MLS Number: 4581124

REALTOR® Association of Southern Minnesota

APN: 75.2930520

Your Personal Tour Guide

Ask me questions while you tour the home.