
Alexander Shartle
Keller Williams Community Part
(937) 507-6234
25 Total Sales
1 in Franklin
$315,000 Price
Estimated Value: $313,156
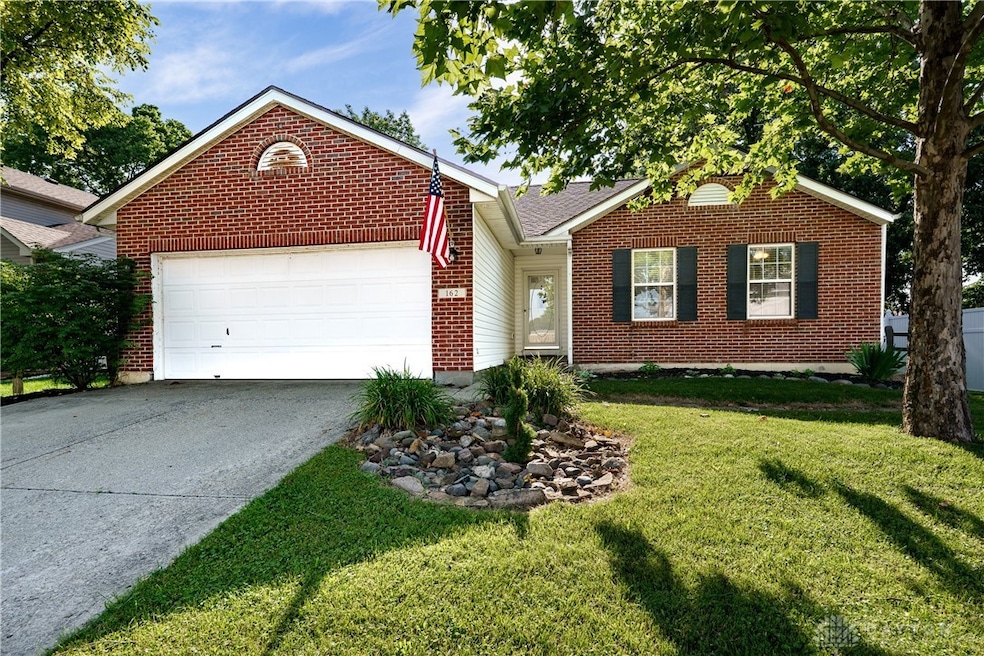
Welcome to this beautiful completely updated ranch located in the Choctaw Crossings neighborhood of Franklin! Offering over 2,000 square feet of living space, this inviting 3-bedroom, 2-bathroom home features a full finished basement, perfect for extra living, entertaining, or multi-use space. Step into the family room with cathedral ceilings and an open feel concept!
The bright, beautifully renovated kitchen features granite countertops, white cabinets and ample space for cooking and gathering.
Step outside and enjoy the spacious deck built in 2022 ideal for entertaining and relaxing. Major updates include a new roof in 2020 and a water softener installed in 2021, giving you added peace of mind. Located just minutes from I-75, this home offers convenience to fit all of your needs. Don't miss your chance to make this beautiful move in ready home yours!
Last Agent to Sell the Property
Glasshouse Realty Group Brokerage Phone: (513) 489-2100 License #2014002534 Listed on: 06/26/2025
We collect this data history from publicly available records. To have your information removed, we recommend requesting removal directly through your county’s website.
Alexander Shartle
Keller Williams Community Part
(937) 507-6234
25 Total Sales
1 in Franklin
$315,000 Price
Drew Farmer
Plum Tree Realty
(513) 712-8531
22 Total Sales
1 in Franklin
$226,500 Price
Patrick Aluotto
Plum Tree Realty
(513) 596-6273
4 Total Sales
1 in Franklin
$330,000 Price
Philip Herman, CCIM
RE/MAX Real Estate Specialists
(513) 951-3552
67 Total Sales
2 in Franklin
$205,000 Price Range
Ralph Mantica
Kinzeler Realty, LLC
(937) 813-6716
110 Total Sales
1 in Franklin
$294,000 Price
Crystal Duncan
Keller Williams Seven Hills
(937) 744-7821
99 Total Sales
2 in Franklin
$224,900 Price Range
We collect this data history from publicly available records. To have your information removed, we recommend requesting removal directly through your county’s website.
| Date | Buyer | Sale Price | Title Company |
|---|---|---|---|
| $315,000 | None Listed On Document | ||
| $90,000 | Attorney | ||
| -- | Attorney | ||
| $120,314 | Attorney |
We collect this data history from publicly available records. To have your information removed, we recommend requesting removal directly through your county’s website.
| Date | Status | Borrower | Loan Amount |
|---|---|---|---|
| Open | $215,000 |
We collect this data history from publicly available records. To have your information removed, we recommend requesting removal directly through your county’s website.
| Date | Event | Price | List to Sale | Price per Sq Ft | Prior Sale |
|---|---|---|---|---|---|
| 08/28/2025 08/28/25 | Sold | $315,000 | +1.6% | $150 / Sq Ft | |
| 07/18/2025 07/18/25 | Pending | -- | -- | -- | |
| 07/15/2025 07/15/25 | Price Changed | $309,999 | 0.0% | $148 / Sq Ft | |
| 07/15/2025 07/15/25 | Price Changed | $309,900 | -3.2% | $148 / Sq Ft | |
| 06/26/2025 06/26/25 | For Sale | $320,000 | +255.6% | $152 / Sq Ft | |
| 02/20/2017 02/20/17 | Off Market | $90,000 | -- | -- | |
| 11/18/2016 11/18/16 | Sold | $90,000 | +4.7% | $75 / Sq Ft | View Prior Sale |
| 07/05/2016 07/05/16 | Pending | -- | -- | -- | |
| 06/17/2016 06/17/16 | For Sale | $86,000 | -- | $71 / Sq Ft |
We collect this data history from publicly available records. To have your information removed, we recommend requesting removal directly through your county’s website.
| Year | Tax Paid | Tax Assessment Tax Assessment Total Assessment is a certain percentage of the fair market value that is determined by local assessors to be the total taxable value of land and additions on the property. | Land | Improvement |
|---|---|---|---|---|
| 2025 | $3,260 | $88,600 | $17,500 | $71,100 |
| 2024 | $3,260 | $69,270 | $17,500 | $51,770 |
| 2023 | $2,852 | $54,379 | $10,325 | $44,054 |
| 2022 | $2,797 | $54,380 | $10,325 | $44,055 |
| 2021 | $2,652 | $54,380 | $10,325 | $44,055 |
| 2020 | $2,548 | $46,085 | $8,750 | $37,335 |
| 2019 | $2,318 | $46,085 | $8,750 | $37,335 |
| 2018 | $2,286 | $46,085 | $8,750 | $37,335 |
| 2017 | $2,220 | $40,324 | $7,781 | $32,543 |
| 2016 | $2,387 | $40,324 | $7,781 | $32,543 |
| 2015 | $1,197 | $40,324 | $7,781 | $32,543 |
| 2014 | $2,347 | $38,770 | $7,480 | $31,290 |
| 2013 | $1,892 | $45,350 | $8,750 | $36,600 |
Seller's Agent in 2025
Jamie Gabbard
Glasshouse Realty Group
(513) 594-5066
405 Total Sales
Buyer's Agent in 2025
Alexander Shartle
Keller Williams Community Part
(937) 203-7285
25 Total Sales
Seller's Agent in 2016
Brent Warmoth
Monocle Real Estate Solutions
(866) 412-7707
52 Total Sales
Buyer's Agent in 2016
Melissa Smith
Coldwell Banker Realty
(513) 225-1210
33 Total Sales
Source: Dayton REALTORS®
MLS Number: 937626
APN: 04-25-215-013
Disclaimer: Certain information contained herein is derived from information provided by parties other than Homes.com. All information provided is deemed reliable, but is not guaranteed to be accurate and should be independently verified.
The information is being provided by Dayton Area Board of Realtors MLS. Information deemed reliable but not guaranteed. Information is provided for the consumer's personal, non-commercial use, and may not be used for any purpose other than the identification of potential properties for purchase. Copyright 2026 Dayton Area Board of Realtors MLS. All Rights Reserved.
Ask me questions while you tour the home.