NOT LISTED FOR SALE

Estimated Value: $358,000 - $406,000

3 Beds
2.5 Baths
2,280 Sq Ft
$166/Sq Ft Est. Value

Sale Details

Date Sold: September 17, 2025

Last sale price $365,000 $160 Per Sq Ft

Est. 4% increase in value since last sale

Current estimated payment $2,490 / mo

6 Days on Market

Highlights

  • Wood Flooring
  • Community Pool
  • 2 Car Attached Garage
  • Sun or Florida Room
  • Tennis Courts
  • Patio

About This Home

As of September 2025

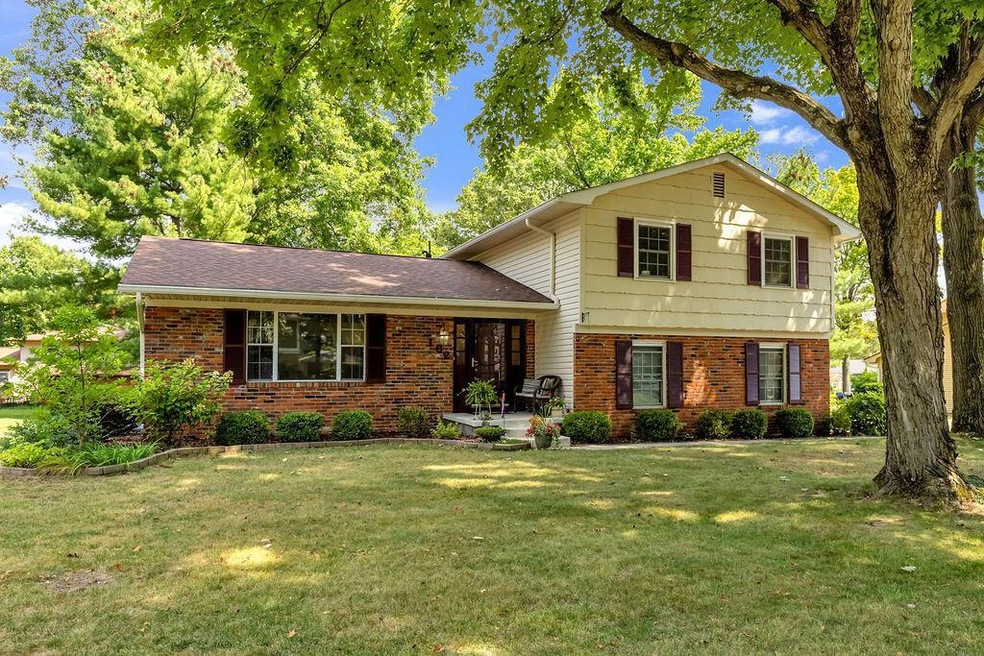
Welcome to this beautifully maintained & updated Bob Webb-built home in a serene, tree-lined community; a true hidden gem! Enjoy mature landscaping and amenities, including a pool, tennis, and pickleball courts—all for just $33/month HOA! Conveniently located minutes from Sawmill Parkway, Route 23, and downtown Delaware, this home combines tranquility and convenience.

Step inside, to find gorgeous hardwood floors and three distinct, flexible living areas: a cozy family room with a gas fireplace, a bright living room for relaxing or entertaining, and a large lower-level rec room offering endless possibilities for a playroom, media room, or home gym. The added sunroom (not included in sqft) brings in natural light year-round, perfect for coffee in the morning or unwinding at the end of the day.

Make your way back to the updated kitchen featuring re-faced white cabinetry, granite countertops, a stylish tile backsplash, and stainless steel appliances. Just off the kitchen, the formal dining room and additional eating space provide flexibility for meals and entertaining.

Recent updates providing peace of mind, include: Roof & Siding (2017), Furnace & Hot Water Tank (2024), Central Air Conditioner (2018), Refinished hardwood floors, Replacement Carpet (some in 2025), Gutters & Downspouts, Kitchen and bathroom updates, replacement windows and more!

This move-in-ready home offers the perfect balance of comfort and convenience in a highly desirable neighborhood. Don't miss your chance to make it yours!

Last Agent to Sell the Property

Julian Montunnas

Howard Hanna Real Estate Svcs License #2017002308 Listed on: 08/22/2025

Howard Hanna Real Estate Svcs

Last Buyer's Agent

Diane Lorenzo

Keller Williams Consultants License #2013004634

Keller Williams Consultants
Create a Home Valuation Report for This Property
The Home Valuation Report is an in-depth analysis detailing your home's value as well as a comparison with similar homes in the area

Home Details

Home Type

  • Single Family

Est. Annual Taxes

  • $4,754

Year Built

  • Built in 1976

Lot Details

  • 0.32

HOA Fees

  • $33 Monthly HOA Fees

Parking

  • 2 Car Attached Garage
  • Side or Rear Entrance to Parking
  • Garage Door Opener

Home Design

  • Split Level Home
  • Quad-Level Property
  • Brick Exterior Construction
  • Block Foundation
  • Wood Siding
  • Vinyl Siding

Interior Spaces

  • 2,280 Sq Ft Home
  • Gas Log Fireplace
  • Family Room
  • Sun or Florida Room
  • Laundry on lower level

Kitchen

  • Gas Range
  • Microwave
  • Dishwasher

Flooring

  • Wood
  • Carpet
  • Ceramic Tile

Bedrooms and Bathrooms

  • 3 Bedrooms

Basement

  • Partial Basement
  • Recreation or Family Area in Basement

Utilities

  • Forced Air Heating and Cooling System
  • Heating System Uses Gas

Additional Features

  • Patio
  • 13,939 Sq Ft Lot

Listing and Financial Details

  • Assessor Parcel Number 419-123-10-027-000

Community Details

Overview

  • Association Phone (614) 975-7272
  • Bethany Lance HOA

Amenities

  • Recreation Room

Recreation

  • Tennis Courts
  • Community Basketball Court
  • Community Pool
  • Park

Home Details

Home Type

Single Family

Est. Annual Taxes

$4,754

Year Built

Built in 1976

Lot Details

0.32 Acres

HOA Fees

$33 per month

Parking

2

Listing Details

  • Type: Residential
  • Accessible Features: No
  • Year Built: 1976
  • Tax Year: 2024
  • Property Sub-Type: Single Family Residence
  • Lot Size Acres: 0.32
  • Reso Association Amenities: Tennis Court(s), Basketball Court, Park, Pool
  • Co List Office Phone: 614-793-7400
  • MLS Status: Closed
  • Subdivision Name: Wesleyan Woods
  • Architectural Style: Split Level
  • ResoBuildingAreaSource: Realist
  • Reso Fireplace Features: One, Gas Log
  • Unit Levels: Quad-Level
  • New Construction: No
  • Location Property Info List PriceSqFt: 190.05
  • Remarks Misc Hot Sheet Comments: new
  • Sewer:Public Sewer: Yes
  • Basement Basement YN2: Yes
  • Rooms LL Laundry: Yes
  • Rooms:Living Room: Yes
  • Air Conditioning Central: Yes
  • Interior Flooring Carpet: Yes
  • Interior Amenities Gas Range: Yes
  • Interior Amenities Microwave: Yes
  • Rooms Rec RmBsmt: Yes
  • Fireplace One: Yes
  • Foundation:Block: Yes
  • Water Source Public Water Source: Yes
  • Interior Flooring CeramicPorcelain: Yes
  • Exterior Vinyl Siding: Yes
  • Rooms Family RmNon Bsmt: Yes
  • Interior Amenities Dishwasher: Yes
  • HOACOA Fee Includes Recreation: Yes
  • CmplexSub Amenities Basketball Court: Yes
  • CmplexSub Amenities Park: Yes
  • CmplexSub Amenities Tennis Court: Yes
  • Exterior Brick: Yes
  • Exterior:Wood Siding: Yes
  • CmplexSub Amenities Pool2: Yes
  • Rooms 3-Season Room: Yes
  • Accessory Dwelling Unit Existing Accessory Dwelling Unit: No
  • Common Walls No Common Walls: Yes
  • Architectural Style Split Level: Yes
  • Levels Quad-Level: Yes
  • Remarks Misc userdefined79: Welcome to this beautifully maintained & updated Bob Webb-built home in a serene, tree-lined community; a true hidden gem! Enjoy mature landscaping and amenities, including a pool, tennis, and pickleball courts—all for just $33/month HOA! Conveniently located minutes from Sawmill Parkway, Route 23, and downtown Delaware, this home combines tranquility and convenience. Step inside, to find gorgeous hardwood floors and three distinct, flexible living areas: a cozy family room with a gas fireplace, a bright living room for relaxing or entertaining, and a large lower-level rec room offering endless possibilities for a playroom, media room, or home gym. The added sunroom (not included in sqft) brings in natural light year-round, perfect for coffee in the morning or unwinding at the end of the day. Make your way back to the updated kitchen featuring re-faced white cabinetry, granite countertops, a stylish tile backsplash, and stainless steel appliances. Just off the kitchen, the formal dining room and additional eating space provide flexibility for meals and entertaining. Recent updates providing peace of mind, include: Roof & Siding (2017), Furnace & Hot Water Tank (2024), Central Air Conditioner (2018), Refinished hardwood floors, Replacement Carpet (some in 2025), Gutters & Downspouts, Kitchen and bathroom updates, replacement windows and more! This move-in-ready home offers the perfect balance of comfort and convenience in a highly desirable neighborhood. Don't miss your chance to make it yours!
  • Special Features: None
  • Property Sub Type: Detached

Interior Features

  • Upstairs Bedrooms: 3
  • Upstairs 1 Full Bathrooms: 2
  • Entry Level Half Bathrooms: 1
  • Basement: Partial
  • Entry Level Eating Space: 1
  • Downstairs 1 Family Room: 1
  • Entry Level Living Room: 1
  • Recreation Room (Downstairs 2): 1
  • Utility Space (Downstairs 1): 1
  • Basement YN: Yes
  • Full Bathrooms: 2
  • Half Bathrooms: 1
  • Total Bedrooms: 3
  • Fireplace: Yes
  • Flooring: Wood, Carpet, Ceramic/Porcelain
  • General Property Info Baths FH: 2.1
  • Other Rooms:Dining Room: Yes
  • Fireplace:Gas Log: Yes
  • Basement Description:Partial: Yes

Exterior Features

  • Common Walls: No Common Walls
  • Foundation Details: Block
  • Patio And Porch Features: Patio
  • Patio and Porch Features Patio: Yes

Garage/Parking

  • Attached Garage: Yes
  • Garage Spaces: 2.0
  • Attached Garage: Yes
  • Parking Features: Garage Door Opener, Attached Garage, Side Load
  • Parking Features Attached Garage: Yes
  • Parking Features Side Load: Yes

Utilities

  • Sewer: Public Sewer
  • Heating: Forced Air
  • Cooling: Central Air
  • Cooling Y N: Yes
  • HeatingYN: Yes
  • Water Source: Public
  • Heating:Forced Air: Yes
  • Heating:Gas2: Yes

Condo/Co-op/Association

  • Contact Name: Bethany Lance
  • Association Fee: 400.0
  • Association Fee Frequency: Annually
  • Phone: 614-975-7272
  • Association: Yes

Schools

  • Junior High Dist: DELAWARE CSD 2103 DEL CO.

Lot Info

  • Parcel Number: 419-123-10-027-000
  • Lot Size Sq Ft: 13939.2

Tax Info

  • Tax Annual Amount: 4754.0

Property History

We collect this data history from publicly available records. To have your information removed, we recommend requesting removal directly through your county’s website.

Date Event Price List to Sale Price per Sq Ft
09/17/2025 09/17/25 Sold $365,000 0.0% $160 / Sq Ft
08/22/2025 08/22/25 For Sale $364,900 -- $160 / Sq Ft
Source: Columbus and Central Ohio Regional MLS

Agents Affiliated with this Home

  • Section Image
  • Section Image
See All Agents

Map

Source: Columbus and Central Ohio Regional MLS

MLS Number: 225031584

Columbus and Central Ohio Regional MLS

APN: 419-123-10-027-000

Your Personal Tour Guide

Ask me questions while you tour the home.