
Bernard Cobb
RE/MAX of Naperville
(708) 905-8047
164 Total Sales
1 in Waubonsie
$385,300 Price

Estimated Value: $492,000 - $516,488
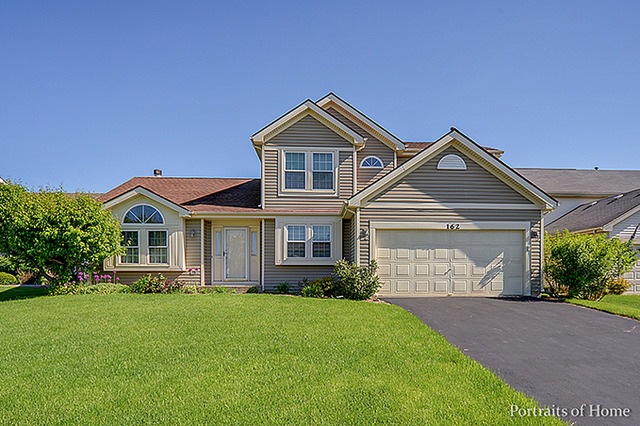
Welcome Home! You wanted just the right location, well you found it! Sunny Oakhurst home tucked away on quiet cul-de-sac. Neutral decor and extra clean. 3BR, 2.5 BA, large eat-in kitchen with tons of storage, owner just added all BRAND NEW STAINLESS STEEL appliances. Kitchen boasts large u-shaped granite counter tops with two breakfast bars. Open concept family room with adjoining eat-in kitchen. Family room has vaulted ceilings and cozy fireplace, newer wood laminate flooring on first level. First floor laundry room. Newly remodeled upstairs bath, Master WIC with en-suite bath and dual sinks, large inviting fenced yard with oversized wood deck for entertaining, basement, and 2 car garage. Other updates include several newer windows, patio door, roof, siding, hot water tank. All this plus District 204 Schools. Walk to elementary school, park, and walking paths. Close to restaurants, shopping, commuter train and expressway. Homes on this double cul-de-sac rarely come up for sale.
Last Agent to Sell the Property
Charles Rutenberg Realty of IL License #475155105 Listed on: 05/13/2016
We collect this data history from publicly available records. To have your information removed, we recommend requesting removal directly through your county’s website.
Bernard Cobb
RE/MAX of Naperville
(708) 905-8047
164 Total Sales
1 in Waubonsie
$385,300 Price
Luigui Corral
RE/MAX American Dream
(224) 212-1953
177 Total Sales
2 in Waubonsie
$320K - $390K Price Range
Dawn Larsen
Baird & Warner
(386) 888-4346
149 Total Sales
1 in Waubonsie
$524,000 Price
Hillary Lafferty
Charles Rutenberg Realty of IL
(630) 656-9154
134 Total Sales
3 in Waubonsie
$410K - $475K Price Range
Kimberly Zahand
Keller Williams North Shore West
(708) 859-7009
395 Total Sales
1 in Waubonsie
$470,000 Price
Michele Marks
Coldwell Banker Realty
(630) 864-6553
119 Total Sales
1 in Waubonsie
$415,000 Price
We collect this data history from publicly available records. To have your information removed, we recommend requesting removal directly through your county’s website.
| Date | Buyer | Sale Price | Title Company |
|---|---|---|---|
| $285,000 | Attorney | ||
| Kim Zue Zhaohui | $222,500 | Rei Title | |
| Mortgage Guaranty Insurance Corp | -- | -- | |
| Old Kent Mtg Company | -- | -- | |
| Nelson Jerome | $190,000 | Intercounty Title |
We collect this data history from publicly available records. To have your information removed, we recommend requesting removal directly through your county’s website.
| Date | Status | Borrower | Loan Amount |
|---|---|---|---|
| Open | $260,000 | ||
| Closed | Saxena Apurva | $279,837 | |
| Previous Owner | Xue Zhaohui | $79,436 | |
| Previous Owner | Xue Zhaohui | $170,000 | |
| Previous Owner | Xue Zhaohui | $170,000 | |
| Previous Owner | Xue Zhaohui | $172,000 | |
| Previous Owner | Kim Zue Zhaohui | $177,700 |
We collect this data history from publicly available records. To have your information removed, we recommend requesting removal directly through your county’s website.
| Date | Event | Price | List to Sale | Price per Sq Ft |
|---|---|---|---|---|
| 09/19/2016 09/19/16 | Sold | $285,000 | -0.3% | $143 / Sq Ft |
| 08/09/2016 08/09/16 | Pending | -- | -- | -- |
| 08/06/2016 08/06/16 | Price Changed | $286,000 | -1.0% | $144 / Sq Ft |
| 07/19/2016 07/19/16 | Price Changed | $288,900 | -0.3% | $145 / Sq Ft |
| 07/01/2016 07/01/16 | Price Changed | $289,900 | -3.3% | $146 / Sq Ft |
| 05/13/2016 05/13/16 | For Sale | $299,900 | -- | $151 / Sq Ft |
We collect this data history from publicly available records. To have your information removed, we recommend requesting removal directly through your county’s website.
| Year | Tax Paid | Tax Assessment Tax Assessment Total Assessment is a certain percentage of the fair market value that is determined by local assessors to be the total taxable value of land and additions on the property. | Land | Improvement |
|---|---|---|---|---|
| 2024 | $9,535 | $133,403 | $39,708 | $93,695 |
| 2023 | $9,092 | $119,870 | $35,680 | $84,190 |
| 2022 | $9,037 | $113,760 | $33,600 | $80,160 |
| 2021 | $8,797 | $109,700 | $32,400 | $77,300 |
| 2020 | $8,905 | $109,700 | $32,400 | $77,300 |
| 2019 | $8,591 | $104,340 | $30,820 | $73,520 |
| 2018 | $8,465 | $101,840 | $29,530 | $72,310 |
| 2017 | $8,324 | $98,390 | $28,530 | $69,860 |
| 2016 | $8,176 | $94,420 | $27,380 | $67,040 |
| 2015 | $8,091 | $89,650 | $26,000 | $63,650 |
| 2014 | $8,044 | $86,740 | $24,980 | $61,760 |
| 2013 | $7,961 | $87,340 | $25,150 | $62,190 |
Seller's Agent in 2016
Maria Turner
Charles Rutenberg Realty of IL
(708) 297-6063
6 Total Sales
PA
Seller Co-Listing Agent in 2016
Patricia Abete
Real People Realty
(312) 301-2688
1 Total Sale
DM
Buyer's Agent in 2016
Deepa Mathew
ARNI Realty Incorporated
(630) 730-4328
5 Total Sales
Source: Midwest Real Estate Data (MRED)
MLS Number: MRD09226274
APN: 07-19-304-026
Disclaimer: Certain information contained herein is derived from information provided by parties other than Homes.com. All information provided is deemed reliable, but is not guaranteed to be accurate and should be independently verified.
All data is obtained from various sources and may not have been verified by broker or MLS GRID. Supplied Open House Information is subject to change without notice. All information should be independently reviewed and verified for accuracy. Properties may or may not be listed by the office/agent presenting the information. Some IDX listings have been excluded from this website.
Listings courtesy of Midwest Real Estate Data (MRED) as distributed by MLS GRID.
Based on information submitted to the MLS GRID
Ask me questions while you tour the home.