NOT LISTED FOR SALE

162 Plummer Hill Rd Belmont, NH 03220

Belmont Area

Estimated Value: $662,447

3 Beds
2.5 Baths
2,062 Sq Ft
$321/Sq Ft Est. Value

Sale Details

Date Sold: September 12, 2025

Last sale price $650,000 $315 Per Sq Ft

Est. 2% increase in value since last sale

Current estimated payment $4,303 / mo

3 Days on Market

Highlights

  • 2.05 Acre Lot
  • Deck
  • Vaulted Ceiling
  • Colonial Architecture
  • Wooded Lot
  • Open Floorplan

About This Home

As of September 2025

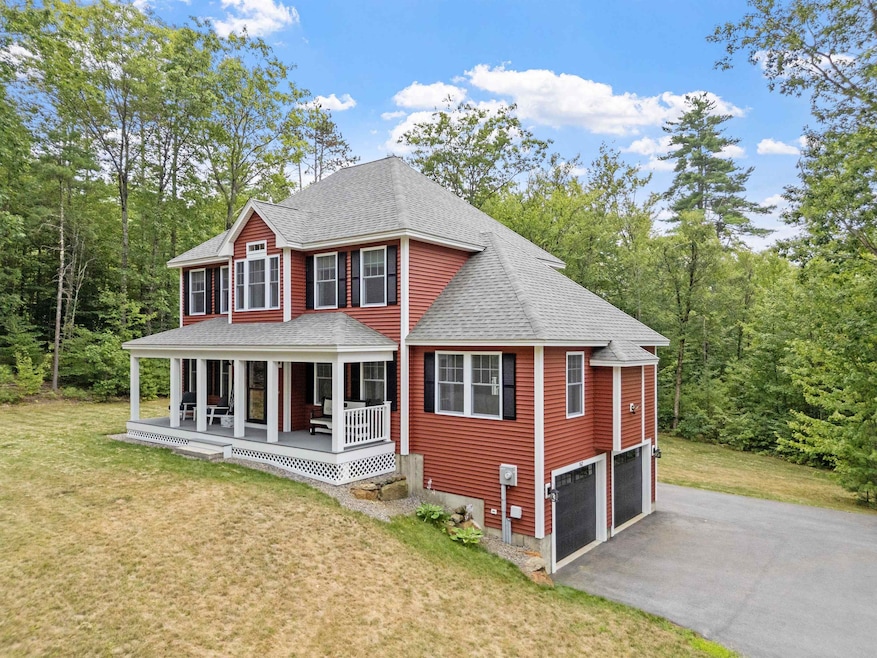
Beautiful Modern Colonial retreat nestled on 2+ acres. Built in 2020 This thoughtfully designed Home offers 3 bedrooms and 2.5 baths. The first floor is the heart of this home with a Kitchen,Dining, Den and family room That flows effortlessly and invites entertaining. The Kitchen built for the most experienced of cooks complete with a pot filler and SS Thermadar appliances, quartz counters and Walk in Pantry. Upstairs is the Spacious Primary Suite, 2 bedrooms and a full bath. A walkout basement presents exciting expansion possibilities. 2 Car garage with direct access ensures comfort year-round. Ideally situated, this home provides proximity to Tilton,Laconia and Concord. A perfect blend of Stylish design and a serene setting don't miss this lakes region gem! Open Houses Sat. 8/9 10-12 Sun. 8/10 12-2

Last Agent to Sell the Property

Heather Berberian

Hometown Property Group License #068672 Listed on: 08/08/2025

Last Buyer's Agent

Andrew Phinney

Keller Williams Realty-Metropolitan License #078065

Keller Williams Realty-Metropolitan
Create a Home Valuation Report for This Property
The Home Valuation Report is an in-depth analysis detailing your home's value as well as a comparison with similar homes in the area

Home Details

Home Type

  • Single Family

Est. Annual Taxes

  • $7,996

Year Built

  • Built in 2020

Lot Details

  • 2.05 Acre Lot
  • Wooded Lot
  • Garden
  • Property is zoned RS

Parking

  • 2 Car Garage
  • 1 to 5 Parking Spaces

Home Design

  • Colonial Architecture
  • Concrete Foundation
  • Asphalt Shingled Roof
  • Vinyl Siding

Interior Spaces

  • Property has 2 Levels
  • Vaulted Ceiling
  • Ceiling Fan
  • Natural Light
  • Blinds
  • Open Floorplan
  • Laundry on main level

Kitchen

  • Walk-In Pantry
  • Gas Cooktop
  • Dishwasher
  • Kitchen Island
  • Pot Filler

Flooring

  • Carpet
  • Tile
  • Vinyl Plank

Bedrooms and Bathrooms

  • 3 Bedrooms
  • En-Suite Bathroom
  • Walk-In Closet
  • Bathroom on Main Level

Basement

  • Walk-Out Basement
  • Interior Basement Entry

Home Security

  • Smart Thermostat
  • Carbon Monoxide Detectors
  • Fire and Smoke Detector

Accessible Home Design

  • Accessible Common Area
  • Hard or Low Nap Flooring

Outdoor Features

  • Deck
  • Covered Patio or Porch

Schools

  • Belmont Elementary School
  • Belmont Middle School
  • Belmont High School

Utilities

  • Forced Air Heating and Cooling System
  • Common Heating System
  • Heating System Uses Propane
  • Underground Utilities
  • 200+ Amp Service
  • Propane
  • Drilled Well
  • Septic Tank
  • Private Sewer

Listing and Financial Details

  • Legal Lot and Block 8 / 6
  • Assessor Parcel Number 211

Home Details

Home Type

Single Family

Est. Annual Taxes

$7,996

Year Built

Built in 2020

Lot Details

2.05 Acres

Parking

2

Listing Details

  • Seasonal: No
  • Property Type: Residential
  • Year Built: 2020
  • Display On Internet: High Speed Intrnt at Site
  • Architectural Style: Colonial
  • ResoLotFeatures: Country Setting, Wooded
  • Road Frontage Type: Public
  • PropertySubType: Single Family Residence
  • MLS Status: (20) Closed - Closed
  • Above Grade Finished Sq Ft: 2062.0
  • Reso Accessibility Features: 1st Floor 1/2 Bathroom, 1st Floor Hrd Surfce Flr, Access to Common Areas, Hard Surface Flooring, Paved Parking, 1st Floor Laundry
  • Reso Interior Features: Blinds, Ceiling Fan(s), Kitchen Island, Kitchen/Dining, Kitchen/Living, Master BR w/ BA, Natural Light, Vaulted Ceiling(s), Walk-In Closet(s), Walk-in Pantry, 1st Floor Laundry, Common Heating/Cooling, Smart Thermostat, Pot Filler
  • Unit Levels: Two
  • ResoPropertyCondition: Existing
  • Flood_Zone: Unknown
  • Foreclosed_Or_Bank_Owned_Or_REO: No
  • Mobile_Home: No
  • Pre_Construction: No
  • Timeshare_Or_Fract_Ownrshp: No
  • Basement_Access_Type: Walkout
  • Total_Finished_Area: 2062
  • Total_Area: 2966
  • Above_Grade_Unfinished_Area: 0
  • Above_Grade_Unfinished_Area_Source: Public Records
  • Below_Grade_Unfinished_Area: 904
  • Below_Grade_Unfinished_Area_Source: Public Records
  • Special Features: None
  • Property Sub Type: Detached

Interior Features

  • Appliances: Gas Cooktop, Dishwasher, Gas Range, Refrigerator
  • Total Bedrooms: 3
  • Flooring: Carpet, Tile, Vinyl Plank
  • Basement: Concrete, Walkout, Interior Access
  • Other Equipment: CO Detector, Smoke Detector
  • Basement YN: Yes
  • Full Bathrooms: 1
  • Half Bathrooms: 1
  • Three Quarter Bathrooms: 1

Exterior Features

  • Driveway: Paved
  • Exterior Features: Deck, Garden, Covered Porch
  • Roof: Asphalt Shingle
  • Construction Type: Vinyl Siding
  • Foundation Details: Concrete

Garage/Parking

  • Garage Spaces: 2.0
  • Attached Garage: Yes
  • Parking Features: Garage, Parking Spaces 3 - 5, Paved

Utilities

  • Electric: 200+ Amp Service, Circuit Breakers
  • Sewer: 1500+ Gallon, Private Sewer
  • Heating: Propane, Forced Air
  • Cooling: Central Air
  • Utilities: Propane, Underground Utilities
  • Water Source: Drilled Well

Schools

  • Elementary School: Belmont Elementary
  • High School: Belmont High School
  • Middle Or Junior School: Belmont Middle School

Lot Info

  • Surveyed: Unknown
  • Zoning: RS
  • Lot Size Acres: 2.05
  • Lot Size Sq Ft: 89298.0

Tax Info

  • Tax Year: 2024
  • Tax Annual Amount: 7995.92
  • Tax Block: 6
  • Tax Lot: 8
  • Tax Map Number: 211

Home Values in the Area

Source: Public Records

Average Home Value in this Area


Source: Public Records

Agents Specializing in Belmont, NH

See All Agents

Property History

We collect this data history from publicly available records. To have your information removed, we recommend requesting removal directly through your county’s website.

Date Event Price List to Sale Price per Sq Ft
09/12/2025 09/12/25 Sold $650,000 0.0% $315 / Sq Ft
08/12/2025 08/12/25 Pending -- -- --
08/08/2025 08/08/25 For Sale $649,999 -- $315 / Sq Ft
Source: PrimeMLS

Agents Affiliated with this Home

  • Section Image
  • Section Image
See All Agents

Map

Source: PrimeMLS

MLS Number: 5055573

PrimeMLS

APN: 211 006 008 000

Your Personal Tour Guide

Ask me questions while you tour the home.