NOT LISTED FOR SALE

162 Royal View Dr Conway, NH 03813

Conway Area
3 Beds
2.5 Baths
2,206 Sq Ft
1.53 Acre Lot

Sale Details

Date Sold: October 17, 2023

Last sale price $525,000 $238 Per Sq Ft

3 Days on Market

Highlights

  • Water Access
  • 1.53 Acre Lot
  • Hearth Room
  • Spa
  • Cape Cod Architecture
  • Wood Flooring

About This Home

As of October 2023

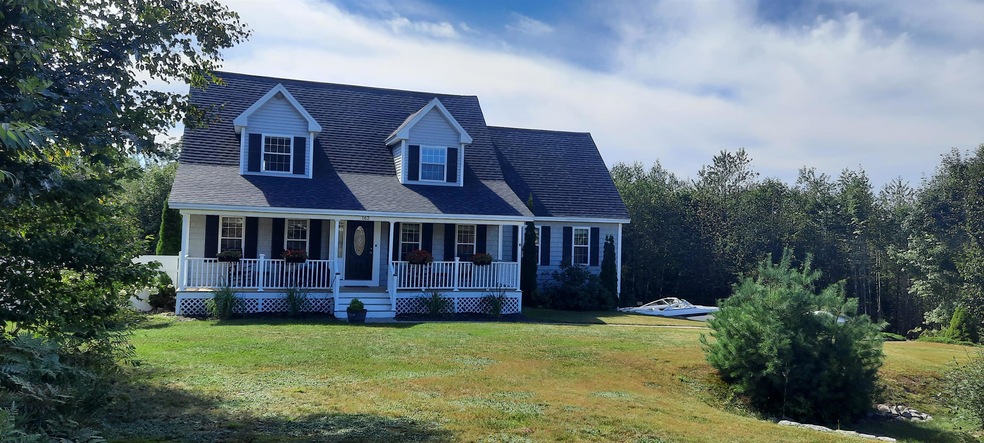
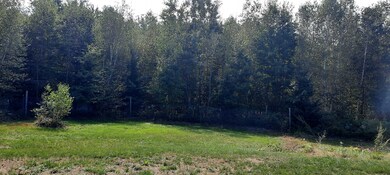
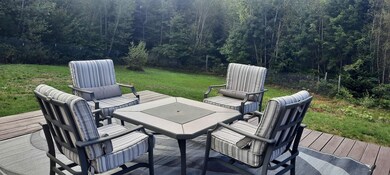
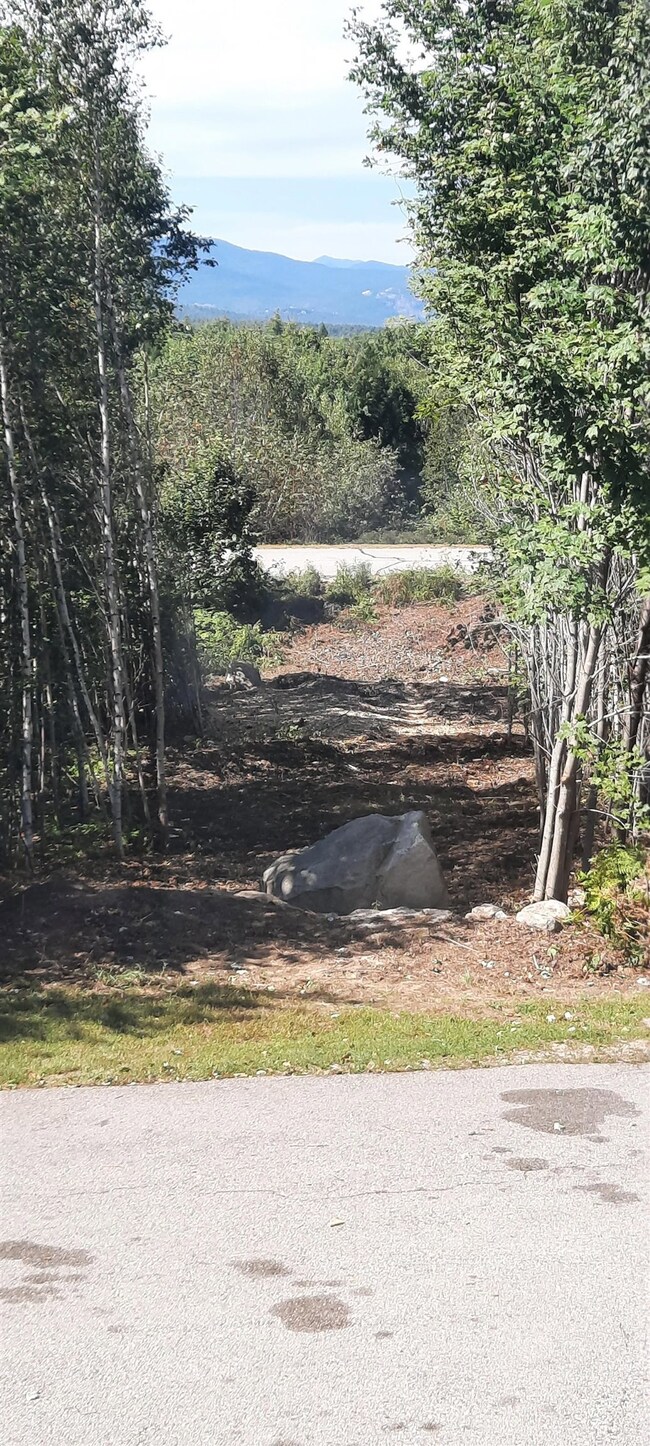
WELCOME TO 162 ROYAL VIEW DRIVE! This alluring home sits on over an acre and a half of land and boasts beautiful mountain views. It offers three bedrooms plus a bonus room and three baths, one with an oversized whirlpool tub. Open concept kitchen and living room plus an elegant dining room. Fresh paint inside and new carpeting in the bedrooms and gorgeous hardwood floors throughout. A lovely covered porch in front and a screened porch overlooking the backyard. How does no oil or propane bill sound? Very efficient geothermal heating and cooling system does it all and will save you money. Large basement and attached garage offer plenty of storage space and expansion possibilities. First floor primary bedroom and laundry. Great neighborhood, just five minutes to the Conway Lake boat launch and beach and 15 minutes to North Conway shopping, restaurants, and Cranmore Mountain skiing. Truly a great home with a great location! Open house Saturday, 9/23/23, from 12:00 p.m. to 3:00 p.m.!

Last Agent to Sell the Property

Ken Schiller

Senne Residential LLC License #061820 Listed on: 09/20/2023

Last Buyer's Agent

Lucie Labrie

KW Coastal and Lakes & Mountains Realty/Wolfeboro License #065859

KW Coastal and Lakes & Mountains Realty/Wolfeboro
Create a Home Valuation Report for This Property
The Home Valuation Report is an in-depth analysis detailing your home's value as well as a comparison with similar homes in the area

Home Details

Home Type

  • Single Family

Est. Annual Taxes

  • $5,681

Year Built

  • Built in 2009

Lot Details

  • 1.53 Acre Lot
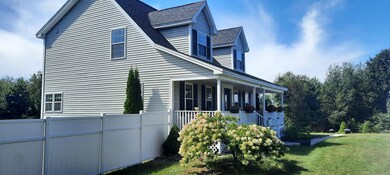
  • Partially Fenced Property
  • Level Lot

Parking

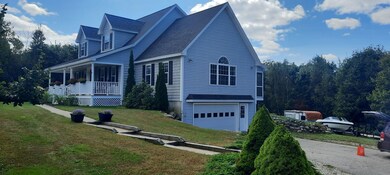
  • 2 Car Garage
  • Tuck Under Garage

Home Design

  • Cape Cod Architecture
  • Saltbox Architecture
  • Concrete Foundation
  • Wood Frame Construction
  • Shingle Roof
  • Vinyl Siding

Interior Spaces

  • 1.75-Story Property
  • Ceiling Fan
  • Dining Area
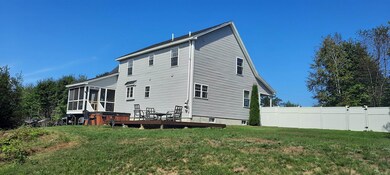
  • Screened Porch
  • Laundry on main level

Kitchen

  • Hearth Room
  • Stove
  • Gas Range
  • Microwave
  • Dishwasher

Flooring

  • Wood
  • Carpet
  • Ceramic Tile

Bedrooms and Bathrooms

  • 3 Bedrooms
  • En-Suite Primary Bedroom

Unfinished Basement

  • Basement Fills Entire Space Under The House
  • Interior Basement Entry

Outdoor Features

  • Spa
  • Water Access
  • Restricted Water Access
  • Municipal Residents Have Water Access Only
  • Patio

Schools

  • Pine Tree Elementary School
  • A. Crosby Kennett Middle Sch
  • A. Crosby Kennett Sr. High School

Utilities

  • Air Conditioning
  • Pellet Stove burns compressed wood to generate heat
  • Geothermal Heating and Cooling
  • 200+ Amp Service
  • Drilled Well
  • Septic Tank
  • Leach Field
  • Cable TV Available

Community Details

  • Royal View Subdivision
  • Common Area

Listing and Financial Details

  • Tax Lot 18

Home Details

Home Type

Single Family

Est. Annual Taxes

$5,681

Year Built

Built in 2009

Lot Details

1.53 Acres

Parking

2

Listing Details

  • Status Detail: Closed
  • Style: Cape, Saltbox
  • Development Subdivision: Royal View
  • Directions: Old Mill Road to Davis Hill Road to slight right on Henderson Road to Royal View Drive on right. Bear left to number 162 on right.
  • Flood Zone: Unknown
  • Construction: Existing
  • Total Stories: 1.75
  • Price Per Sq Ft: 237.99
  • Property Class: Residential
  • Property Type: Single Family
  • Year Built: 2009
  • List Agent: 18595
  • Unique Disclaimer: The listing broker's offer of compensation is made only to other real estate licensees who are participant members of PrimeMLS.
  • Special Features: None
  • Property Sub Type: Detached
  • Stories: 2

Interior Features

  • Appliances: Dishwasher, Microwave, Range - Gas, Stove - Gas
  • Equipment: Stove-Pellet
  • Features Interior: Ceiling Fan, Dining Area, Hearth, Primary BR w/ BA, Laundry - 1st Floor
  • Total Bedrooms: 3
  • Flooring: Carpet, Ceramic Tile, Hardwood
  • Total Bathrooms: 3
  • Half Bathrooms: 1
  • Full Bathrooms: 2
  • Basement: Yes
  • Basement Access Type: Interior
  • Basement Description: Concrete, Full, Unfinished
  • Level 1: Level 1: Dining Room, Level 1: Kitchen, Level 1: Laundry Room, Level 1: Living Room, Level 1: Primary Bdm Ste
  • Level 2: Level 2: Bedroom, Level 2: Den
  • Room 1: Kitchen, 14 x 13, On Level: 1
  • Room 2: Dining Room, 14 x 13, On Level: 1
  • Room 3: Living Room, 23 x 18, On Level: 1
  • Room 4: Primary BR Suite, 13 x 13, On Level: 1
  • Room 5: 1, 10 x 6
  • Room 6: Bedroom, 26 x 13, On Level: 2
  • Room 7: Bedroom, 14 x 13, On Level: 2
  • Room 8: Den, 13 x 12, On Level: 2
  • Sq Ft - Apx Finished AG: 2206
  • Sq Ft - Apx Total: 3220
  • Sq Ft - Apx Total Finished: 2206
  • Sq Ft - Apx Unfinished BG: 1014

Exterior Features

  • Construction: Wood Frame
  • Driveway: Paved
  • Exterior: Vinyl
  • Foundation: Concrete
  • Road Frontage: TBD
  • Roads: Association, Paved
  • Roof: Shingle - Asphalt
  • Features Exterior: Fence - Partial, Hot Tub, Patio, Porch - Covered, Porch - Screened
  • Water Body Access: Yes
  • Water Body Type: Lake
  • Water Restrictions: Yes
  • Water Access Details: Municipal Residents Only
  • Water Body Name 2: Conway Lake

Garage/Parking

  • Garage Capacity: 2
  • Garage Type: Under
  • Garage: Yes

Utilities

  • Electric: 200 Amp, Circuit Breaker(s)
  • Sewer: 1250 Gallon, Concrete, Leach Field
  • Water: Drilled Well
  • Heating Fuel: Geothermal
  • Heating: Geothermal, Hot Air
  • Cooling: Central AC
  • Utilities: Cable

Condo/Co-op/Association

  • Association Amenities: Common Acreage

Schools

  • Elementary School: Pine Tree Elem
  • High School: A. Crosby Kennett Sr. High

Lot Info

  • Map: 272
  • Lot: 18
  • Lot Sq Ft: 66647
  • Lot Acres: 1.53
  • Lot Description: Level
  • Surveyed: Unknown
  • Zoning: Residential
  • Deed Book: 2919
  • Deed Page: 700
  • Deed Recorded Type: Warranty

Tax Info

  • Tax Gross Amount: 5681
  • Tax Year: 2022

MLS Schools

  • School District: SAU #9
  • School Middle Jr: A. Crosby Kennett Middle Sch

Home Values in the Area

Source: Public Records

Average Home Value in this Area


Source: Public Records

Agents Specializing in Conway, NH

See All Agents

Property History

We collect this data history from publicly available records. To have your information removed, we recommend requesting removal directly through your county’s website.

Date Event Price List to Sale Price per Sq Ft
10/17/2023 10/17/23 Sold $525,000 +1.0% $238 / Sq Ft
09/23/2023 09/23/23 Pending -- -- --
09/20/2023 09/20/23 For Sale $519,900 -- $236 / Sq Ft
Source: PrimeMLS

Agents Affiliated with this Home

  • Section Image
  • Section Image
See All Agents

Map

Source: PrimeMLS

MLS Number: 4970812

PrimeMLS
Your Personal Tour Guide

Ask me questions while you tour the home.