NOT LISTED FOR SALE
3 Beds
2 Baths
1,440 Sq Ft
1.67 Acre Lot

Sale Details

Date Sold: May 29, 2020

Last sale price $309,000 $215 Per Sq Ft

4 Days on Market

Highlights

  • 1.67 Acre Lot
  • Wooded Lot
  • Main Floor Bedroom
  • Mountain View
  • Raised Ranch Architecture
  • 2 Car Direct Access Garage

About This Home

As of May 2020

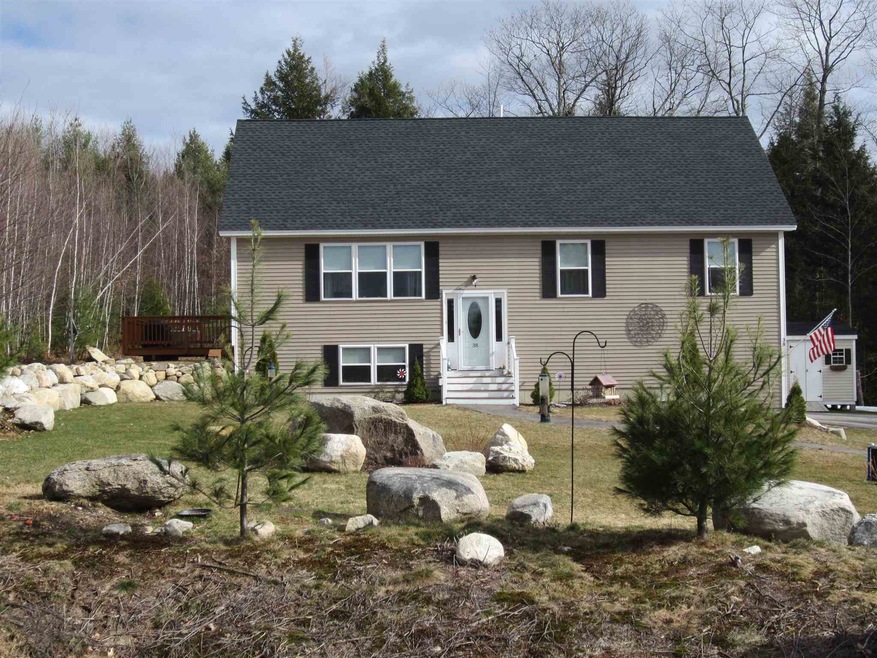
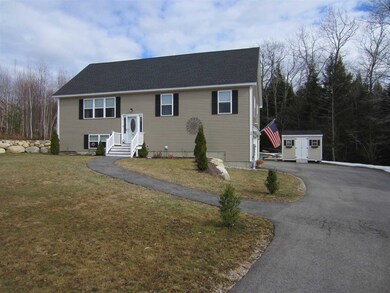
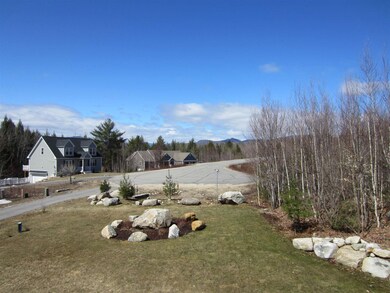
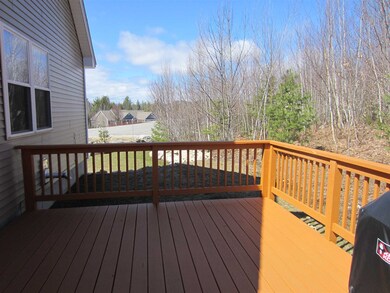
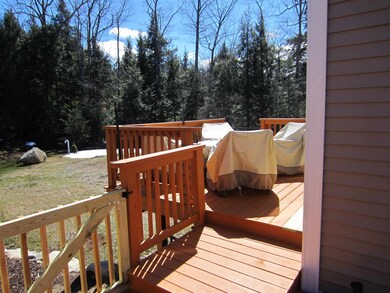
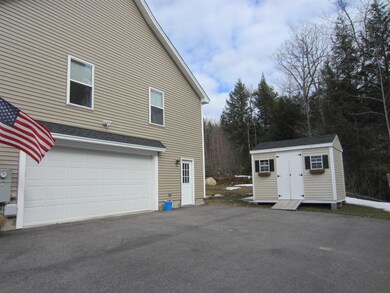
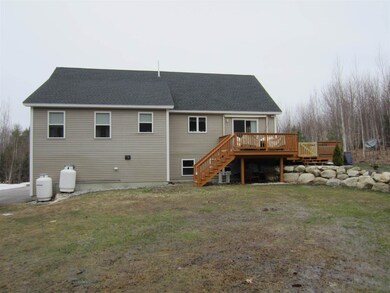
Lovely split ranch nestled on a quiet cul de sac overlooking the nearby ranges and the summit cone of Mt Washington! Super location situated just outside of North Conway in Center Conway's Pine Tree School area. Easy access to all of town's amenities, shopping, and skiing at the many area resorts. This residence is immaculately maintained. New carpet and ceramic tile in the main living areas. First floor includes a master bedroom with full bath, open floor concept with generous size living room with cathedral ceilings creating a spacious feel- opening into dining and kitchen. Attached garage under into mudroom for easy access. The lower lever also has a spacious family room with a pellet stove and hearth. Lower level functions as either a family room, bedroom and/or office. Easy access to outdoors with exterior exit in garage. The house features: generator hook ups, pellet stove for alternative fuel heat and ambiance, wrap around decks with mountain views, laundry room, shed and oversized 2 card garage. We have ample photos and video to share and essential showings can be arranged to meet cdc guidelines for safe social distancing. Call listing agent Bill Barbin for video, 360 tours and additional photos and live video walk through tours at 603-986-0385 or email me at bill@ilovenorthconway.com

Last Agent to Sell the Property

Bill Barbin

KW Coastal and Lakes & Mountains Realty/N Conway License #057032 Listed on: 04/09/2020

KW Coastal and Lakes & Mountains Realty/N Conway

Last Buyer's Agent

Phil LaRoche

Coldwell Banker LIFESTYLES- Conway License #062027

Coldwell Banker LIFESTYLES- Conway
Create a Home Valuation Report for This Property
The Home Valuation Report is an in-depth analysis detailing your home's value as well as a comparison with similar homes in the area

Home Details

Home Type

  • Single Family

Est. Annual Taxes

  • $5,033

Year Built

  • Built in 2016

Lot Details

  • 1.67 Acre Lot
  • Landscaped
  • Lot Sloped Up
  • Wooded Lot
  • Property is zoned RA

HOA Fees

  • $63 Monthly HOA Fees

Parking

  • 2 Car Direct Access Garage
  • Heated Garage
  • Tuck Under Garage
  • Dry Walled Garage
  • Automatic Garage Door Opener

Property Views

  • Mountain Views
  • Countryside Views

Home Design

  • Raised Ranch Architecture
  • Poured Concrete
  • Wood Frame Construction
  • Shingle Roof
  • Vinyl Siding

Interior Spaces

  • 2-Story Property
  • Ceiling Fan

Kitchen

  • Gas Range
  • Dishwasher

Flooring

  • Carpet
  • Ceramic Tile

Bedrooms and Bathrooms

  • 3 Bedrooms
  • Main Floor Bedroom
  • Bathroom on Main Level
  • 2 Full Bathrooms

Laundry

  • Dryer
  • Washer

Finished Basement

  • Heated Basement
  • Walk-Out Basement
  • Basement Fills Entire Space Under The House
  • Connecting Stairway
  • Interior and Exterior Basement Entry
  • Natural lighting in basement

Outdoor Features

  • Shed

Schools

  • Pine Tree Elementary School
  • A. Crosby Kennett Middle Sch
  • A. Crosby Kennett Sr. High School

Utilities

  • Pellet Stove burns compressed wood to generate heat
  • Baseboard Heating
  • Hot Water Heating System
  • Heating System Uses Gas
  • Underground Utilities
  • Generator Hookup
  • 200+ Amp Service
  • Propane
  • Drilled Well
  • Tankless Water Heater
  • Septic Tank
  • Leach Field
  • High Speed Internet
  • Phone Available
  • Cable TV Available

Community Details

  • Association fees include hoa fee
  • Royal View Subdivision

Listing and Financial Details

  • Exclusions: Some Furnishing negotiable
  • Legal Lot and Block 17 / 52

Home Details

Home Type

Single Family

Est. Annual Taxes

$5,033

Year Built

Built in 2016

Lot Details

1.67 Acres

HOA Fees

$63 per month

Parking

2

Listing Details

  • Status Detail: Closed
  • Style: Raised Ranch
  • Development Subdivision: Royal View
  • Directions: Royal View Drive to Palace Court.
  • Assessment Amount: 290600
  • Assessment Year: 2019
  • Construction: Existing
  • Items Excluded: Some Furnishing negotiable
  • Total Stories: 2
  • Price Per Sq Ft: 214.58
  • Property Class: Residential
  • Property Type: Single Family
  • Year Built: 2016
  • List Agent: 18648
  • Special Features: None
  • Property Sub Type: Detached
  • Stories: 2

Interior Features

  • Appliances: Dishwasher, Dryer, Range - Gas, Refrigerator, Washer
  • Equipment: Stove-Pellet
  • Features Accessibility: 1st Floor Bedroom, 1st Floor Full Bathroom
  • Features Interior: Ceiling Fan
  • Total Bedrooms: 3
  • Flooring: Ceramic Tile, Carpet
  • Total Bathrooms: 2
  • Full Bathrooms: 2
  • Basement: Yes
  • Basement Access Type: Interior
  • Basement Description: Climate Controlled, Daylight, Finished, Full, Insulated, Partially Finished, Stairs - Interior, Walkout, Interior Access, Exterior Access
  • Level 1: Level 1: Bedroom, Level 1: Bath - Full, Level 1: Dining Room, Level 1: Kitchen, Level 1: Living Room, Level 1: Primary Bdm Ste
  • Basement Level Rooms: Level B: Family Room, Level B: Laundry Room
  • Room 1: Living Room, On Level: 1
  • Room 2: Kitchen, On Level: 1
  • Room 3: Dining Room, On Level: 1
  • Room 4: Primary BR Suite, On Level: 1
  • Room 5: 1
  • Room 6: Bedroom, On Level: 1
  • Room 7: Bath - Full, On Level: 1
  • Room 8: Bath - Full, On Level: 1
  • Room 9: Family Room, On Level: Basement
  • Room 10: Basement
  • Sq Ft - Apx Finished AG: 1440
  • Sq Ft - Apx Finished BG: 760
  • Sq Ft - Apx Total: 2880
  • Sq Ft - Apx Total Finished: 2200
  • Sq Ft - Apx Unfinished BG: 680

Exterior Features

  • Construction: Wood Frame
  • Driveway: Paved
  • Exterior: Vinyl Siding
  • Foundation: Poured Concrete
  • Road Frontage: Yes
  • Roads: Association
  • Roof: Shingle - Asphalt
  • Features Exterior: Shed

Garage/Parking

  • Garage Capacity: 2
  • Garage Type: Under
  • Garage: Yes
  • Garage Description: Auto Open, Direct Entry, Finished, Heated

Utilities

  • Cable Company: Spectrum
  • Electric: 200 Amp, Generator Ready
  • Fuel Company: Amerigas
  • Sewer: Concrete, Leach Field, On-Site Septic Exists
  • Water: Drilled Well
  • Water Heater: Off Boiler, On Demand, Tankless
  • Heating Fuel: Gas - LP/Bottle
  • Heating: Baseboard, Hot Water
  • Electric Company: Eversource
  • Phone Company: Fairpoint
  • Utilities: Cable - At Site, Gas - Lp/Bottle, High Speed Intrnt -Atsite, Internet - Cable, Telephone Available, Underground Utilities

Condo/Co-op/Association

  • HOA Fee Frequency: Yearly
  • Fee: 750
  • Fee Includes: HOA Fee

Schools

  • Elementary School: Pine Tree Elem
  • High School: A. Crosby Kennett Sr. High

Lot Info

  • Map: 272
  • Lot: 17
  • Lot Sq Ft: 72745
  • Lot Acres: 1.67
  • Lot Description: Country Setting, Landscaped, Mountain View, View, Wooded
  • Surveyed: Yes
  • Zoning: RA
  • Deed Book: 3355
  • Deed Page: 064
  • Deed Recorded Type: Warranty

Tax Info

  • Tax Gross Amount: 5033
  • Tax Year: 2019

MLS Schools

  • School District: SAU #9
  • School Middle Jr: A. Crosby Kennett Middle Sch

Home Values in the Area

Source: Public Records

Average Home Value in this Area


Source: Public Records

Agents Specializing in Conway, NH

See All Agents

Property History

We collect this data history from publicly available records. To have your information removed, we recommend requesting removal directly through your county’s website.

Date Event Price List to Sale Price per Sq Ft Prior Sale
05/29/2020 05/29/20 Sold $309,000 0.0% $215 / Sq Ft
04/13/2020 04/13/20 Pending -- -- --
04/09/2020 04/09/20 For Sale $309,000 +14.5% $215 / Sq Ft
10/13/2017 10/13/17 Sold $269,900 0.0% $135 / Sq Ft View Prior Sale
08/11/2017 08/11/17 Pending -- -- --
07/24/2017 07/24/17 Price Changed $269,900 -3.2% $135 / Sq Ft
06/15/2017 06/15/17 Price Changed $278,800 -3.5% $139 / Sq Ft
10/20/2016 10/20/16 For Sale $288,800 -- $144 / Sq Ft
Source: PrimeMLS

Agents Affiliated with this Home

  • Section Image
  • Section Image
  • Section Image
See All Agents

Map

Source: PrimeMLS

MLS Number: 4800846

PrimeMLS
Your Personal Tour Guide

Ask me questions while you tour the home.