NOT LISTED FOR SALE

Estimated Value: $744,177 - $866,000

5 Beds
3.5 Baths
3,293 Sq Ft
$246/Sq Ft Est. Value

Highlights

  • On Golf Course
  • Play Pool
  • Mountain View
  • Kyrene de la Sierra Elementary School Rated A
  • 0.22 Acre Lot
  • Clubhouse

About This Home

As of October 2014

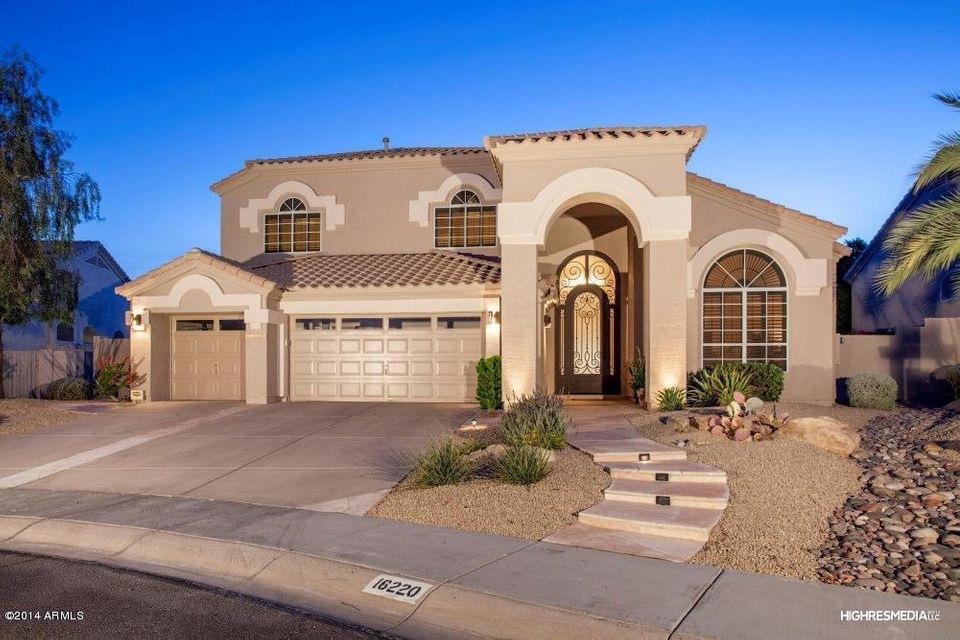
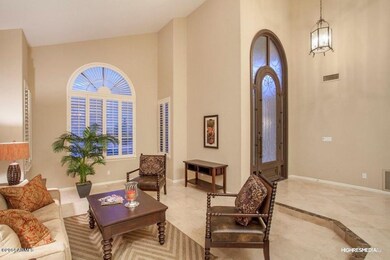
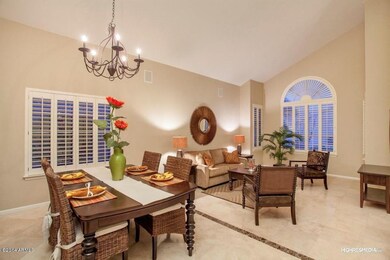
Prefer No Pets Please. WOW! Spectacular Executive Home On Golf Course W/ Mountain Views! Home Offers 5 Bedrooms, 3.5 Baths..5th Bedroom Upstairs Can Be Dbl Master Bedroom With Exit To Balcony & Spiral Staircase To Backyard! Impressive Front Entry, Iron/Glass Front Door, Travertine Floors, Saltwater Pebble Tec Pool. Formal Dining/Living W/Wet Bar. Large Kitchen With Granite Counters & Walk In Pantry, Tile Back Splash & Newer Stove & DW! Grassy Area In Back,Built In BBQ W/Refrig, On 9th Hole,W/Walking Access To Club House, Tennis Courts, Playground. Master Has Separate Exit To Patio, LRG WalkIn His/Her Closets, LRG Soaking Tub, Separate Shower. Tons Of Storage, Shutters, Wood Blinds, Laundry Room With Sink & Cabinets, Gas Fireplace W/Remote, Surround Sound System, Security System. Entert.Cabinet In Fam Rm Stays. Soft H2O, R/O System. Exterior Of Home Has Been Painted January 2014. "Prefer" No Pets Please . Truly A Must See! Security & Cleaning Deposits Can Be Fully Refundable If Home Left Clean With No Damage.

Last Agent to Rent the Property

Steve Werner

My Home Group Real Estate License #SA526656000 Listed on: 09/09/2014

My Home Group Real Estate

Last Renter's Agent

Steve Werner

My Home Group Real Estate License #SA526656000 Listed on: 09/09/2014

My Home Group Real Estate

Range of Values:

--
Value Increase
--
Percent Increase
--
Adjusted for Inflation
Collateral Analytics

Collateral Analytics Collateral Analytics AVMs (Automated Valuation Model) employ a number of statistical approaches combined with neighborhood-specific comparable selection guarantees the most up-to-date and precise valuations.

Not Available

Collateral Analytics does not have data for the current month. Please view the chart for historical values.

ICE

ICE Mortgage Technology ICE Mortgage Technology’s AVM (Automated Valuation Model) is a state-of-the-art online residential property valuation tool that provides a quick and accurate estimate of the value of almost any home in the U.S.

Not Available

ICE Mortgage Technology does not have data for the current month. Please view the chart for historical values.

First American

First American First American Data & Analytics’ next-generation AVM combines unrivaled data assets with a blended ensemble of valuation models to produce highly accurate, reliable valuations you can trust.

Not Available

First American does not have data for the current month. Please view the chart for historical values.

Quantarium

Quantarium Quantarium’s valuation service, repeatedly proven the industry’s most accurate and comprehensive, is supercharged with a self-learning and auto-tuning AI engine that continually becomes smarter and more accurate as it processes daily inputs from the industry’s leading RE data lake.

Not Available

Quantarium does not have data for the current month. Please view the chart for historical values.

Average Value
Not Available
List Price
Sold Price
Create a Home Valuation Report for This Property
The Home Valuation Report is an in-depth analysis detailing your home's value as well as a comparison with similar homes in the area

Home Details

Home Type

  • Single Family

Year Built

  • Built in 1993

Lot Details

  • 9,588 Sq Ft Lot
  • On Golf Course
  • Desert faces the front and back of the property
  • Wrought Iron Fence
  • Block Wall Fence
  • Front and Back Yard Sprinklers
  • Sprinklers on Timer
  • Grass Covered Lot

Parking

  • 3 Car Direct Access Garage

Home Design

  • Wood Frame Construction
  • Tile Roof
  • Stucco

Interior Spaces

  • 3,293 Sq Ft Home
  • 2-Story Property
  • Ceiling Fan
  • Gas Fireplace
  • Solar Screens
  • Mountain Views

Kitchen

  • Eat-In Kitchen
  • Breakfast Bar
  • Built-In Microwave
  • Kitchen Island
  • Granite Countertops

Flooring

  • Carpet
  • Laminate
  • Stone
  • Tile

Bedrooms and Bathrooms

  • 5 Bedrooms
  • Primary Bedroom on Main
  • Primary Bathroom is a Full Bathroom
  • 3.5 Bathrooms
  • Double Vanity
  • Bathtub With Separate Shower Stall
  • Solar Tube

Laundry

  • Laundry in unit
  • Washer Hookup

Outdoor Features

  • Play Pool
  • Balcony
  • Covered Patio or Porch
  • Outdoor Storage
  • Built-In Barbecue
  • Playground

Schools

  • Kyrene De La Sierra Elementary School
  • Kyrene Altadena Middle School

Utilities

  • Zoned Heating and Cooling System
  • Heating System Uses Natural Gas
  • High Speed Internet
  • Cable TV Available

Listing and Financial Details

  • Property Available on 9/9/14
  • Rent includes pool service - full, pest control svc, gardening service
  • 12-Month Minimum Lease Term
  • Legal Lot and Block 19 / 1004
  • Assessor Parcel Number 300-95-195

Community Details

Overview

  • Property has a Home Owners Association
  • 1St Service Resident Association, Phone Number (480) 551-4300
  • Ahwatukee Foothills Club West Subdivision, Windsor Floorplan

Amenities

  • Clubhouse
  • Recreation Room

Recreation

  • Golf Course Community
  • Tennis Courts
  • Bike Trail

Home Details

Home Type

Single Family

Year Built

Built in 1993

Lot Details

9,588 Sq Ft Lot

Parking

3

Rental Info

  • HOA Paid By: Landlord
  • Rent Includes: Pool Service - Full, Pest Control Svc, Gardening Service
  • Available Date: 2014-09-09

Listing Details

  • Cross Street: Chandler Blvd & Desert Foothills Parkway
  • Legal Info Range: 3E
  • Property Type: Residential Lease
  • Basement: N
  • Parking Spaces Slab Parking Spaces: 3.0
  • Parking Spaces Total Covered Spaces: 3.0
  • Separate Den Office Sep Den Office: N
  • Year Built: 1993
  • Rental Info H O A Name: 1st Service Resident
  • Rental Info Rental Tax Percent: 2.0
  • Lease Term Minimum Lease Term Months: 12
  • Master Model: Windsor
  • Property Sub Type: Single Family Residence
  • Horses: No
  • Lot Size Acres: 0.22
  • Subdivision Name: Ahwatukee Foothills Club West
  • Efficiency: Solar Tubes, Multi-Zones
  • Property Attached Yn: No
  • Dining Area:Breakfast Bar: Yes
  • Cooling:Ceiling Fan(s): Yes
  • Technology:Cable TV Avail: Yes
  • Technology:High Speed Internet Available: Yes
  • Laundry Features Washer Hookup: Yes
  • Laundry Features Inside: Yes
  • Construction:Wood Frame: Yes
  • Water Source City Water2: Yes
  • Fireplace Features Gas Fireplace2: Yes
  • Special Features: None

Interior Features

  • Flooring: Carpet, Laminate, Stone, Tile
  • Basement YN: No
  • Furnished: Unfurnished
  • Spa Features: None
  • Appliances: Electric Cooktop, Water Purifier
  • Total Bedrooms: 5
  • Fireplace Features: Gas Fireplace
  • Fireplaces: 1
  • Fireplace: Yes
  • Interior Amenities: High Speed Internet, Granite Counters, Double Vanity, Master Downstairs, Eat-in Kitchen, Breakfast Bar, Kitchen Island, Full Bth Master Bdrm, Separate Shwr & Tub
  • Living Area: 3293.0
  • Stories: 2
  • Window Features: Solar Screens
  • Community Features:ClubhouseRec Room: Yes
  • Kitchen Features:Built-in Microwave: Yes
  • Kitchen Features:Granite Countertops: Yes
  • Kitchen Features:Kitchen Island: Yes
  • Community Features:BikingWalking Path: Yes
  • Community Features:Comm Tennis Court(s): Yes
  • Other Rooms:Great Room: Yes
  • Kitchen Features:Reverse Osmosis: Yes
  • Community Features:Children_squote_s Playgrnd: Yes
  • Kitchen Features:Walk-in Pantry: Yes
  • Kitchen Features:Cook Top Elec: Yes
  • Other Rooms:Media Room: Yes
  • Community Features:Golf: Yes
  • Master Bathroom:Double Vanity: Yes

Exterior Features

  • Fencing: Block, Wrought Iron
  • Exterior Features: Playground, Other, Balcony, Storage, Built-in Barbecue
  • Lot Features: Sprinklers In Rear, Sprinklers In Front, Desert Back, Desert Front, On Golf Course, Grass Back, Auto Timer H2O Front, Auto Timer H2O Back
  • Pool Features: Play Pool
  • Pool Private: Yes
  • View: Mountain(s)
  • Disclosures: Seller Discl Avail
  • Construction Type: Stucco, Wood Frame, Painted
  • Patio And Porch Features: Covered Patio(s), Patio
  • Roof: Tile
  • Exterior Features:Covered Patio(s): Yes
  • Exterior Features:Patio: Yes
  • Exterior Features:Balcony: Yes
  • Exterior Features:Storage: Yes
  • Exterior Features:BBQ: Yes
  • Exterior Features:Other6: Yes
  • Exterior Features Playground: Yes
  • General Property Description:Community Pool YN2: No
  • General Property Description:Private Pool YN2: Yes
  • Private Pool Features: Play Pool: Yes

Garage/Parking

  • Total Covered Spaces: 3.0
  • Parking Features: Direct Access, Garage Door Opener, Attch'd Gar Cabinets
  • Attached Garage: No
  • Garage Spaces: 3.0
  • Open Parking Spaces: 3.0
  • Parking Features:Dir Entry frm Garage: Yes
  • Parking Features:Electric Door Opener: Yes
  • Parking Features:Attch_squote_d Gar Cabinets: Yes

Utilities

  • Cooling: Central Air, Ceiling Fan(s), Programmable Thmstat
  • Heating: Natural Gas
  • Laundry Features: Washer Hookup, Inside
  • Cooling Y N: Yes
  • Heating Yn: Yes
  • Water Source: City Water
  • Heating:Natural Gas: Yes

Condo/Co-op/Association

  • Community Features: Golf, Tennis Court(s), Biking/Walking Path, Clubhouse
  • Association Name: 1st Service Resident
  • Phone: 480-551-4300
  • Association: Yes

Schools

  • Elementary School: Kyrene de la Sierra School
  • Junior High Dist: Tempe Union High School District
  • Middle Or Junior School: Kyrene Altadena Middle School

Lot Info

  • Lot Size Sq Ft: 9588.0
  • Parcel #: 300-95-195

Building Info

  • Builder Name: UKN

Tax Info

  • Tax Block: 1004
  • Tax Book Number: 300.00
  • Tax Lot: 19
  • Tax Map Number: 95.00

Ownership History

We collect this data history from publicly available records. To have your information removed, we recommend requesting removal directly through your county’s website.

Date Name Owned For Owner Type

Purchase Details

Closed on
Jan 21, 2021
Sold by
Bought by
Current Estimated Value
$810,294

Home Financials for this Owner

Home Financials are based on the most recent Mortgage that was taken out on this home.
Original Mortgage
$496,000
Outstanding Balance
$433,111
Interest Rate
2.67%
Mortgage Type
New Conventional
Estimated Equity
$377,183

Purchase Details

Closed on
Dec 6, 1995
Sold by
Bought by
Source: Public Records

Home Values in the Area

Source: Public Records

Average Home Value in this Area


Source: Public Records

Agents Specializing in Ahwatukee, AZ

See All Agents

Purchase History

We collect this data history from publicly available records. To have your information removed, we recommend requesting removal directly through your county’s website.

Date Buyer Sale Price Title Company
$620,000 Chicago Title Agency Inc
$319,500 First American Title
Source: Public Records

Mortgage History

We collect this data history from publicly available records. To have your information removed, we recommend requesting removal directly through your county’s website.

Date Status Borrower Loan Amount
Open $496,000
Previous Owner $249,000
Previous Owner $300,000
Previous Owner $94,500
Previous Owner $312,000
Source: Public Records

Property History

We collect this data history from publicly available records. To have your information removed, we recommend requesting removal directly through your county’s website.

Date Event Price List to Sale Price per Sq Ft
10/15/2014 10/15/14 Rented $2,900 0.0% --
09/25/2014 09/25/14 Under Contract -- -- --
09/09/2014 09/09/14 For Rent $2,900 +1.8% --
05/14/2012 05/14/12 Rented $2,850 0.0% --
05/01/2012 05/01/12 Under Contract -- -- --
04/20/2012 04/20/12 For Rent $2,850 -- --
Source: Arizona Regional Multiple Listing Service (ARMLS)

Tax History

We collect this data history from publicly available records. To have your information removed, we recommend requesting removal directly through your county’s website.

Year Tax Paid Tax Assessment Tax Assessment Total Assessment is a certain percentage of the fair market value that is determined by local assessors to be the total taxable value of land and additions on the property. Land Improvement
2025 $3,223 $52,109
2024 $4,628 $49,627
2023 $4,628 $59,070 $11,810 $47,260
2022 $4,405 $46,420 $9,280 $37,140
2021 $4,533 $42,870 $8,570 $34,300
2020 $5,182 $42,200 $8,440 $33,760
2019 $5,150 $41,160 $8,230 $32,930
2018 $5,210 $41,880 $8,370 $33,510
2017 $4,992 $42,880 $8,570 $34,310
2016 $5,033 $41,630 $8,320 $33,310
2015 $4,518 $41,550 $8,310 $33,240
Source: Public Records

Agents Affiliated with this Home

  • Section Image
  • Section Image
See All Agents

Map

Source: Arizona Regional Multiple Listing Service (ARMLS)

MLS Number: 5169189

Arizona Regional Multiple Listing Service (ARMLS)

APN: 300-95-195

Your Personal Tour Guide

Ask me questions while you tour the home.