
JP Gerling
KW Greater Seattle
(206) 207-0593
58 Total Sales
1 in Capitol Hill
$465,000 Price

Estimated Value: $402,000 - $548,000
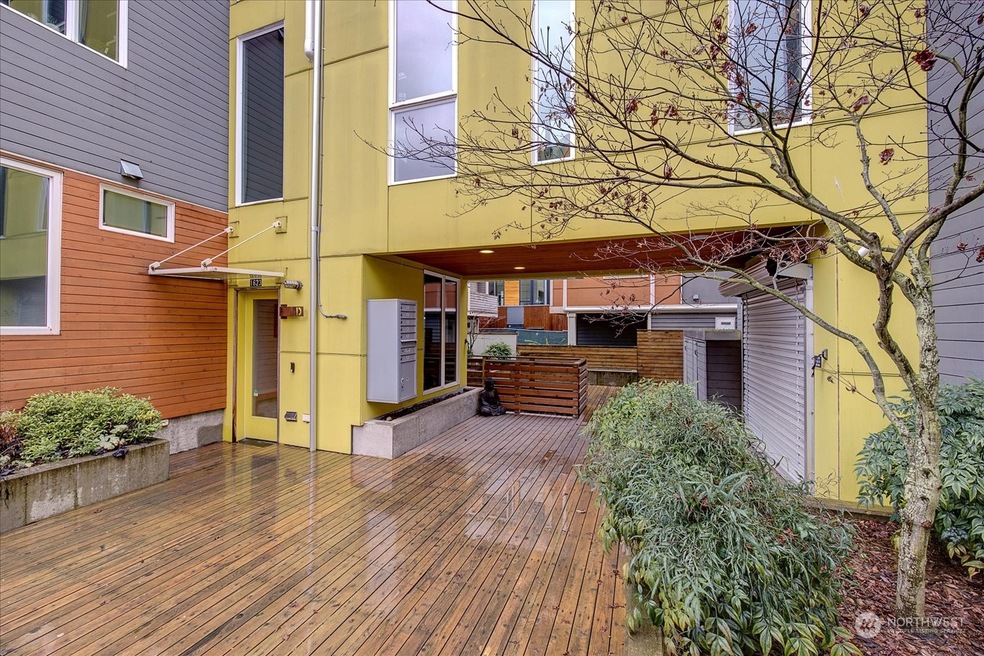
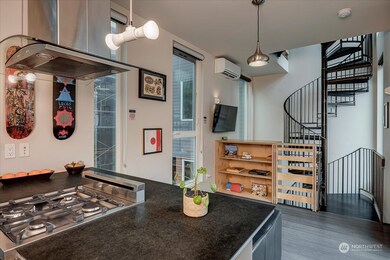
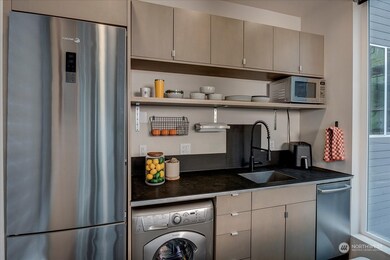
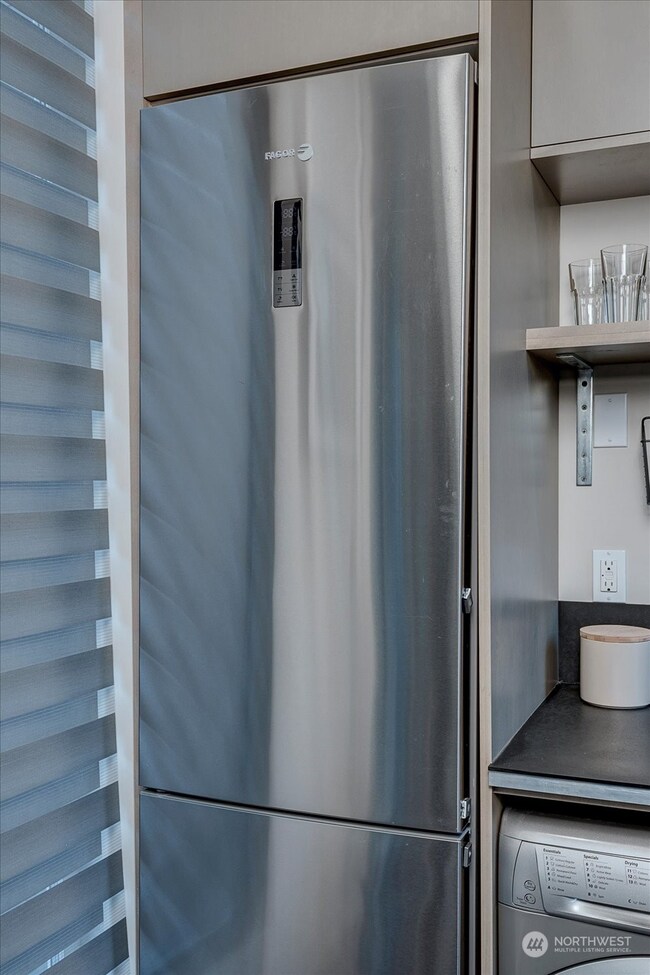
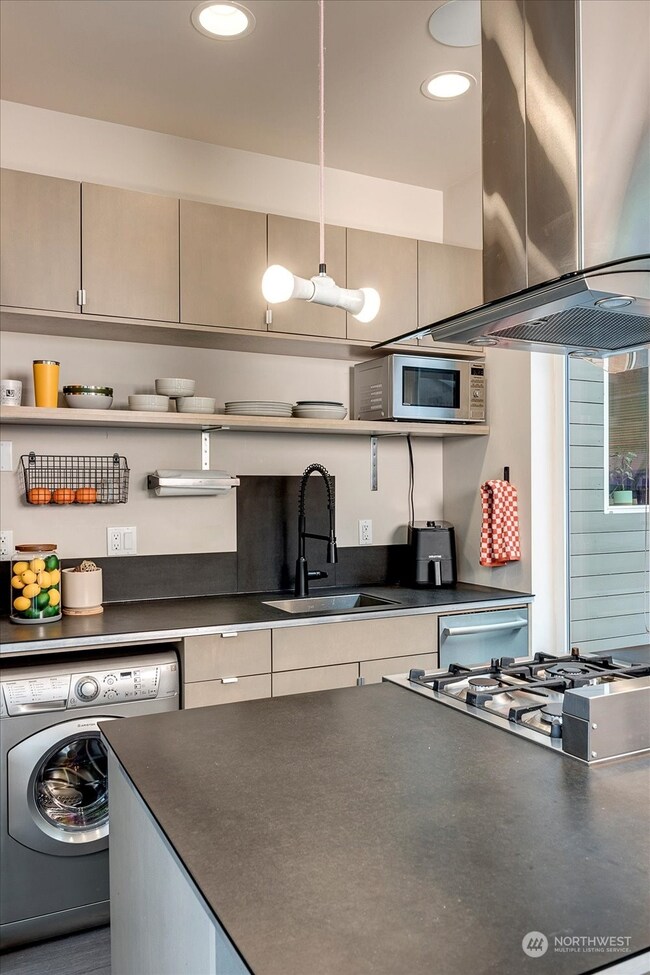
Extremely unique one-bedroom townhouse! This 5-star, built-green modern masterpiece offers tons of light on every level. Start at the first-floor entry, then up the spiral staircase to the main-floor living room and fully stocked kitchen. Continue up to the loft primary suite, complete with soaring ceilings and en suite bathroom. Don't miss the built-in custom storage. Last but not least, you have a rooftop deck with views of Mt. Rainier, the Olympic Mountains, and downtown Seattle. This private townhouse is in the middle of Capitol Hill and minutes from everything else. Leave your car in the garage and enjoy the city around you. Now is your chance to truly have it all. Perfect home, pied-a-terre, or rental, both short and long term.
Last Agent to Sell the Property
Roy Powell
Coldwell Banker Bain License #99394 Listed on: 02/23/2024
Source: Northwest Multiple Listing Service (NWMLS)
MLS#: 2203019
We collect this data history from publicly available records. To have your information removed, we recommend requesting removal directly through your county’s website.
JP Gerling
KW Greater Seattle
(206) 207-0593
58 Total Sales
1 in Capitol Hill
$465,000 Price
Neil Bender
PropertiesNW of Gig Harbor Ltd
(253) 265-9730
96 Total Sales
1 in Capitol Hill
$284,500 Price
David Croppi
Windermere Real Estate/East
(425) 230-5296
54 Total Sales
1 in Capitol Hill
$350,000 Price
Jeff Green
COMPASS
(206) 488-0488
54 Total Sales
4 in Capitol Hill
$380K - $1.7M Price Range
Moira Holley
Realogics Sotheby's Int'l Rlty
(206) 496-0814
83 Total Sales
3 in Capitol Hill
$375K - $2.7M Price Range
Casey Holme
Windermere Real Estate Co.
(425) 620-2445
47 Total Sales
1 in Capitol Hill
$485,000 Price
We collect this data history from publicly available records. To have your information removed, we recommend requesting removal directly through your county’s website.
| Date | Buyer | Sale Price | Title Company |
|---|---|---|---|
| $500,000 | Rainier Title | ||
| Stelten Michael L | $342,500 | First American Title Company |
We collect this data history from publicly available records. To have your information removed, we recommend requesting removal directly through your county’s website.
| Date | Status | Borrower | Loan Amount |
|---|---|---|---|
| Previous Owner | $295,350 | ||
| Previous Owner | Stelten Michael L | $324,000 | |
| Previous Owner | Stelten Michael L | $325,375 |
We collect this data history from publicly available records. To have your information removed, we recommend requesting removal directly through your county’s website.
| Year | Tax Paid | Tax Assessment Tax Assessment Total Assessment is a certain percentage of the fair market value that is determined by local assessors to be the total taxable value of land and additions on the property. | Land | Improvement |
|---|---|---|---|---|
| 2025 | $6,075 | $586,000 | $472,000 | $114,000 |
| 2024 | $5,743 | $597,000 | $472,000 | $125,000 |
| 2023 | $5,455 | $1,029,000 | $450,000 | $579,000 |
| 2022 | $5,820 | $643,000 | $168,000 | $475,000 |
| 2021 | $5,772 | $634,000 | $145,000 | $489,000 |
| 2020 | $6,246 | $597,000 | $136,000 | $461,000 |
| 2018 | $5,642 | $655,000 | $140,000 | $515,000 |
| 2017 | $5,193 | $572,000 | $120,000 | $452,000 |
| 2016 | $4,936 | $545,000 | $100,000 | $445,000 |
| 2015 | $879 | $506,000 | $93,000 | $413,000 |
| 2014 | -- | $72,000 | $72,000 | $0 |
RP
Seller's Agent in 2024
Roy Powell
Coldwell Banker Bain
Seller Co-Listing Agent in 2024
Kim Colaprete
Coldwell Banker Bain
(206) 850-3102
18 in this area
188 Total Sales
Buyer's Agent in 2024
Meirav Golan Yaaran
COMPASS
(425) 922-2286
4 in this area
184 Total Sales
Source: Northwest Multiple Listing Service (NWMLS)
MLS Number: 2203019
APN: 600300-0793
Disclaimer: Certain information contained herein is derived from information provided by parties other than Homes.com. All information provided is deemed reliable, but is not guaranteed to be accurate and should be independently verified.
All data is obtained from various sources and may not have been verified by broker or MLS GRID. Supplied Open House Information is subject to change without notice. All information should be independently reviewed and verified for accuracy. Properties may or may not be listed by the office/agent presenting the information. Listing information is provided by the Northwest Multiple Listing Service (NWMLS). Property information is based on available data that may include MLS information, county records, and other sources. Listings marked with the 3 tree icon and provided by NWMLS. All properties are subject to prior sale or withdrawal. IDX information is provided exclusively for consumers’ personal noncommercial use, that it may not be used for any purpose other than to identify prospective properties consumers may be interested in purchasing, that the data is deemed reliable but is not guaranteed by MLS GRID. ©2026 NWMLS.
Based on information submitted to the MLS GRID
Listings courtesy of Northwest Multiple Listing Service (NWMLS) as distributed by MLS GRID
Ask me questions while you tour the home.