
Susie Sheldahl
Realty One Group Impact
(515) 461-8610
269 Total Sales
4 in Gray's Woods
$56K - $200K Price Range
Estimated Value: $235,529
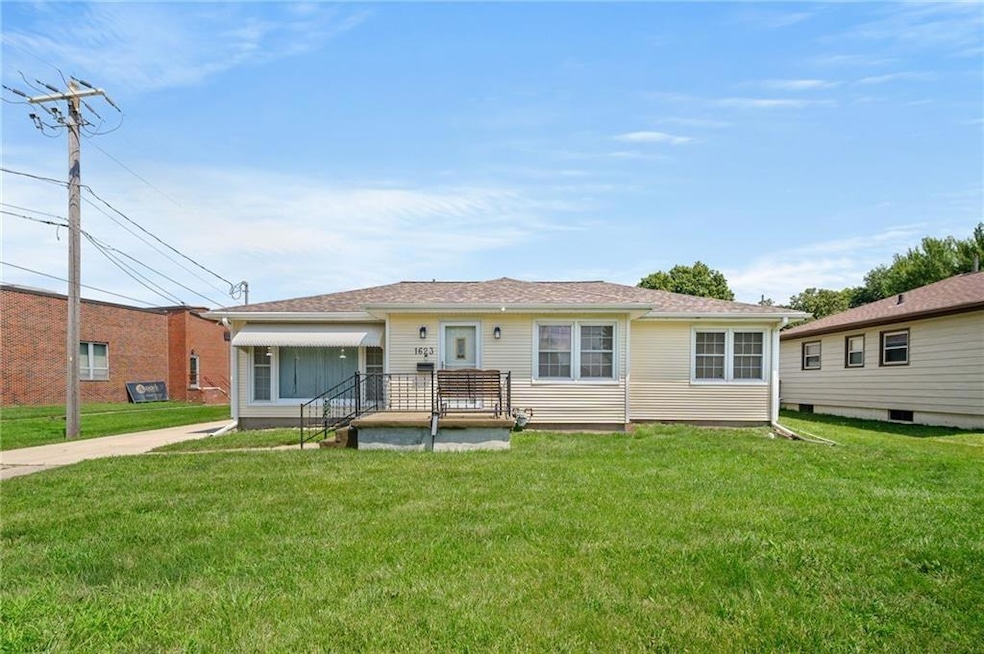
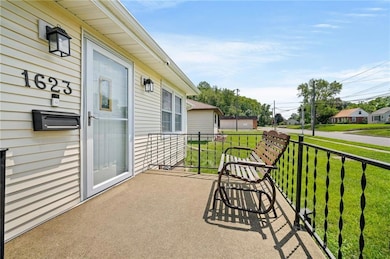
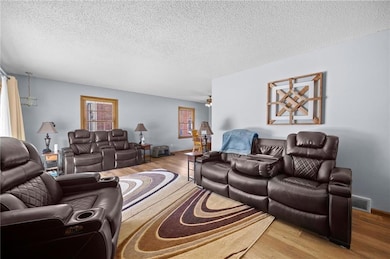
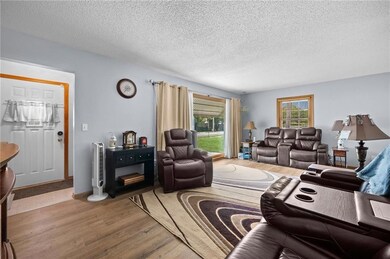
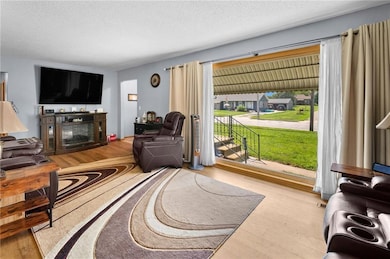
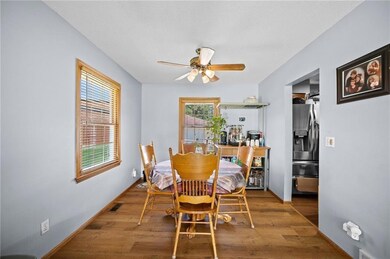
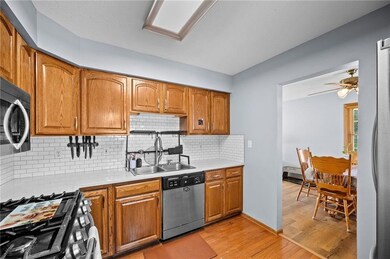
This move in ready ranch is spacious and was remodeled in 2020. So many upgrades in the last few years including roof, furnace and A/C, and concrete driveway replacement. New LVP flooring has been installed in the main living spaces 2024. The 3 bedrooms are all good sized along with a large bathroom. The kitchen has stainless steel appliances! There is a 3 seasons porch on the back of the home is perfect to enjoy your morning coffee. The lower level is ready to be a rec room or additional living room for the family. Plenty of space for storage or even a workshop if you desire. There is also a 4th non-conforming bedroom and 3/4 bath. There are 2 - 2 car detached garages. One is heated and has plenty of electric for all your hobbies. This home is perfect and ready for you! Lots of patio space and fully fenced yard makes it easy for your kids and fur babies to play outside. The basement has been water-proofed approximately 2019 and the sewer line was replaced to the street in 2022. This home has everything and is ready for it's new owner! Call today to schedule your tour.
We collect this data history from publicly available records. To have your information removed, we recommend requesting removal directly through your county’s website.
Susie Sheldahl
Realty One Group Impact
(515) 461-8610
269 Total Sales
4 in Gray's Woods
$56K - $200K Price Range
Maria Torres
Iowa Realty Mills Crossing
(515) 400-0263
159 Total Sales
1 in Gray's Woods
$147,000 Price
Daniel Douglas
Agency Iowa
(910) 634-3974
24 Total Sales
1 in Gray's Woods
$163,000 Price
Chris Kew
RE/MAX Precision
(515) 500-2960
277 Total Sales
2 in Gray's Woods
$260K - $265K Price Range
Jason Rude
Rude Realty
(515) 400-4122
344 Total Sales
1 in Gray's Woods
$165,000 Price
Ginger Atcheson
Real Estate Property Solutions, LLC
(515) 400-3340
198 Total Sales
2 in Gray's Woods
$180K - $185K Price Range
We collect this data history from publicly available records. To have your information removed, we recommend requesting removal directly through your county’s website.
| Date | Buyer | Sale Price | Title Company |
|---|---|---|---|
| $255,000 | None Listed On Document | ||
| Jensen Karen Marie | $205,000 | None Available | |
| Jensen Adam L | $193,000 | None Available | |
| Zagar Robert | $99,500 | None Available | |
| Rohm Arlene Gergen | -- | None Available | |
| Rohm Arlene Gergen | -- | None Available | |
| Rohm Fred | -- | -- | |
| Anderson Joann D | -- | -- |
We collect this data history from publicly available records. To have your information removed, we recommend requesting removal directly through your county’s website.
| Date | Status | Borrower | Loan Amount |
|---|---|---|---|
| Closed | $51,000 | ||
| Open | Martinez Adan | $204,000 | |
| Previous Owner | Jensen Karen Marie | $179,500 | |
| Previous Owner | Jensen Adam L | $38,300 | |
| Previous Owner | Jensen Adam L | $38,300 | |
| Previous Owner | Jensen Adam L | $154,000 | |
| Previous Owner | Zagar Robert A | $101,600 | |
| Previous Owner | Zagar Robert | $98,188 |
We collect this data history from publicly available records. To have your information removed, we recommend requesting removal directly through your county’s website.
| Date | Event | Price | List to Sale | Price per Sq Ft | Prior Sale |
|---|---|---|---|---|---|
| 06/06/2025 06/06/25 | Sold | $255,000 | 0.0% | $217 / Sq Ft | |
| 04/30/2025 04/30/25 | Pending | -- | -- | -- | |
| 04/14/2025 04/14/25 | For Sale | $255,000 | +24.4% | $217 / Sq Ft | |
| 12/08/2021 12/08/21 | Sold | $205,000 | 0.0% | $174 / Sq Ft | View Prior Sale |
| 12/02/2021 12/02/21 | Pending | -- | -- | -- | |
| 11/07/2021 11/07/21 | For Sale | $205,000 | +6.2% | $174 / Sq Ft | |
| 12/30/2020 12/30/20 | Sold | $193,000 | -2.3% | $164 / Sq Ft | View Prior Sale |
| 12/30/2020 12/30/20 | Pending | -- | -- | -- | |
| 11/13/2020 11/13/20 | For Sale | $197,500 | -- | $168 / Sq Ft |
We collect this data history from publicly available records. To have your information removed, we recommend requesting removal directly through your county’s website.
| Year | Tax Paid | Tax Assessment Tax Assessment Total Assessment is a certain percentage of the fair market value that is determined by local assessors to be the total taxable value of land and additions on the property. | Land | Improvement |
|---|---|---|---|---|
| 2025 | $4,344 | $251,400 | $35,100 | $216,300 |
| 2024 | $4,344 | $220,800 | $30,300 | $190,500 |
| 2023 | $4,338 | $220,800 | $30,300 | $190,500 |
| 2022 | $4,306 | $184,100 | $26,500 | $157,600 |
| 2021 | $3,512 | $184,100 | $26,500 | $157,600 |
| 2020 | $3,640 | $152,600 | $23,800 | $128,800 |
| 2019 | $3,730 | $152,600 | $23,800 | $128,800 |
| 2018 | $4,006 | $150,600 | $22,900 | $127,700 |
| 2017 | $3,638 | $150,600 | $22,900 | $127,700 |
| 2016 | $3,544 | $134,500 | $20,200 | $114,300 |
| 2015 | $3,544 | $134,500 | $20,200 | $114,300 |
| 2014 | $3,542 | $138,300 | $20,400 | $117,900 |
Seller's Agent in 2025
Joanne May
RE/MAX
(515) 979-4279
11 in this area
253 Total Sales
Buyer's Agent in 2025
Beatris Mayorga
RE/MAX
(515) 612-2702
6 in this area
366 Total Sales
Seller's Agent in 2021
Angela Mckenzie
RE/MAX
(515) 631-5808
2 in this area
399 Total Sales
Seller's Agent in 2020
Sara Macias
RE/MAX
(515) 238-8670
49 Total Sales
Buyer's Agent in 2020
Angie Conroy
RE/MAX
(515) 210-0635
33 Total Sales
Source: Des Moines Area Association of REALTORS®
MLS Number: 715660
APN: 060-08830000000
Disclaimer: Certain information contained herein is derived from information provided by parties other than Homes.com. All information provided is deemed reliable, but is not guaranteed to be accurate and should be independently verified.
IDX information is provided exclusively for personal, non-commercial use, and may not be used for any purpose other than to identify prospective properties consumers may be interested in purchasing. Information is deemed reliable but not guaranteed.
Ask me questions while you tour the home.