
Michael Mucino
CAMDEN MCKAY REALTY
(909) 341-1278
128 Total Sales
2 in Lake Hills/Victoria Grove
$1,260,000 Price Range
Estimated Value: $779,057 - $868,000
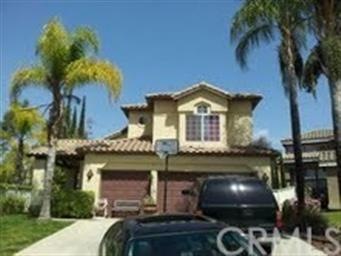
WOW! STANDARD UPGRADED MODEL LIKE HOME nestled in the Lake Hills hilltops, awesome city light view from this cul-de-sac, Park LIKE setting front yard with mature trees. Double entry doors open to the formal living and dining room's with vaulted ceilings, large bay windows, laminated wood floors throughout with access to the private terraced backyard. Gourmet kitchen, granite counters chef island servicing the counter bar seating and the breakfast nook area, open to the cozy family room with a large fireplace overlooking the the covered patio area. Full guest quarters bedroom/office area quarters on the first floor with direct access to a full bath ,laundry room and garage access. The elegant wood staircase lead to the upper floor with a split floor plan giving complete privacy to the master suite area, with large garden view tub / shower and mirrored closet doors open to the french balcony to enjoy your new back yard. The rest of the bedrooms are large, airy with grand windows to enjoy the every day sun. Elegant touch including water softener and alarm systems. Short commute to all award wining schools , shopping , galleria mall, castle park ,orange county and the Ontario airport. The community offer parks and recreation throughout with hiking trails .
Last Agent to Sell the Property
Abraham Khatib
HOMESMART, EVERGREEN REALTY License #01369796 Listed on: 03/03/2013
Last Buyer's Agent
Aryn Reynolds
The Homefinding Center License #01892678
Michael Mucino
CAMDEN MCKAY REALTY
(909) 341-1278
128 Total Sales
2 in Lake Hills/Victoria Grove
$1,260,000 Price Range
Claudia Macias
Elevate Real Estate Agency
(909) 413-4792
39 Total Sales
1 in Lake Hills/Victoria Grove
$869,000 Price
BettyJean O'Donnell
Real Broker
(951) 482-8728
10 Total Sales
2 in Lake Hills/Victoria Grove
$900,000 Price Range
Kathy Thomson
eXp Realty of Southern California, Inc
(909) 787-1190
70 Total Sales
2 in Lake Hills/Victoria Grove
$1,600,000 Price Range
Sonia Alvarado
ALL NATIONS REALTY & INVS
(909) 757-1468
42 Total Sales
2 in Lake Hills/Victoria Grove
$975,000 Price Range
Hamid Koochak
(949) 627-9029
19 Total Sales
1 in Lake Hills/Victoria Grove
$845,000 Price
We collect this data history from publicly available records. To have your information removed, we recommend requesting removal directly through your county’s website.
| Date | Event | Price | List to Sale | Price per Sq Ft |
|---|---|---|---|---|
| 04/12/2013 04/12/13 | Sold | $356,000 | -3.8% | $144 / Sq Ft |
| 03/04/2013 03/04/13 | Price Changed | $369,900 | -1.3% | $150 / Sq Ft |
| 03/03/2013 03/03/13 | For Sale | $374,900 | -- | $152 / Sq Ft |
A
Seller's Agent in 2013
Abraham Khatib
HOMESMART, EVERGREEN REALTY
A
Buyer's Agent in 2013
Aryn Reynolds
The Homefinding Center
Source: California Regional Multiple Listing Service (CRMLS)
MLS Number: IV13035194
APN: 140-212-003
Disclaimer: Certain information contained herein is derived from information provided by parties other than Homes.com. All information provided is deemed reliable, but is not guaranteed to be accurate and should be independently verified.
The multiple listing data appearing on this website, or contained in reports produced therefrom, is owned and copyrighted by California Regional Multiple Listing Service, Inc. ("CRMLS") and is protected by all applicable copyright laws. Information provided is for viewer's personal, non-commercial use and may not be used for any purpose other than to identify prospective properties the viewer may be interested in purchasing. All listing data, including but not limited to square footage and lot size is believed to be accurate, but the listing Agent, listing Broker and CRMLS and its affiliates do not warrant or guarantee such accuracy. The viewer should independently verify the listed data prior to making any decisions based on such information by personal inspection and/or contacting a real estate professional.
Based on information from California Regional Multiple Listing Service, Inc. and /or other sources. All data, including all measurements and calculations of area, is obtained from various sources and has not been, and will not be, verified by broker or MLS. All information should be independently reviewed and verified for accuracy. Properties may or may not be listed by the office/agent presenting the information
Ask me questions while you tour the home.