
Diana Veloz
DIANA VELOZ, BROKER
(626) 699-8081
26 Total Sales
1 in Placentia
$1,100,000 Price
Estimated Value: $1,314,522
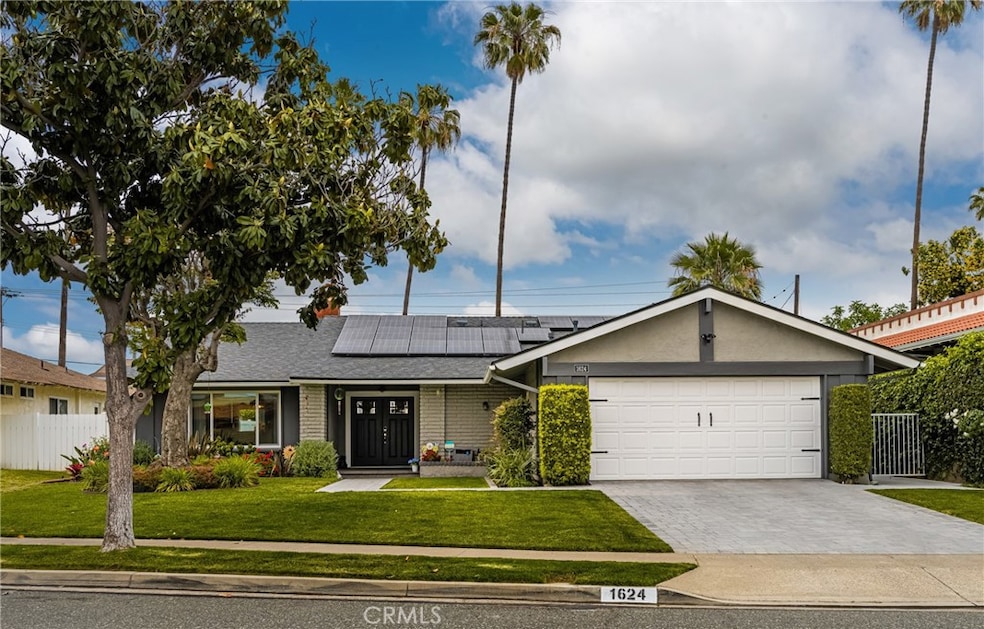
Immaculate Doesn't Even Begin to Describe this Beautifully Remodeled Home!! From the Moment you Arrive You'll Love the Look of this Single
Level home with Lush Landscaping, Paver Driveway and Delightful Front Porch. The Elegant Double Door Entry Welcomes You into this Lovely Home with Views of the Living Room, Kitchen and Family Room. The Recently Installed Picture Window and Fireplace are the focal points of the Spacious Living Room that Leads to the Dining Room with Newer Attractive Light Fixture. Adjacent to the Dining Room is the Gorgeously
Remodeled Kitchen and comfy Family Room. The Kitchen is So Light and Bright with Walls of Windows and a Large Sliding Glass
Door and includes White Shaker Cabinets, Quartz Countertops, Marble Mosaic Backsplash, Stainless Steel Appliances, and Center Island. The Openness of the Kitchen and Family Room with Modern Box Ceilings gives you an Incredible Space to Enjoy time with Family and Friends.
From One of the Three Sliding Glass Doors you can Enter the Incredible Backyard with Fantastic Alumiwood Patio Cover that stretches the Entire
Length of the Home to give you a Beautiful Area to Relax and Unwind. The Primary Bedroom offers Comfort and Luxury with a Remodeled
Ensuite that includes a Stunning Walk-in Shower with Porcelain Tile, Two Inset Shelves and Frameless Barn Style Shower Door. Two Additional
Spacious Bedrooms share a Full Remodeled Bathroom with Porcelain Surround. Additional features include Vinyl Luxury Flooring throughout,
additional Half Bath, Recently Installed Efficient Heat Pump System, Newer LED Recessed Lighting Throughout, Safe Racks in garage for Additional
Storage, Recently Installed Landscaping, Drainage and Irrigation, Added Interior Storage, Custom Closet Organizer in Primary Bedroom, Pavers in Front and Side yard, Honeycomb Blinds in Kitchen and Family Room, Added Vanity and Newer Quartz Countertops in Primary Bedroom. Perfectly Located Near Shopping, Dining, Freeways, Schools and Multiple Parks this Home is a True Gem in the Heart of Placentia!
Last Agent to Sell the Property
T.N.G. Real Estate Consultants Brokerage Phone: 714 469-2060 License #01156324 Listed on: 05/27/2025
Last Buyer's Agent
Kelly Marie Wolff
OC Signature Properties License #02000833
We collect this data history from publicly available records. To have your information removed, we recommend requesting removal directly through your county’s website.
Diana Veloz
DIANA VELOZ, BROKER
(626) 699-8081
26 Total Sales
1 in Placentia
$1,100,000 Price
Janet Escobar
Circa Properties, Inc.
(657) 999-4571
20 Total Sales
1 in Placentia
$879,000 Price
Massoud Davar
Davar & Co
(949) 627-8312
33 Total Sales
1 in Placentia
$1,215,000 Price
Gina Bryson
IFG Realty
(562) 620-3688
43 Total Sales
1 in Placentia
$840,000 Price
Marcus Ibrahim
eXp Realty of Greater Los Angeles
(781) 476-7479
93 Total Sales
1 in Placentia
$1,251,000 Price
Jessica Nguyen
HomeSmart Realty West
(858) 465-5523
84 Total Sales
1 in Placentia
$1,475,000 Price
We collect this data history from publicly available records. To have your information removed, we recommend requesting removal directly through your county’s website.
| Date | Buyer | Sale Price | Title Company |
|---|---|---|---|
| $1,300,000 | Western Resources Title Compan | ||
| Martin L Hesky And Karen S Hesky Revocable Tr | $1,060,000 | Ticor Title | |
| Vermilyer Liza | -- | First American Title Company | |
| Vermilyer Liza | $695,000 | First American Title Company | |
| Motl Marianne L | -- | -- |
We collect this data history from publicly available records. To have your information removed, we recommend requesting removal directly through your county’s website.
| Date | Status | Borrower | Loan Amount |
|---|---|---|---|
| Open | $1,169,899 | ||
| Previous Owner | Martin L Hesky L | $389,000 | |
| Previous Owner | Martin L Hesky And Karen S Hesky Revocable Tr | $315,000 | |
| Previous Owner | Vermilyer Liza | $632,500 | |
| Previous Owner | Vermilyer Liza | $625,500 | |
| Previous Owner | Motl Marianne L | $120,000 | |
| Previous Owner | Motl Marianne L | $48,000 | |
| Previous Owner | Motl Marianne L | $120,000 | |
| Previous Owner | Motl Marianne L | $70,000 | |
| Previous Owner | Motl Marianne L | $33,000 |
We collect this data history from publicly available records. To have your information removed, we recommend requesting removal directly through your county’s website.
| Date | Event | Price | List to Sale | Price per Sq Ft | Prior Sale |
|---|---|---|---|---|---|
| 07/01/2025 07/01/25 | Sold | $1,299,888 | 0.0% | $655 / Sq Ft | |
| 06/02/2025 06/02/25 | Pending | -- | -- | -- | |
| 05/27/2025 05/27/25 | For Sale | $1,299,888 | +22.6% | $655 / Sq Ft | |
| 02/28/2023 02/28/23 | Sold | $1,060,000 | -3.5% | $534 / Sq Ft | View Prior Sale |
| 12/02/2022 12/02/22 | Price Changed | $1,099,000 | -2.3% | $554 / Sq Ft | |
| 10/31/2022 10/31/22 | Price Changed | $1,125,000 | -2.2% | $567 / Sq Ft | |
| 09/16/2022 09/16/22 | For Sale | $1,150,000 | +65.5% | $580 / Sq Ft | |
| 03/03/2020 03/03/20 | Sold | $695,000 | -0.7% | $350 / Sq Ft | View Prior Sale |
| 02/10/2020 02/10/20 | Pending | -- | -- | -- | |
| 02/04/2020 02/04/20 | For Sale | $699,900 | -- | $353 / Sq Ft |
We collect this data history from publicly available records. To have your information removed, we recommend requesting removal directly through your county’s website.
| Year | Tax Paid | Tax Assessment Tax Assessment Total Assessment is a certain percentage of the fair market value that is determined by local assessors to be the total taxable value of land and additions on the property. | Land | Improvement |
|---|---|---|---|---|
| 2026 | $10,104 | $1,299,888 | $1,121,150 | $178,738 |
| 2025 | $9,853 | $871,313 | $749,331 | $121,982 |
| 2024 | $9,853 | $854,229 | $734,638 | $119,591 |
| 2023 | $8,599 | $730,568 | $595,458 | $135,110 |
| 2022 | $8,488 | $716,244 | $583,783 | $132,461 |
| 2021 | $8,297 | $702,200 | $572,336 | $129,864 |
| 2020 | $1,667 | $695,000 | $566,740 | $128,260 |
| 2019 | $1,513 | $85,803 | $24,269 | $61,534 |
| 2018 | $1,488 | $84,121 | $23,793 | $60,328 |
| 2017 | $1,459 | $82,472 | $23,326 | $59,146 |
| 2016 | $1,431 | $80,855 | $22,868 | $57,987 |
| 2015 | $1,407 | $79,641 | $22,525 | $57,116 |
| 2014 | $1,374 | $78,081 | $22,083 | $55,998 |
Seller's Agent in 2025
Stacey Hofmans
T.N.G. Real Estate Consultants
(714) 469-2060
22 Total Sales
KW
Buyer's Agent in 2025
Kelly Marie Wolff
OC Signature Properties
LL
Seller's Agent in 2023
Leah Lord
Lodestone Real Estate
DC
Buyer's Agent in 2023
Daniel Cornwell II
Rise Realty
(714) 832-8800
6 Total Sales
AM
Seller's Agent in 2020
Anna Mitchell
T.N.G. Real Estate Consultants
(714) 584-2700
4 Total Sales
Source: California Regional Multiple Listing Service (CRMLS)
MLS Number: PW25111403
APN: 336-381-04
Disclaimer: Certain information contained herein is derived from information provided by parties other than Homes.com. All information provided is deemed reliable, but is not guaranteed to be accurate and should be independently verified.
The multiple listing data appearing on this website, or contained in reports produced therefrom, is owned and copyrighted by California Regional Multiple Listing Service, Inc. ("CRMLS") and is protected by all applicable copyright laws. Information provided is for viewer's personal, non-commercial use and may not be used for any purpose other than to identify prospective properties the viewer may be interested in purchasing. All listing data, including but not limited to square footage and lot size is believed to be accurate, but the listing Agent, listing Broker and CRMLS and its affiliates do not warrant or guarantee such accuracy. The viewer should independently verify the listed data prior to making any decisions based on such information by personal inspection and/or contacting a real estate professional.
Based on information from California Regional Multiple Listing Service, Inc. and /or other sources. All data, including all measurements and calculations of area, is obtained from various sources and has not been, and will not be, verified by broker or MLS. All information should be independently reviewed and verified for accuracy. Properties may or may not be listed by the office/agent presenting the information
Ask me questions while you tour the home.