
Katie Holmes
Keller Williams Success Realty
(224) 802-3626
90 Total Sales
1 in River Run
$700,000 Price

Estimated Value: $1,064,000 - $1,247,227
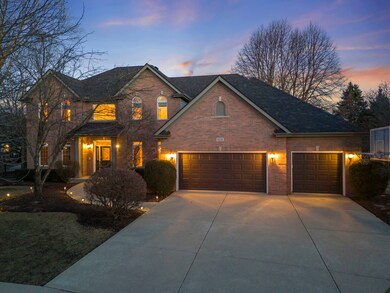
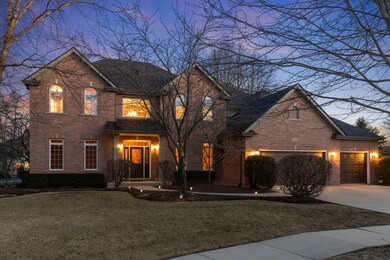
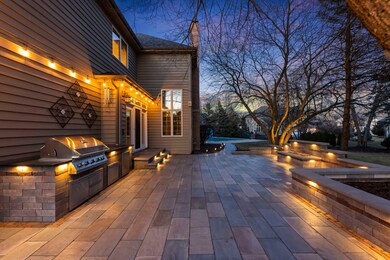
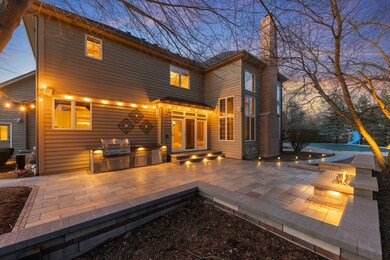
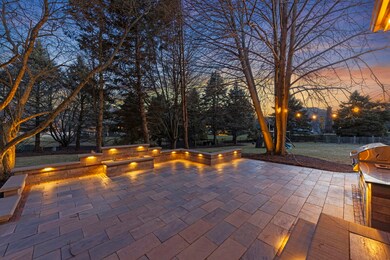
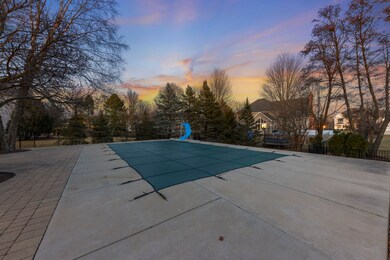
Situated on an expansive 2/3 acre lot, this beautifully updated home offers the perfect blend of elegance and modern comfort! Step into a grand two-story foyer with views of the formal dining and living rooms, setting the stage for the home's inviting open layout-ideal for entertaining. The dramatic two-story family room features a soaring stone fireplace, while the gourmet kitchen impresses with stunning white cabinetry, high-end appliances, and impeccable finishes. A main-level office with a full bath adds flexibility, and rich hardwood floors enhance the home's timeless appeal. Upstairs, the luxurious primary suite boasts a fully remodeled spa-like bath, complemented by three additional full bathrooms. The finished basement is an entertainer's dream, complete with a custom cherry bar, game room, exercise room, full bath, and a versatile red room. With 4 bedrooms, an office, and multiple flexible spaces, this home has the potential to accommodate up to 6 bedrooms. Step outside to your private backyard oasis, featuring a newly updated paver patio with a sitting wall, gas fireplace, built-in grill with a granite countertop, and a stunning in-ground HEATED pool-a true entertainer's paradise! Recent updates include a new roof (2023), deck/patio (2023), windows (2016), and freshly updated white cabinets (2025). Graham Elementary, Crone Middle School, Neuqua Valley High School! Don't miss this exceptional home!
Last Agent to Sell the Property
@properties Christies International Real Estate License #475202401 Listed on: 03/07/2025
We collect this data history from publicly available records. To have your information removed, we recommend requesting removal directly through your county’s website.
Katie Holmes
Keller Williams Success Realty
(224) 802-3626
90 Total Sales
1 in River Run
$700,000 Price
Vipin Gulati
RE/MAX Professionals Select
(708) 859-6295
267 Total Sales
2 in River Run
$655K - $855K Price Range
Bernard Cobb
RE/MAX of Naperville
(708) 905-8047
162 Total Sales
1 in River Run
$890,000 Price
Robert Kroll
808 Realty
(815) 860-2793
363 Total Sales
1 in River Run
$760,000 Price
Jake Wirtz
Wirtz Real Estate Group Inc.
(815) 420-3049
569 Total Sales
1 in River Run
$762,500 Price
NP
Niranjan Patel
SILVERSKY REALTY, LTD
(708) 412-6956
38 Total Sales
1 in River Run
$880,000 Price
We collect this data history from publicly available records. To have your information removed, we recommend requesting removal directly through your county’s website.
| Date | Buyer | Sale Price | Title Company |
|---|---|---|---|
| $1,150,000 | Fidelity National Title | ||
| Singh Sharad | $725,000 | None Available | |
| Dudek Richard C | $476,000 | Chicago Title Insurance Co | |
| Beseda Builders Inc | $120,000 | Chicago Title Insurance Co |
We collect this data history from publicly available records. To have your information removed, we recommend requesting removal directly through your county’s website.
| Date | Status | Borrower | Loan Amount |
|---|---|---|---|
| Open | $920,000 | ||
| Previous Owner | Dudek Richard C | $389,200 | |
| Previous Owner | Dudek Richard C | $400,000 | |
| Previous Owner | Dudek Richard C | $417,000 | |
| Previous Owner | Dudek Richard C | $200,000 | |
| Previous Owner | Dudek Richard C | $399,000 | |
| Previous Owner | Dudek Richard C | $65,000 |
We collect this data history from publicly available records. To have your information removed, we recommend requesting removal directly through your county’s website.
| Date | Event | Price | List to Sale | Price per Sq Ft |
|---|---|---|---|---|
| 04/18/2025 04/18/25 | Sold | $1,150,000 | -4.1% | $263 / Sq Ft |
| 03/11/2025 03/11/25 | Pending | -- | -- | -- |
| 03/07/2025 03/07/25 | For Sale | $1,199,000 | -- | $274 / Sq Ft |
We collect this data history from publicly available records. To have your information removed, we recommend requesting removal directly through your county’s website.
| Year | Tax Paid | Tax Assessment Tax Assessment Total Assessment is a certain percentage of the fair market value that is determined by local assessors to be the total taxable value of land and additions on the property. | Land | Improvement |
|---|---|---|---|---|
| 2025 | $21,453 | $352,096 | $66,858 | $285,238 |
| 2024 | $21,453 | $320,233 | $60,808 | $259,425 |
| 2023 | $20,451 | $282,891 | $53,717 | $229,174 |
| 2022 | $19,537 | $262,240 | $50,815 | $211,425 |
| 2021 | $17,755 | $249,752 | $48,395 | $201,357 |
| 2020 | $16,560 | $245,795 | $47,628 | $198,167 |
| 2019 | $16,257 | $238,868 | $46,286 | $192,582 |
| 2018 | $16,627 | $239,820 | $45,268 | $194,552 |
| 2017 | $16,355 | $233,628 | $44,099 | $189,529 |
| 2016 | $16,213 | $215,485 | $43,150 | $172,335 |
| 2015 | $17,307 | $207,197 | $41,490 | $165,707 |
| 2014 | $17,307 | $212,949 | $41,490 | $171,459 |
| 2013 | $17,307 | $212,949 | $41,490 | $171,459 |
Seller's Agent in 2025
Liz Ruiz
@ Properties
(630) 456-6712
2 in this area
43 Total Sales
Buyer's Agent in 2025
Keith McMahon
Compass
(630) 803-4150
4 in this area
241 Total Sales
JK
Seller's Agent in 2014
Jan Klein
Coldwell Banker Realty
Buyer's Agent in 2014
Ken Carn
Digital Realty
(630) 742-6789
150 Total Sales
Source: Midwest Real Estate Data (MRED)
MLS Number: 12305097
APN: 07-01-14-304-010
Disclaimer: Certain information contained herein is derived from information provided by parties other than Homes.com. All information provided is deemed reliable, but is not guaranteed to be accurate and should be independently verified.
All data is obtained from various sources and may not have been verified by broker or MLS GRID. Supplied Open House Information is subject to change without notice. All information should be independently reviewed and verified for accuracy. Properties may or may not be listed by the office/agent presenting the information. Some IDX listings have been excluded from this website.
Listings courtesy of Midwest Real Estate Data (MRED) as distributed by MLS GRID.
Based on information submitted to the MLS GRID
Ask me questions while you tour the home.