
Seller's Agent in 2025
Ron Davis
Wahlund & Co Realty Group
(530) 524-1149
52 Total Sales
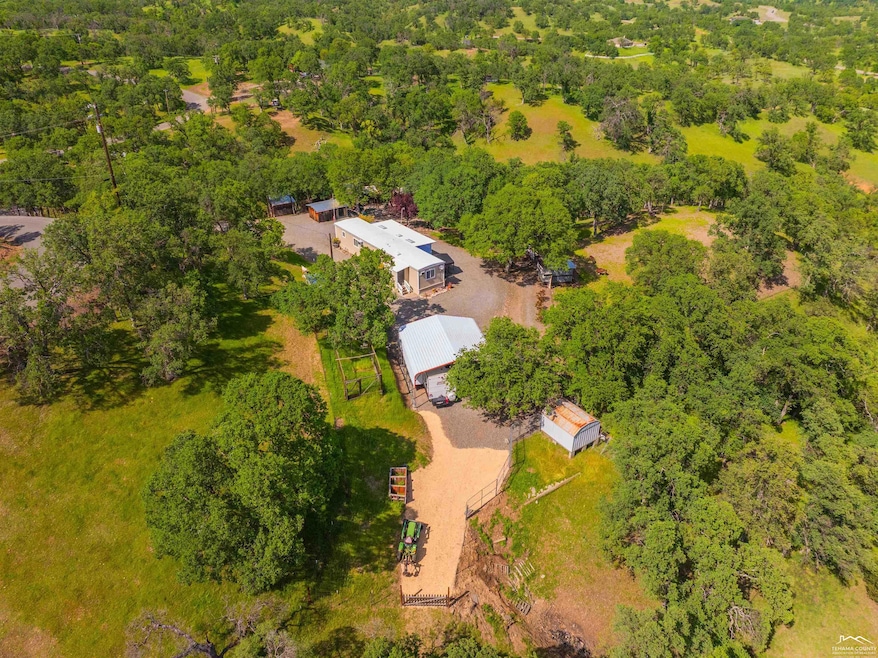






Cozy 3-Bedroom, 2-Bath Home on 10 Peaceful Acres Tucked away on 10 secluded, partially fenced acres, this charming 3-bedroom, 2-bath country home offers the simple kind of peace you just can’t find in town. Surrounded by nature and wide-open skies, it’s the kind of place where time slows down and the quiet speaks volumes. The home is solid and well-cared for, with some nice updates like dual-pane windows, fresh flooring, and a mini-split system to keep things efficient no matter the season. But truth be told, you’ll probably spend most of your days out on the covered deck, taking in the mountain views and the gentle hush of the land around you. There’s a handful of outbuildings ready for your animals or projects—one's set up for goats, another for a mini pony, and there’s even a swing set for the kids (or the kid at heart). Whether you’re looking to homestead, start a small hobby farm, or just live a quieter life closer to the land, this little slice of country might be just what you’re looking for.
Last Agent to Sell the Property
Wahlund & Co Realty Group License #01150670 Listed on: 03/23/2025
Last Buyer's Agent
Robert Shanahan
TEST California Desert
We collect this data history from publicly available records. To have your information removed, we recommend requesting removal directly through your county’s website.
We collect this data history from publicly available records. To have your information removed, we recommend requesting removal directly through your county’s website.
| Date | Buyer | Sale Price | Title Company |
|---|---|---|---|
| $217,000 | First American Title | ||
| Murphy John L | $80,000 | Placer Title Company | |
| Patton Richard Walter | -- | -- | |
| Hunt Cheryl | $20,000 | Fidelity National Title |
We collect this data history from publicly available records. To have your information removed, we recommend requesting removal directly through your county’s website.
| Date | Status | Borrower | Loan Amount |
|---|---|---|---|
| Open | $171,886 |
We collect this data history from publicly available records. To have your information removed, we recommend requesting removal directly through your county’s website.
| Date | Event | Price | List to Sale | Price per Sq Ft |
|---|---|---|---|---|
| 12/17/2025 12/17/25 | Sold | $217,000 | -13.2% | $301 / Sq Ft |
| 10/01/2025 10/01/25 | For Sale | $249,900 | +15.2% | $347 / Sq Ft |
| 09/24/2025 09/24/25 | Off Market | $217,000 | -- | -- |
| 09/04/2025 09/04/25 | Price Changed | $249,900 | -3.9% | $347 / Sq Ft |
| 07/09/2025 07/09/25 | Price Changed | $260,000 | -1.9% | $361 / Sq Ft |
| 03/23/2025 03/23/25 | For Sale | $265,000 | -- | $368 / Sq Ft |
We collect this data history from publicly available records. To have your information removed, we recommend requesting removal directly through your county’s website.
| Year | Tax Paid | Tax Assessment Tax Assessment Total Assessment is a certain percentage of the fair market value that is determined by local assessors to be the total taxable value of land and additions on the property. | Land | Improvement |
|---|---|---|---|---|
| 2026 | $797 | $217,000 | $120,000 | $97,000 |
| 2025 | $797 | $74,853 | $64,533 | $10,320 |
| 2023 | $773 | $71,948 | $62,028 | $9,920 |
| 2022 | $751 | $70,538 | $60,812 | $9,726 |
| 2021 | $734 | $69,156 | $59,620 | $9,536 |
| 2020 | $733 | $68,448 | $59,009 | $9,439 |
| 2019 | $731 | $67,106 | $57,852 | $9,254 |
| 2018 | $697 | $65,791 | $56,718 | $9,073 |
| 2017 | $703 | $64,502 | $55,606 | $8,896 |
| 2016 | $672 | $63,238 | $54,516 | $8,722 |
| 2015 | -- | $62,289 | $53,698 | $8,591 |
| 2014 | $650 | $61,070 | $52,647 | $8,423 |
Seller's Agent in 2025
Ron Davis
Wahlund & Co Realty Group
(530) 524-1149
52 Total Sales
RS
Buyer's Agent in 2025
Robert Shanahan
TEST California Desert
AS
Buyer's Agent in 2025
Anza Scheepers
Wahlund & Co Realty Group
(530) 605-8889
82 Total Sales
Buyer Co-Listing Agent in 2025
Drew Wahlund
Wahlund & Co Realty Group
(530) 510-3412
1,006 Total Sales
Source: Tehama County Association of REALTORS®
MLS Number: 20250285
APN: 007-470-04
Disclaimer: Certain information contained herein is derived from information provided by parties other than Homes.com. All information provided is deemed reliable, but is not guaranteed to be accurate and should be independently verified.
IDX information is provided exclusively for personal, non-commercial use, and may not be used for any purpose other than to identify prospective properties consumers may be interested in purchasing. Information is deemed reliable but not guaranteed.
Ask me questions while you tour the home.