
Elizabeth Johnson
RE/MAX Results
(651) 661-4632
160 Total Sales
1 in Centerville
$410,000 Price

Estimated Value: $802,311
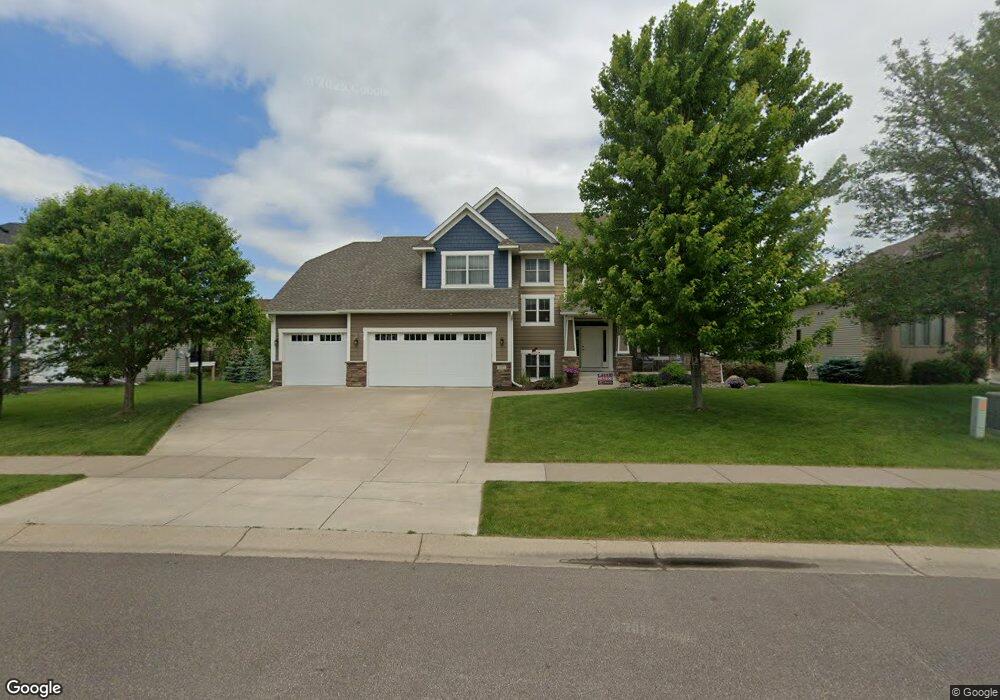
Beautiful executive home! Large kitchen with custom cabinets, granite counters & maple floors. All baths have granite, master has walk-in ceramic shower & 6' whirlpool tub. Wide custom trim throughout.
Last Agent to Sell the Property
Ken Nietfeld
RE/MAX Results Listed on: 08/23/2012
Last Buyer's Agent
Joy Erickson
Edina Realty, Inc.
We collect this data history from publicly available records. To have your information removed, we recommend requesting removal directly through your county’s website.
Elizabeth Johnson
RE/MAX Results
(651) 661-4632
160 Total Sales
1 in Centerville
$410,000 Price
Chelsea Erickson
LaBelle Real Estate Group Inc
(612) 441-2146
172 Total Sales
2 in Centerville
$289K - $385K Price Range
Ryan Mann
Coldwell Banker Realty
(612) 255-1656
144 Total Sales
3 in Centerville
$282K - $490K Price Range
David Widell
RE/MAX Advantage Plus
(952) 900-3098
180 Total Sales
1 in Centerville
$254,000 Price
Jacquelyn Barthel
Realty ONE Group Choice
(651) 370-8081
75 Total Sales
1 in Centerville
$112,000 Price
Gary Dixon
LaBelle Real Estate Group Inc
(651) 661-5272
28 Total Sales
1 in Centerville
$380,000 Price
We collect this data history from publicly available records. To have your information removed, we recommend requesting removal directly through your county’s website.
| Date | Buyer | Sale Price | Title Company |
|---|---|---|---|
| $510,000 | Home Title | ||
| $78,000 | -- |
We collect this data history from publicly available records. To have your information removed, we recommend requesting removal directly through your county’s website.
| Date | Status | Borrower | Loan Amount |
|---|---|---|---|
| Open | $408,000 |
We collect this data history from publicly available records. To have your information removed, we recommend requesting removal directly through your county’s website.
| Date | Event | Price | List to Sale | Price per Sq Ft | Prior Sale |
|---|---|---|---|---|---|
| 11/15/2012 11/15/12 | Sold | $510,000 | 0.0% | $151 / Sq Ft | |
| 08/23/2012 08/23/12 | Pending | -- | -- | -- | |
| 08/23/2012 08/23/12 | For Sale | $510,000 | +553.8% | $151 / Sq Ft | |
| 06/07/2012 06/07/12 | Sold | $78,000 | -29.0% | $23 / Sq Ft | View Prior Sale |
| 05/10/2012 05/10/12 | Pending | -- | -- | -- | |
| 05/11/2009 05/11/09 | For Sale | $109,900 | -- | $33 / Sq Ft |
We collect this data history from publicly available records. To have your information removed, we recommend requesting removal directly through your county’s website.
| Year | Tax Paid | Tax Assessment Tax Assessment Total Assessment is a certain percentage of the fair market value that is determined by local assessors to be the total taxable value of land and additions on the property. | Land | Improvement |
|---|---|---|---|---|
| 2026 | $10,029 | $727,900 | $127,400 | $600,500 |
| 2025 | $9,273 | $735,800 | $134,100 | $601,700 |
| 2024 | $9,273 | $713,900 | $141,100 | $572,800 |
| 2023 | $8,411 | $683,600 | $119,100 | $564,500 |
| 2022 | $8,644 | $675,700 | $102,300 | $573,400 |
| 2021 | $8,614 | $590,100 | $76,900 | $513,200 |
| 2020 | $9,220 | $576,600 | $91,900 | $484,700 |
| 2019 | $8,885 | $585,700 | $89,600 | $496,100 |
| 2018 | $8,516 | $536,000 | $0 | $0 |
| 2017 | $7,795 | $534,100 | $0 | $0 |
| 2016 | $8,307 | $477,800 | $0 | $0 |
| 2015 | $8,282 | $477,800 | $81,000 | $396,800 |
| 2014 | -- | $445,900 | $74,900 | $371,000 |
K
Seller's Agent in 2012
Ken Nietfeld
RE/MAX
B
Seller's Agent in 2012
Beth Iverson
RE/MAX
J
Buyer's Agent in 2012
Joy Erickson
Edina Realty, Inc.
Source: REALTOR® Association of Southern Minnesota
MLS Number: 4391169
APN: 23-31-22-33-0063
Disclaimer: Certain information contained herein is derived from information provided by parties other than Homes.com. All information provided is deemed reliable, but is not guaranteed to be accurate and should be independently verified.
IDX information is provided exclusively for personal, non-commercial use, and may not be used for any purpose other than to identify prospective properties consumers may be interested in purchasing. Information is deemed reliable but not guaranteed.
Ask me questions while you tour the home.