
Shawn Nugent
Highgarden Real Estate
(463) 231-3719
74 Total Sales
4 in Brooks-Luxhaven
$185K - $590K Price Range

Estimated Value: $799,000 - $844,672
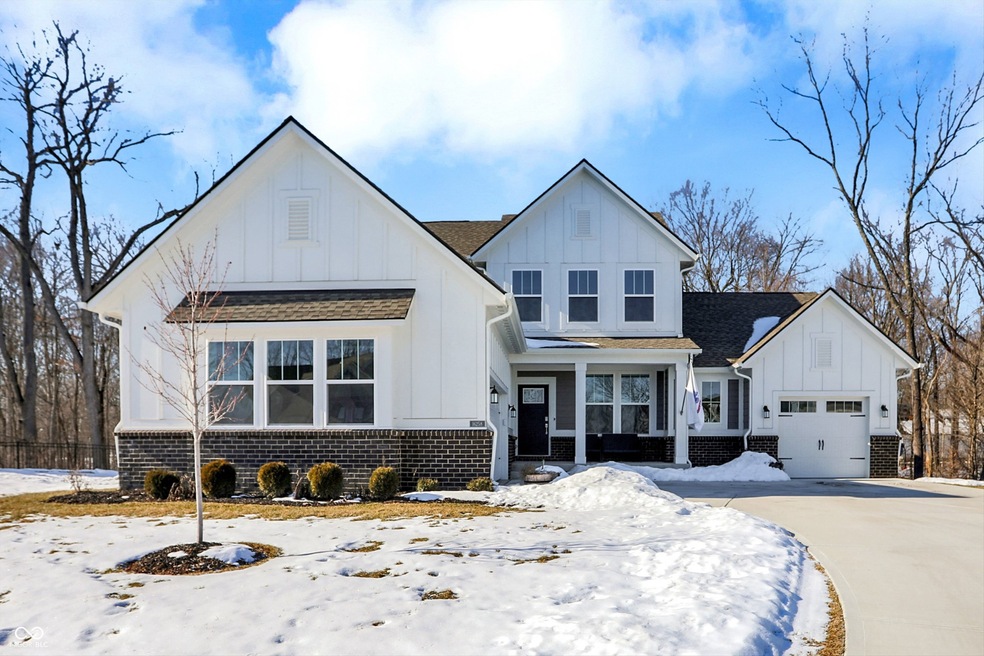
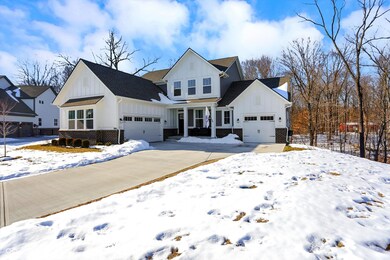
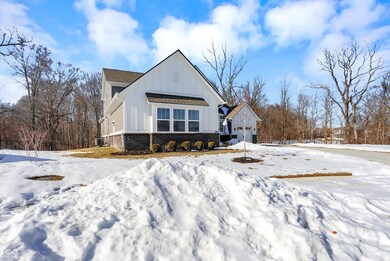

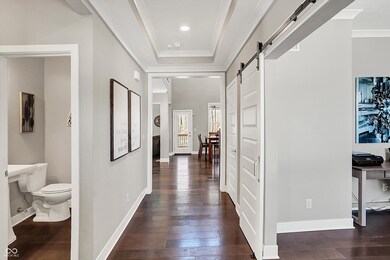
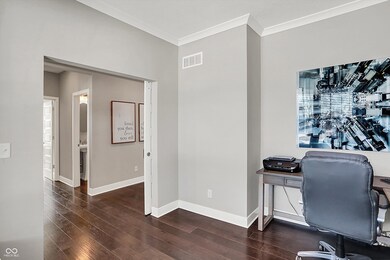
One of a kind cul-de-sac lot in highly desirable Woods of Vermillion with a great floorplan! You cannot beat this wooded view complete with a walk out basement. You can enjoy the peaceful view off the balcony or the patio just off the basement that offers both a covered space and an open area. So many great features throughout - Owners suite on the main floor tucked back in the corner with a vaulted ceiling! Large walk-in shower with two shower heads in owner's bathroom. 2 bedrooms upstairs connected with a jack-n-jill bathroom and loft area to enjoy. Guest suite on the main floor located to provide privacy. Another large bedroom located in the basement with a walk in closet. The great room located next to the kitchen offers a relaxing fireplace and great views of the woods. In this dream kitchen you will find a huge island with plenty of cabinet space and the perfect area to pull up some bar stools. Large laundry room with lots of cabinet space and sink located near the owners suite and just off the 1 car garage. Open basement has a large great room and newly added kitchenette that is perfect for entertaining! Large storage area in basement for all your storage needs. Two garages (a 2 car and 1 car) each providing a private entrance into the home. Home has a full sprinkler system and under eve lighting to create the prefect ambiance on the exterior.
Last Agent to Sell the Property
CENTURY 21 Scheetz Brokerage Email: kmoss@c21scheetz.com License #RB15001047 Listed on: 02/13/2025
Last Buyer's Agent
Shannon Gilbert
Highgarden Real Estate
We collect this data history from publicly available records. To have your information removed, we recommend requesting removal directly through your county’s website.
Shawn Nugent
Highgarden Real Estate
(463) 231-3719
74 Total Sales
4 in Brooks-Luxhaven
$185K - $590K Price Range
Megan Kelly
F.C. Tucker Company
(463) 777-2389
89 Total Sales
1 in Brooks-Luxhaven
$550,000 Price
Stacey Rohe
F.C. Tucker Company
(765) 200-7006
60 Total Sales
3 in Brooks-Luxhaven
$446K - $820K Price Range
Judith Wolfe
F.C. Tucker Company
(844) 420-1314
41 Total Sales
1 in Brooks-Luxhaven
$550,000 Price
Chris Price
Keller Williams - Indy Metro South LLC
(463) 300-5631
506 Total Sales
1 in Brooks-Luxhaven
$595,000 Price
Natanja Tabb-Peterson
@properties
(317) 824-9171
89 Total Sales
2 in Brooks-Luxhaven
$440K - $519K Price Range
We collect this data history from publicly available records. To have your information removed, we recommend requesting removal directly through your county’s website.
| Date | Buyer | Sale Price | Title Company |
|---|---|---|---|
| $805,000 | Chicago Title | ||
| Huggett Michael Scott | -- | None Listed On Document |
We collect this data history from publicly available records. To have your information removed, we recommend requesting removal directly through your county’s website.
| Date | Status | Borrower | Loan Amount |
|---|---|---|---|
| Open | $603,750 |
We collect this data history from publicly available records. To have your information removed, we recommend requesting removal directly through your county’s website.
| Date | Event | Price | List to Sale | Price per Sq Ft |
|---|---|---|---|---|
| 04/01/2025 04/01/25 | Sold | $805,000 | +0.6% | $158 / Sq Ft |
| 02/14/2025 02/14/25 | Pending | -- | -- | -- |
| 02/13/2025 02/13/25 | For Sale | $800,000 | -- | $157 / Sq Ft |
We collect this data history from publicly available records. To have your information removed, we recommend requesting removal directly through your county’s website.
| Year | Tax Paid | Tax Assessment Tax Assessment Total Assessment is a certain percentage of the fair market value that is determined by local assessors to be the total taxable value of land and additions on the property. | Land | Improvement |
|---|---|---|---|---|
| 2025 | $6,899 | $797,000 | $96,100 | $700,900 |
| 2024 | $5 | $685,000 | $96,100 | $588,900 |
| 2023 | $70 | $600 | $600 |
KM
Seller's Agent in 2025
Kimberly Moss
CENTURY 21 Scheetz
(317) 402-4288
4 in this area
34 Total Sales
SG
Buyer's Agent in 2025
Shannon Gilbert
Highgarden Real Estate
Source: MIBOR Broker Listing Cooperative®
MLS Number: 22019859
APN: 29-16-08-028-003.000-007
Disclaimer: Certain information contained herein is derived from information provided by parties other than Homes.com. All information provided is deemed reliable, but is not guaranteed to be accurate and should be independently verified.
All data is obtained from various sources and may not have been verified by broker or MLS GRID. Supplied Open House Information is subject to change without notice. All information should be independently reviewed and verified for accuracy. Properties may or may not be listed by the office/agent presenting the information. Some IDX listings have been excluded from this website.
Listings courtesy of MIBOR Broker Listing Cooperative® as distributed by MLS GRID.
Based on information submitted to the MLS GRID
Ask me questions while you tour the home.