
Andrew Graham
Avalon 24 Real Estate
(509) 635-3851
273 Total Sales
2 in West Spokane
$355K - $440K Price Range


Estimated Value: $609,193
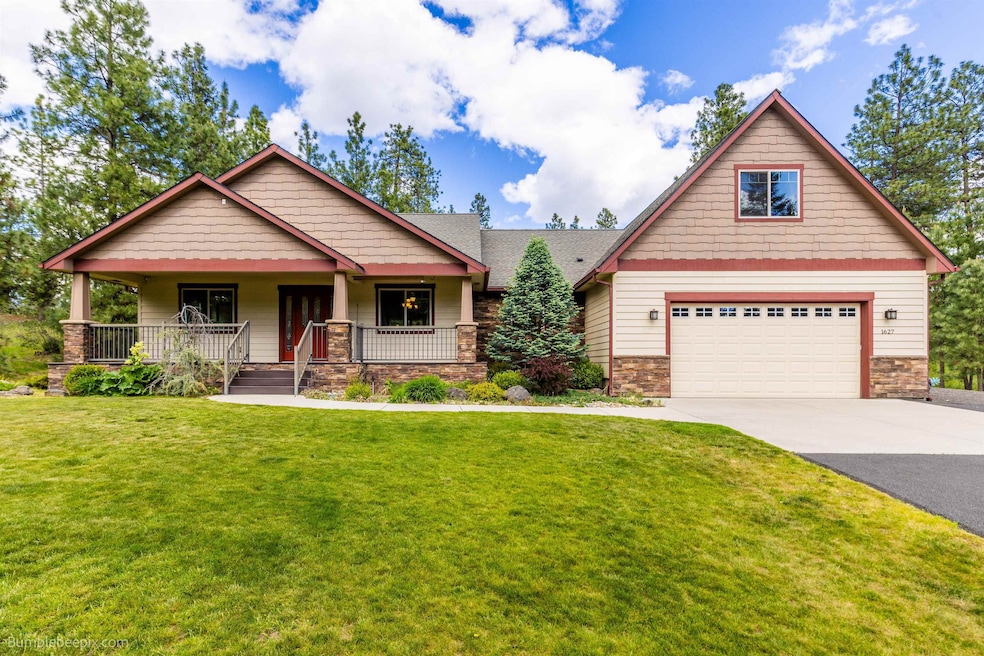
Designed by the original owner, this home blends comfort, functionality, and timeless features into a layout that simply makes life easier. Enjoy true main-floor living with the primary bedroom, ensuite bathroom, washer, and dryer all conveniently located on the main level. The expansive living room with a cozy gas fireplace invites you to relax, recharge, and enjoy every moment. The gorgeous kitchen offers generous storage, ideal for everything from meal prepping to holiday baking marathons. Step outside onto the beautiful paver patio, where you’ll find the perfect setting for summer barbecues or peaceful morning coffee in the fully landscaped yard. You’ll appreciate practical upgrades like a built-in central vacuum, water softener, newer furnace, and an oversized water heater—comfort and convenience, built right in. Located on a quiet dead-end street, you’re nestled about halfway between downtown Spokane and the airport, commuting or catching a flight a breeze without sacrificing serenity.
Last Agent to Sell the Property
Engel & Volkers Western Frontier License #20109633 Listed on: 05/14/2025
We collect this data history from publicly available records. To have your information removed, we recommend requesting removal directly through your county’s website.
Andrew Graham
Avalon 24 Real Estate
(509) 635-3851
273 Total Sales
2 in West Spokane
$355K - $440K Price Range
John Langford
CENTURY 21 Beutler & Associates
(253) 201-2727
8 Total Sales
1 in West Spokane
$456,000 Price
Jared Urbick
Kelly Right Real Estate of Spokane
(509) 262-3936
77 Total Sales
3 in West Spokane
$165K - $794K Price Range
Marcy Martin
M. Martin & CO, LLC
(509) 598-3668
245 Total Sales
1 in West Spokane
$456,800 Price
Karl Kennedy
Keller Williams Spokane - Main
(509) 800-2359
143 Total Sales
3 in West Spokane
$588K - $615K Price Range
John Leland
Upward Advisors
(509) 285-0351
252 Total Sales
3 in West Spokane
$260K - $720K Price Range
We collect this data history from publicly available records. To have your information removed, we recommend requesting removal directly through your county’s website.
| Date | Buyer | Sale Price | Title Company |
|---|---|---|---|
| $595,900 | Ticor Title | ||
| $313 | None Listed On Document |
We collect this data history from publicly available records. To have your information removed, we recommend requesting removal directly through your county’s website.
| Date | Status | Borrower | Loan Amount |
|---|---|---|---|
| Open | $553,033 | ||
| Closed | $550,900 | ||
| Previous Owner | $20,000 |
We collect this data history from publicly available records. To have your information removed, we recommend requesting removal directly through your county’s website.
| Date | Event | Price | List to Sale | Price per Sq Ft |
|---|---|---|---|---|
| 06/30/2025 06/30/25 | Sold | $595,900 | +1.0% | -- |
| 05/19/2025 05/19/25 | Pending | -- | -- | -- |
| 05/14/2025 05/14/25 | For Sale | $590,000 | -- | -- |
We collect this data history from publicly available records. To have your information removed, we recommend requesting removal directly through your county’s website.
| Year | Tax Paid | Tax Assessment Tax Assessment Total Assessment is a certain percentage of the fair market value that is determined by local assessors to be the total taxable value of land and additions on the property. | Land | Improvement |
|---|---|---|---|---|
| 2026 | $5,417 | $562,900 | $49,000 | $513,900 |
| 2025 | $5,417 | $531,100 | $49,000 | $482,100 |
| 2024 | $5,259 | $528,800 | $48,000 | $480,800 |
| 2023 | $4,657 | $525,800 | $45,000 | $480,800 |
| 2022 | $4,127 | $525,800 | $45,000 | $480,800 |
| 2021 | $4,124 | $354,500 | $26,000 | $328,500 |
| 2020 | $3,957 | $322,600 | $24,000 | $298,600 |
| 2019 | $3,599 | $307,500 | $20,000 | $287,500 |
| 2018 | $3,923 | $291,300 | $20,000 | $271,300 |
| 2017 | $3,437 | $278,100 | $20,000 | $258,100 |
| 2016 | $3,374 | $262,100 | $20,000 | $242,100 |
| 2015 | $3,456 | $257,700 | $20,000 | $237,700 |
| 2014 | -- | $251,700 | $20,000 | $231,700 |
| 2013 | -- | $0 | $0 | $0 |
Seller's Agent in 2025
John Kennedy
Engel & Volkers Western Frontier
(907) 330-7920
3 in this area
113 Total Sales
Buyer's Agent in 2025
Lisa Peters
Amplify Real Estate Services
(509) 939-0964
1 in this area
52 Total Sales
Source: Spokane Association of REALTORS®
MLS Number: 202516778
APN: 25271.0608
Disclaimer: Certain information contained herein is derived from information provided by parties other than Homes.com. All information provided is deemed reliable, but is not guaranteed to be accurate and should be independently verified.
All data is obtained from various sources and may not have been verified by broker or MLS GRID. Supplied Open House Information is subject to change without notice. All information should be independently reviewed and verified for accuracy. Properties may or may not be listed by the office/agent presenting the information. Some IDX listings have been excluded from this website. IDX information is provided exclusively for personal, non-commercial use, and may not be used for any purpose other than to identify prospective properties consumers may be interested in purchasing.Information is deemed reliable but not guaranteed.
Listings courtesy of Spokane Association of REALTORS® as distributed by MLS GRID.
Based on information submitted to the MLS GRID
Ask me questions while you tour the home.