
Sue Tanner
Realty ONE Group DocksideNorth
(843) 755-6987
89 Total Sales
7 in Crescent Beach
$125K - $809K Price Range
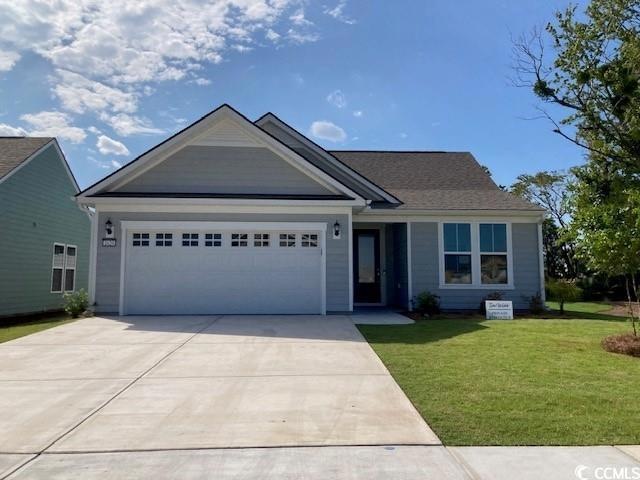

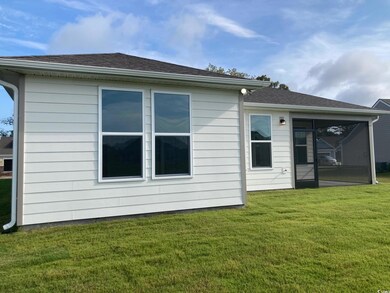
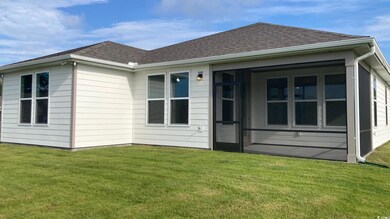
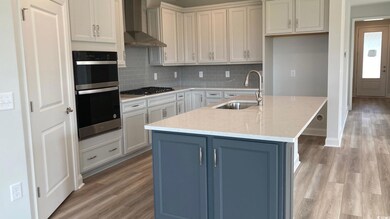
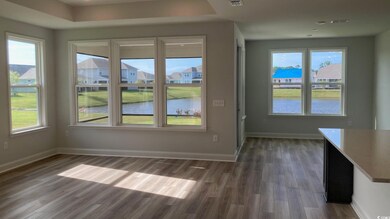
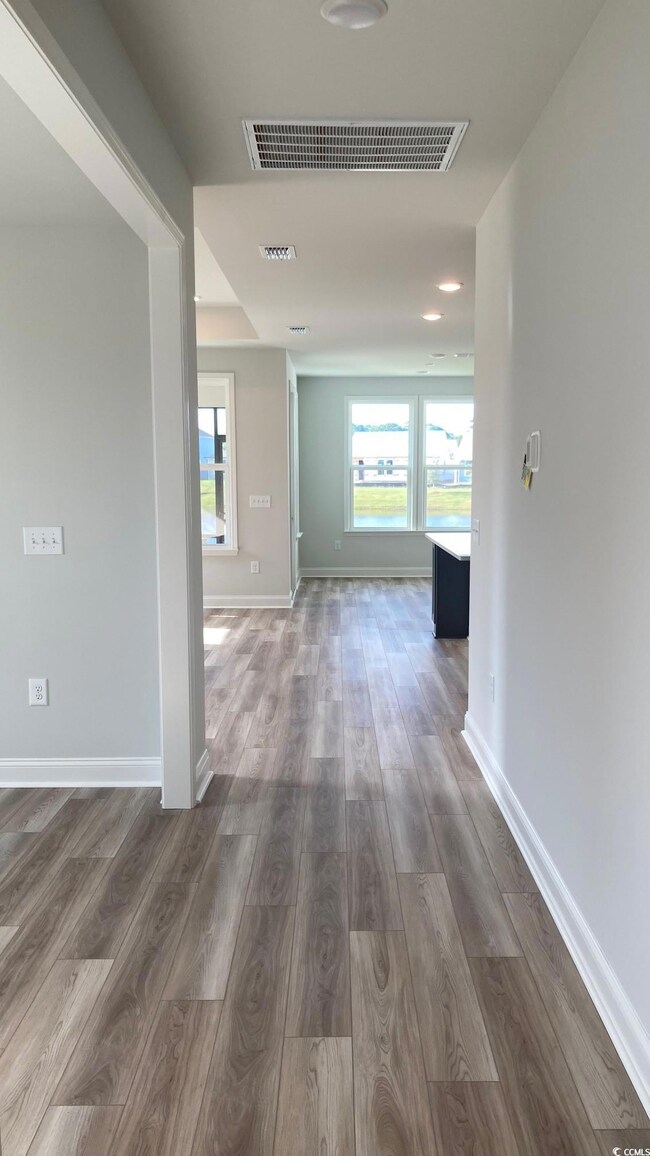
The Mystique has an Open Floorplan, Gourmet Kitchen with extra-large Island and & Buffet area with Walk-in Pantry. Built-in Stainless Appliances, Gas Cook-top. Bonus/Flex Room with French Doors can be used for Den/Office/Crafts/Extra Bedroom, etc. Owner's Suite has Walk-in Shower with Upgraded Tile, and Walk-in Closet. LVP Flooring and Tile through-out, no Carpet! Upgraded Trim, and Brushed Nickel Package. Tray Ceilings in Gathering Room and Owners Suite. Screened Porch and Patio. 2-Car Garage with Interior Conditioned Storage Room. THE ONLY 55+ ACTIVE ADULT Lifestyle Community - Age Restricted, Central North Myrtle Beach, just a mile from the Ocean. Golf Cart Friendly, Pets/Fences Allowed. Amenities/Clubhouse, Yard Care, High-Speed Internet and Cable included in Monthly HOA. < 500 Homes upon completion, build to suit, choice of 10 Customizable Floorplans. Detached Low-Country, Single-Level Floorplans, 2 - 4 Bedroom homes with 2-3 car garage options. Monthly Events/Activity Calendar provided by full-time Lifestyle Director, and Amenity Center/Clubhouse scheduled to be completed Summer 2023 and will include Indoor Lap Pool, Outdoor Salt Water Pool/Hot tub, 8 Pickleball Courts, Fitness Center, Bocce Courts, Putting Green and 5 Foot Sidewalks both sides of the street throughout the Community! < 5 minutes to City Community Center/Indoor Pickleball & Tennis, Sports Complex, Aquatics & Fitness Center and Crescent Beach Public Beach Access. Dog Park, Marinas, RV Parks/Storage, Golf Courses, Dining, Grocery, Medical Facilities and more within 15 minutes. Myrtle Beach International Airport < 30 minutes away! You cannot beat this Location!
Last Agent to Sell the Property
Pulte Home Company, LLC License #128062 Listed on: 02/26/2024
Sue Tanner
Realty ONE Group DocksideNorth
(843) 755-6987
89 Total Sales
7 in Crescent Beach
$125K - $809K Price Range
Terry Cutsail
Beach & Forest Realty North
(910) 776-5651
76 Total Sales
3 in Crescent Beach
$303K - $560K Price Range
Theresa Ruscigno-Fleischner
Realty ONE Group DocksideNorth
(631) 791-6195
92 Total Sales
2 in Crescent Beach
$270K - $625K Price Range
Tina Schildt
TMS Property Management & Real
(843) 429-8956
119 Total Sales
6 in Crescent Beach
$254K - $710K Price Range
Paula 'Dixie' Hix
King One Properties International LLC
(843) 429-8412
63 Total Sales
4 in Crescent Beach
$265K - $1.2M Price Range
McIntosh Team
Realty ONE Group DocksideNorth
(843) 241-9273
113 Total Sales
7 in Crescent Beach
$150K - $1.3M Price Range
We collect this data history from publicly available records. To have your information removed, we recommend requesting removal directly through your county’s website.
| Date | Event | Price | List to Sale | Price per Sq Ft |
|---|---|---|---|---|
| 08/20/2024 08/20/24 | Sold | $591,015 | 0.0% | $327 / Sq Ft |
| 02/26/2024 02/26/24 | For Sale | $591,015 | -- | $327 / Sq Ft |
We collect this data history from publicly available records. To have your information removed, we recommend requesting removal directly through your county’s website.
| Year | Tax Paid | Tax Assessment Tax Assessment Total Assessment is a certain percentage of the fair market value that is determined by local assessors to be the total taxable value of land and additions on the property. | Land | Improvement |
|---|---|---|---|---|
| 2025 | $4,328 | $282,560 | $61,680 | $220,880 |
| 2023 | $7,725 | $273,680 | $53,240 | $220,440 |
| 2022 | $3,960 | $189,120 | $34,880 | $154,240 |
| 2021 | $3,945 | $172,240 | $31,960 | $140,280 |
| 2020 | $3,981 | $173,600 | $39,080 | $134,520 |
| 2019 | $780 | $174,720 | $39,760 | $134,960 |
| 2018 | $4,141 | $170,600 | $38,800 | $131,800 |
| 2017 | $3,906 | $151,720 | $24,360 | $127,360 |
| 2016 | $3,886 | $151,720 | $24,360 | $127,360 |
| 2015 | $4,547 | $151,720 | $24,360 | $127,360 |
| 2014 | $4,018 | $151,720 | $24,360 | $127,360 |
Seller's Agent in 2024
Todd Baxter
Pulte Home Company, LLC
(843) 213-8043
123 in this area
123 Total Sales
Seller Co-Listing Agent in 2024
Dana Logan McMillan
Pulte Home Company, LLC
(803) 237-9515
82 in this area
95 Total Sales
Buyer's Agent in 2024
Clint Ayers
The Hoffman Group
(843) 283-7155
9 in this area
199 Total Sales
Source: Coastal Carolinas Association of REALTORS®
MLS Number: 2419289
Disclaimer: Certain information contained herein is derived from information provided by parties other than Homes.com. All information provided is deemed reliable, but is not guaranteed to be accurate and should be independently verified.
Provided courtesy of the Coastal Carolinas MLS. Copyright 2026 of the Coastal Carolinas MLS. All rights reserved. Information is provided exclusively for consumers' personal, non-commercial use, and may not be used for any purpose other than to identify prospective properties consumers may be interested in purchasing, and that the data is deemed reliable but is not guaranteed accurate by the Coastal Carolinas MLS.
Ask me questions while you tour the home.