
Lynn North
The Agency
(650) 747-8423
45 Total Sales
1 in Monte Sereno
$5,800,000 Price
Estimated Value: $3,966,452
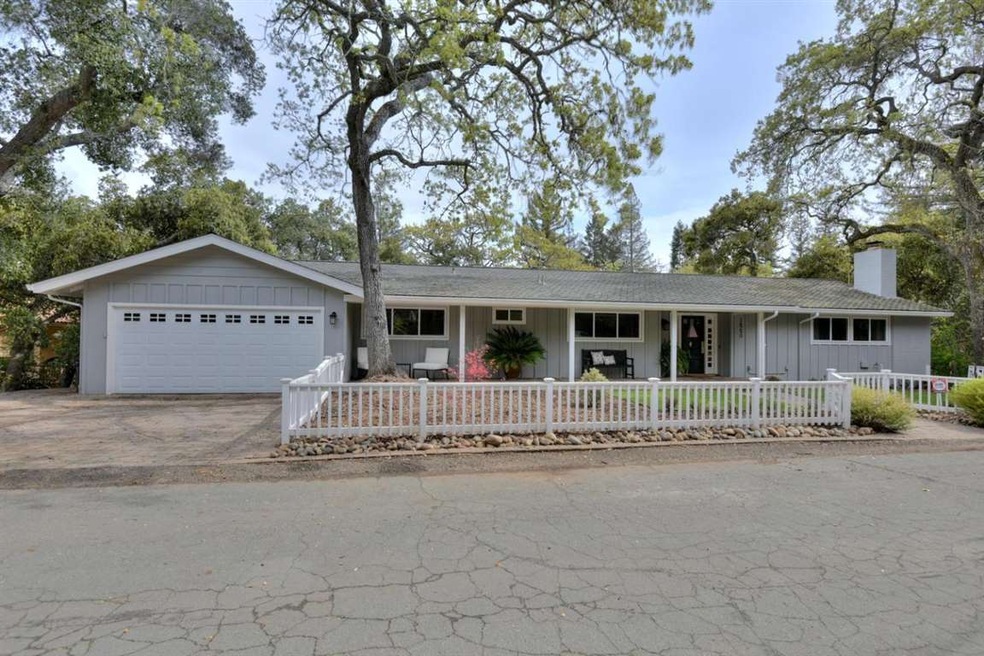
Stunning Private Creekside View Setting-Platinum Monte Sereno Cul-de-Sac Location Within Walking Distance of Downtown Los Gatos-Picture Perfect White Pickett Fence and Charming Front Porch Leads to Beautifully Remodeled Lite Filled Open Floorplan Which Features Seamless Integration of Indoor/Outdoor Living. Spacious Public Rooms Feature Vaulted Ceilings,Cozy Fireplace, Formal and Casual Dining With Great Room Style-Fab Cook's Kitchen W Brkfst Bar-3 Bedrooms on First Floor W Oversized Master Suite Featuring Gorgeous Master Bathroom and Large Walk-In Closet.Additional Amenities Include:Recessed Lighting, Skylights, Wainscott Detail Throughout, Built-In Cabinets and Desk. Downstairs Separate Bedroom&Bathroom+Family or Bonus+Exercise Room-Temp Controlled Wine Cellar Provides Ample Wine Storage. New Exterior+Some New Interior Paint, Carpet,Refinished Hardwood Floors. Also Newly Installed Drought Resistant Front Landscaping. Two Car Attached Garage-Academically Acclaimed Los Gatos Schools.
Last Agent to Sell the Property
Christie's International Real Estate Sereno License #01117857 Listed on: 03/11/2016
We collect this data history from publicly available records. To have your information removed, we recommend requesting removal directly through your county’s website.
Lynn North
The Agency
(650) 747-8423
45 Total Sales
1 in Monte Sereno
$5,800,000 Price
Ensy Afdari
Golden Gate Sotheby's International Realty
(669) 356-6075
18 Total Sales
1 in Monte Sereno
$3,000,000 Price
Rene Perez
CONTEXTRE
(707) 873-7840
45 Total Sales
1 in Monte Sereno
$5,475,000 Price
Kim Richman
Compass
(669) 230-0411
81 Total Sales
6 in Monte Sereno
$2.6M - $9.8M Price Range
Tony Ngai
TN Realty, Inc.
(669) 268-3480
50 Total Sales
1 in Monte Sereno
$2,555,000 Price
Cyndi Stewart
Compass
(650) 668-4661
42 Total Sales
2 in Monte Sereno
$4.6M - $6.5M Price Range
We collect this data history from publicly available records. To have your information removed, we recommend requesting removal directly through your county’s website.
| Date | Buyer | Sale Price | Title Company |
|---|---|---|---|
| $2,305,000 | Stewart Title Of Ca Inc | ||
| Powers Elizabeth E | -- | First American Title Company | |
| Powers Elizabeth E | -- | First American Title Company | |
| Powers Elizabeth E | -- | None Available | |
| Powers Elizabeth E | $1,850,000 | First American Title Company | |
| Mcgee Brian T | $830,000 | North American Title Co | |
| Hurtak James J | -- | Santa Clara Land Title |
We collect this data history from publicly available records. To have your information removed, we recommend requesting removal directly through your county’s website.
| Date | Status | Borrower | Loan Amount |
|---|---|---|---|
| Open | $500,000 | ||
| Closed | Geis Arnd | $750,000 | |
| Previous Owner | Powers Elizabeth E | $994,000 | |
| Previous Owner | Powers Elizabeth E | $250,000 | |
| Previous Owner | Powers Elizabeth E | $970,000 | |
| Previous Owner | Powers Elizabeth E | $1,387,500 | |
| Previous Owner | Mcgee Brian T | $200,000 | |
| Previous Owner | Mcgee Brian T | $970,000 | |
| Previous Owner | Mcgee Brian T | $70,000 | |
| Previous Owner | Mcgee Brian T | $710,000 | |
| Previous Owner | Mcgee Brian T | $79,100 |
We collect this data history from publicly available records. To have your information removed, we recommend requesting removal directly through your county’s website.
| Date | Event | Price | List to Sale | Price per Sq Ft |
|---|---|---|---|---|
| 05/19/2016 05/19/16 | Sold | $2,305,000 | +2.5% | $807 / Sq Ft |
| 03/23/2016 03/23/16 | Pending | -- | -- | -- |
| 03/11/2016 03/11/16 | For Sale | $2,249,000 | -- | $788 / Sq Ft |
We collect this data history from publicly available records. To have your information removed, we recommend requesting removal directly through your county’s website.
| Year | Tax Paid | Tax Assessment Tax Assessment Total Assessment is a certain percentage of the fair market value that is determined by local assessors to be the total taxable value of land and additions on the property. | Land | Improvement |
|---|---|---|---|---|
| 2026 | $32,925 | $2,783,218 | $2,226,577 | $556,641 |
| 2025 | $31,619 | $2,728,646 | $2,182,919 | $545,727 |
| 2024 | $31,619 | $2,675,144 | $2,140,117 | $535,027 |
| 2023 | $31,619 | $2,622,691 | $2,098,154 | $524,537 |
| 2022 | $31,017 | $2,571,266 | $2,057,014 | $514,252 |
| 2021 | $30,533 | $2,520,850 | $2,016,681 | $504,169 |
| 2020 | $30,006 | $2,495,003 | $1,996,003 | $499,000 |
| 2019 | $29,610 | $2,446,082 | $1,956,866 | $489,216 |
| 2018 | $29,214 | $2,398,121 | $1,918,497 | $479,624 |
| 2017 | $29,108 | $2,351,100 | $1,880,880 | $470,220 |
| 2016 | $26,998 | $2,194,720 | $1,766,243 | $428,477 |
| 2015 | $26,848 | $2,161,754 | $1,739,713 | $422,041 |
| 2014 | $26,456 | $2,119,409 | $1,705,635 | $413,774 |
Seller's Agent in 2016
Carol Jeans
Sereno Group
(408) 332-2797
60 Total Sales
Buyer's Agent in 2016
Cathy Hirschman
Sereno Group
(408) 568-5988
25 Total Sales
Source: MLSListings
MLS Number: ML81564933
APN: 510-20-033
Disclaimer: Certain information contained herein is derived from information provided by parties other than Homes.com. All information provided is deemed reliable, but is not guaranteed to be accurate and should be independently verified.
Property Information © 2026 MLSListings Inc. All rights reserved. Listing information is deemed reliable but not guaranteed. Certain information contained herein is derived from information which is the licensed property of, and copyrighted by, MLSListings Inc. The viewer acknowledges ownership and validity of its copyright. Information provided is for personal, non-commercial use by a viewer with a bona fide interest in the purchase or sale of real estate of the type being offered via this website or other electronic means. The viewer is prohibited from copying, redistributing or retransmitting any of the data or information provided by MLSListing, Inc.
Ask me questions while you tour the home.