
Darlene Stinson
Responds Quickly
T.N.G. Real Estate Consultants
(949) 596-7658
52 Total Sales
1 in Star View
$1,160,000 Price
Estimated Value: $987,000 - $1,040,000
Looking for a single story home with a blend of comfort, style and opportunity? Look no further than this detached, family home offering comfortable, modern living with the potential for future expansion. With 3 good size bedrooms and 2 full bathrooms, the 1288 sq ft house feels bright, airy, and thoughtfully laid out.
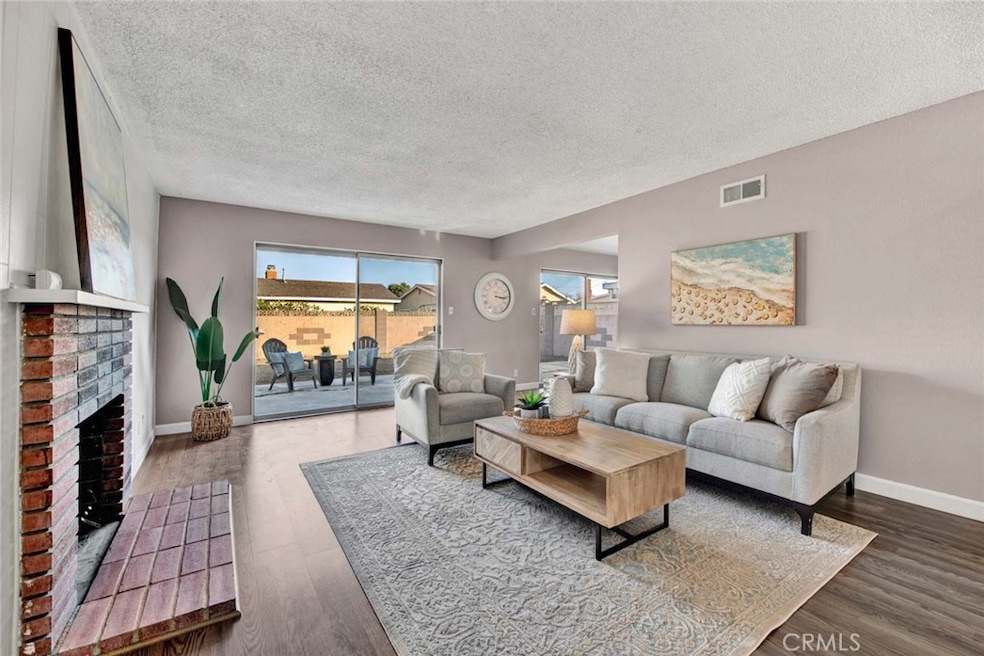
Look forward to toasty winter evenings in front of the living room fireplace and know that the central AC will ensure a cool summer from start to finish. Let the new laminate flooring and interior paint welcome you into this freshly updated, move-in ready home .
Double sliding doors open to a spacious backyard with expansion possibilities such as a larger patio, a pool or ADU or your own orchard.
Enjoy the separate dining area connected handily to a galley-style kitchen with laminate counters, ample cabinets and direct access to the side yard.
Appreciate the additional space in the kitchen, created by the thoughtful location of the washer and dryer to the garage.
Recent updates to the house include installing central AC and replacing the heater, furnace, and garage door, all within the last five years.
An ensuite bathroom featuring both a tub and shower provides privacy for the main bedroom while the second full bathroom is located across the hall from the two additional bedrooms.
Parking for multiple vehicles is provided by a two car garage with a newer roll-up door plus an extra wide extended driveway. This interior tract, cul-de-sac location in a small, quiet neighborhood adjoining Huntington Beach offers the convenience of nearby schools, shopping, restaurants, freeway access and the beach.
Last Agent to Sell the Property
Seven Gables Real Estate Brokerage Phone: 714-343-7633 License #01388623 Listed on: 11/17/2024
We collect this data history from publicly available records. To have your information removed, we recommend requesting removal directly through your county’s website.
Darlene Stinson
T.N.G. Real Estate Consultants
(949) 596-7658
52 Total Sales
1 in Star View
$1,160,000 Price
Michelle Fairchild
Premiere Choice Mfd Housing
(657) 312-4228
251 Total Sales
1 in Star View
$205,000 Price
David George
Compass
(657) 315-1617
78 Total Sales
2 in Star View
$1.1M - $1.3M Price Range
Darrell Burns
Savient Financial, Inc.
(888) 994-7785
62 Total Sales
1 in Star View
$980,000 Price
Patty Wisdom
Realty One Group West
(562) 501-3599
26 Total Sales
1 in Star View
$1,050,000 Price
Joshua Glaz
The Ave
(657) 325-8448
258 Total Sales
2 in Star View
$905K - $1.2M Price Range
We collect this data history from publicly available records. To have your information removed, we recommend requesting removal directly through your county’s website.
| Date | Buyer | Sale Price | Title Company |
|---|---|---|---|
| -- | First American Title | ||
| Lopez Natalie Corinne | $985,000 | First American Title | |
| Kosmowski Erin Lorraine | -- | First American Title | |
| Kosmowski Hailee Gene | $830,000 | First American Title | |
| Youngquist Carl W | -- | -- |
We collect this data history from publicly available records. To have your information removed, we recommend requesting removal directly through your county’s website.
| Date | Status | Borrower | Loan Amount |
|---|---|---|---|
| Open | $886,500 | ||
| Previous Owner | Kosmowski Erin Lorraine | $664,000 |
We collect this data history from publicly available records. To have your information removed, we recommend requesting removal directly through your county’s website.
| Date | Event | Price | List to Sale | Price per Sq Ft | Prior Sale |
|---|---|---|---|---|---|
| 03/26/2025 03/26/25 | Sold | $985,000 | -1.7% | $765 / Sq Ft | |
| 02/26/2025 02/26/25 | Pending | -- | -- | -- | |
| 02/11/2025 02/11/25 | Price Changed | $1,002,000 | -1.0% | $778 / Sq Ft | |
| 02/04/2025 02/04/25 | Price Changed | $1,012,000 | 0.0% | $786 / Sq Ft | |
| 12/06/2024 12/06/24 | For Sale | $1,012,005 | +21.9% | $786 / Sq Ft | |
| 06/24/2022 06/24/22 | Sold | $830,000 | +3.8% | $644 / Sq Ft | View Prior Sale |
| 05/27/2022 05/27/22 | For Sale | $799,999 | -- | $621 / Sq Ft |
We collect this data history from publicly available records. To have your information removed, we recommend requesting removal directly through your county’s website.
| Year | Tax Paid | Tax Assessment Tax Assessment Total Assessment is a certain percentage of the fair market value that is determined by local assessors to be the total taxable value of land and additions on the property. | Land | Improvement |
|---|---|---|---|---|
| 2026 | $10,200 | $1,004,700 | $917,815 | $86,885 |
| 2025 | $10,024 | $880,802 | $800,402 | $80,400 |
| 2024 | $10,024 | $863,532 | $784,708 | $78,824 |
| 2023 | $9,797 | $846,600 | $769,321 | $77,279 |
| 2022 | $7,044 | $589,408 | $510,339 | $79,069 |
| 2021 | $2,923 | $211,555 | $124,055 | $87,500 |
| 2020 | $2,893 | $209,386 | $122,783 | $86,603 |
| 2019 | $2,852 | $205,281 | $120,376 | $84,905 |
| 2018 | $2,796 | $201,256 | $118,015 | $83,241 |
| 2017 | $2,757 | $197,310 | $115,701 | $81,609 |
| 2016 | $2,660 | $193,442 | $113,433 | $80,009 |
| 2015 | $2,624 | $190,537 | $111,729 | $78,808 |
| 2014 | $2,577 | $186,805 | $109,540 | $77,265 |
Seller's Agent in 2025
Marli McGraw
Seven Gables Real Estate
(714) 343-7633
2 in this area
17 Total Sales
Seller's Agent in 2022
Brenda Trigo
Seven Gables Real Estate
(562) 881-9416
1 in this area
83 Total Sales
Source: California Regional Multiple Listing Service (CRMLS)
MLS Number: OC24235610
APN: 107-523-08
Disclaimer: Certain information contained herein is derived from information provided by parties other than Homes.com. All information provided is deemed reliable, but is not guaranteed to be accurate and should be independently verified.
The multiple listing data appearing on this website, or contained in reports produced therefrom, is owned and copyrighted by California Regional Multiple Listing Service, Inc. ("CRMLS") and is protected by all applicable copyright laws. Information provided is for viewer's personal, non-commercial use and may not be used for any purpose other than to identify prospective properties the viewer may be interested in purchasing. All listing data, including but not limited to square footage and lot size is believed to be accurate, but the listing Agent, listing Broker and CRMLS and its affiliates do not warrant or guarantee such accuracy. The viewer should independently verify the listed data prior to making any decisions based on such information by personal inspection and/or contacting a real estate professional.
Based on information from California Regional Multiple Listing Service, Inc. and /or other sources. All data, including all measurements and calculations of area, is obtained from various sources and has not been, and will not be, verified by broker or MLS. All information should be independently reviewed and verified for accuracy. Properties may or may not be listed by the office/agent presenting the information
Ask me questions while you tour the home.