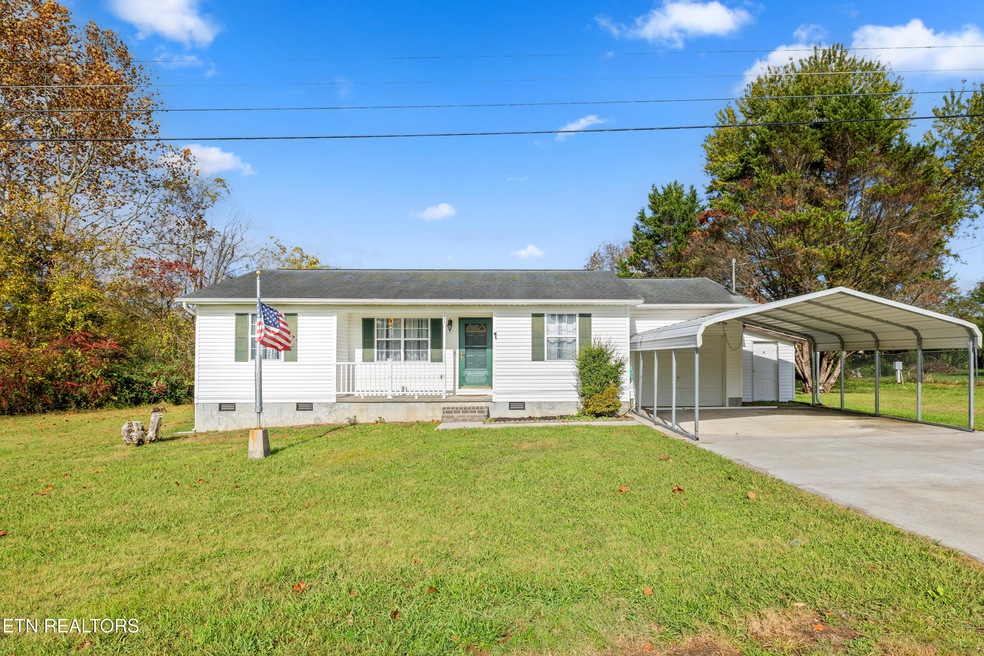
NOT LISTED FOR SALE

Estimated Value: $261,000 - $333,000

3 Beds
2 Baths
1,084 Sq Ft
$261/Sq Ft Est. Value

Sale Details

Date Sold: December 19, 2025

Last sale price $260,000 $240 Per Sq Ft

Est. 9% increase in value since last sale

Current estimated payment $1,600 / mo

7 Days on Market

Highlights

  • Countryside Views
  • Wood Flooring
  • No HOA
  • Traditional Architecture
  • Main Floor Primary Bedroom
  • 1 Car Attached Garage

About This Home

As of December 2025

This house has been updated and is ready for you to move in, new appliances including refrigerator, new flooring, split bedrooms with primary suite having attached bathroom, walk-in closet, new water heater, storage shed, and level yard with deck to enjoy outdoors

Last Agent to Sell the Property

Angie Gibson

Realty Executives Associates License #288636 Listed on: 10/29/2025

Realty Executives Associates

Last Buyer's Agent

Dillon Fields

Elite Realty License #357520

Home Details

Home Type

  • Single Family

Est. Annual Taxes

  • $683

Year Built

  • Built in 1998

Lot Details

  • 11,326 Sq Ft Lot
  • Lot Dimensions are 112 x 100
  • Level Lot

Parking

  • 1 Car Attached Garage
  • Parking Available

Home Design

  • Traditional Architecture
  • Brick Exterior Construction
  • Block Foundation
  • Frame Construction
  • Vinyl Siding

Interior Spaces

  • 1,084 Sq Ft Home
  • Combination Dining and Living Room
  • Storage
  • Countryside Views
  • Crawl Space
  • Fire and Smoke Detector

Kitchen

  • Self-Cleaning Oven
  • Range
  • Microwave
  • Dishwasher
  • Disposal

Flooring

  • Wood
  • Carpet
  • Vinyl

Bedrooms and Bathrooms

  • 3 Bedrooms
  • Primary Bedroom on Main
  • Split Bedroom Floorplan
  • Walk-In Closet
  • 2 Full Bathrooms

Laundry

  • Dryer
  • Washer

Schools

  • Luttrell Elementary School
  • H Maynard Middle School
  • Union County High School

Additional Features

  • Outdoor Storage
  • Central Heating and Cooling System

Community Details

  • No Home Owners Association
  • Country Meadows Sub Subdivision

Listing and Financial Details

  • Assessor Parcel Number 084B A 017.03

Home Details

Home Type

Single Family

Est. Annual Taxes

$683

Year Built

Built in 1998

Lot Details

0.26 Acres

Parking

1

Listing Details

  • Directions: I-640 to Broadway exit, take Tazewell Pike exit, turn right at light to continue on Tazewell Pike, continue on Tazewell Pike through light at Emory Rd, turn Right on Corryton Rd, Left on Meadowbreeze Rd, house on the left
  • Property Sub Type: Single Family Residence
  • Prop. Type: Residential
  • Year Built: 1998
  • Lot Size Acres: 0.26
  • Lot Size: 112 x 100
  • Subdivision Name: Country Meadows Sub
  • Architectural Style: Traditional
  • Contract Info:List PriceSqFt2: 248.98
  • General Property Description:SqFt - Main Lvl: 1084.0
  • General Property Description:HOA: No
  • General Property Description:Basement: No
  • General Property Description:Bonus Room: No
  • General Property Description:Extra Storage: Yes
  • Appliances:Appliances: Dishwasher, Disposal, Microwave, Range, Refrigerator, Smoke Detector, Self Cleaning Oven, Washer, Dryer
  • AtchdDtchd Type:AtchdDtchd Type: Detached
  • Construction:Construction: Block, Frame
  • Fuel:Fuel: Electric
  • Misc Features:Misc Features: Washer/Dryer Connect, Walk-In Closet(s)
  • Other Rooms:Other Rooms: Bedroom Main Level, Split Bedroom, Mstr Bdrm Main Level
  • Lot Description:Lot Description: Level
  • Special Features: None

Interior Features

  • Appliances: Dishwasher, Disposal, Microwave, Range, Refrigerator, Self Cleaning Oven, Washer, Dryer
  • Basement YN: No
  • Has Basement: Crawl Space
  • Fireplace: No
  • Full Bathrooms: 2
  • Total Bedrooms: 3
  • Fireplace Features: None
  • Flooring: Carpet, Vinyl, Hardwood
  • Interior Amenities: Walk-In Closet(s)
  • Dining Area:Dining Area: Living Rm/Dining Rm

Exterior Features

  • View: Country Setting
  • Construction Type: Block, Frame, Brick, Vinyl Siding
  • Other Structures: Storage

Garage/Parking

  • Attached Garage: Yes
  • Garage Spaces: 1.0
  • Parking Features: Attached, Main Level
  • GarageParking:GarageParking: Attached, Main Level

Utilities

  • Cooling: Central Air
  • Sewer: Public Sewer
  • Security: Smoke Detector(s)
  • Cooling Y N: Yes
  • Heating: Central, Electric
  • Heating Yn: Yes
  • Water Source: Public

Schools

  • Elementary School: Luttrell
  • High School: Union County
  • Middle Or Junior School: H Maynard

Lot Info

  • Lot Size Sq Ft: 11326.0
  • Parcel #: 084B A 017.03

Tax Info

  • Tax Annual Amount: 683.01

Ownership History

We collect this data history from publicly available records. To have your information removed, we recommend requesting removal directly through your county’s website.

Date Name Owned For Owner Type

Purchase Details

Listed on
Oct 29, 2025
Closed on
Dec 19, 2025
Sold by
Bought by
Seller's Agent
Angie Gibson
Realty Executives Associates
Buyer's Agent
Dillon Fields
Elite Realty
List Price
$269,900
Sold Price
$260,000
Premium/Discount to List
-$9,900
-3.67%
Views
11
Current Estimated Value
$283,213

Home Financials for this Owner

Home Financials are based on the most recent Mortgage that was taken out on this home.
Estimated Appreciation
$23,213
Avg. Annual Appreciation
15.32%
Original Mortgage
$255,290
Interest Rate
0.0612%
Mortgage Type
FHA

Purchase Details

Closed on
Aug 31, 2025
Sold by
Bought by

Purchase Details

Closed on
Aug 28, 1998
Bought by

Purchase Details

Closed on
Jun 30, 1977
Bought by
Source: Public Records
Create a Home Valuation Report for This Property
The Home Valuation Report is an in-depth analysis detailing your home's value as well as a comparison with similar homes in the area

Home Values in the Area

Source: Public Records

Average Home Value in this Area


Source: Public Records

Purchase History

We collect this data history from publicly available records. To have your information removed, we recommend requesting removal directly through your county’s website.

Date Buyer Sale Price Title Company
$260,000 Southeast Title
-- None Listed On Document
$69,900 --
-- --
Source: Public Records

Mortgage History

We collect this data history from publicly available records. To have your information removed, we recommend requesting removal directly through your county’s website.

Date Status Borrower Loan Amount
Open $255,290
Closed $255,290
Source: Public Records

Property History

We collect this data history from publicly available records. To have your information removed, we recommend requesting removal directly through your county’s website.

Date Event Price List to Sale Price per Sq Ft
12/19/2025 12/19/25 Sold $260,000 -3.7% $240 / Sq Ft
11/05/2025 11/05/25 Pending -- -- --
10/29/2025 10/29/25 For Sale $269,900 -- $249 / Sq Ft
Source: East Tennessee REALTORS® MLS

Tax History

We collect this data history from publicly available records. To have your information removed, we recommend requesting removal directly through your county’s website.

Year Tax Paid Tax Assessment Tax Assessment Total Assessment is a certain percentage of the fair market value that is determined by local assessors to be the total taxable value of land and additions on the property. Land Improvement
2025 $683 $35,950 $6,250 $29,700
2024 $683 $35,950 $6,250 $29,700
2023 $683 $35,950 $6,250 $29,700
2022 $572 $35,950 $6,250 $29,700
2021 $501 $23,400 $3,250 $20,150
2020 $501 $23,400 $3,250 $20,150
2019 $501 $23,400 $3,250 $20,150
2018 $502 $23,400 $3,250 $20,150
2017 $502 $23,475 $3,250 $20,225
2016 $464 $21,375 $3,250 $18,125
2015 $464 $21,375 $3,250 $18,125
2014 $383 $21,374 $0 $0
Source: Public Records

Agents Affiliated with this Home

  • Section Image
  • Section Image
See All Agents

Map

Source: East Tennessee REALTORS® MLS

MLS Number: 1320226

East Tennessee REALTORS® MLS

APN: 084B-A-017.03

Your Personal Tour Guide

Ask me questions while you tour the home.