
Christian Reese
Berkshire Hathaway HomeServices Georgia Properties
(706) 786-4691
31 Total Sales
2 in Fairmount
$125,000 Price Range
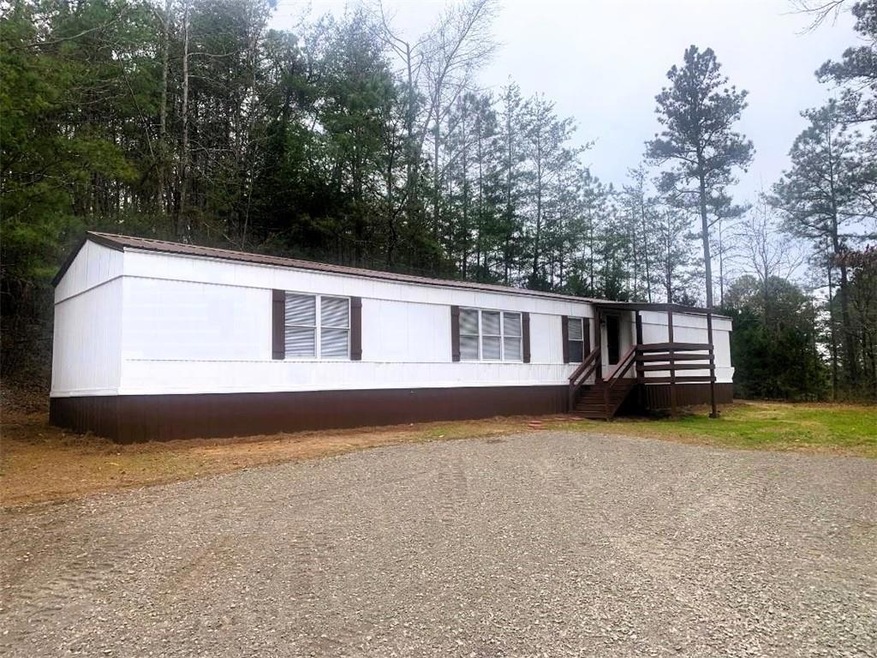
Step inside 163 Pine Hill Road SE, and you'll feel right at home! With approximately 1.66 acres of gently sloping and mostly wooded private acreage, you'll feel tucked away in your very own outdoor oasis. Completely renovated from top to bottom, this 3/2 home has a very spacious kitchen with brand new appliances (stove, microwave, refrigerator, and dishwasher), completely refurbished bathrooms, all new LVP flooring throughout, fresh interior and exterior paint, new front porch, brand new metal roof and foundation, new HVAC system, plumbing, fixtures and more! Nothing to do but move right into this lovely refurbished home! Property also features a storage building as well as an older building that could be used for a workshop, storage, etc. Per recent engineer report, home foundation meets necessary guidelines to qualify for FHA financing, as well as USDA, VA, conventional etc. Home has a Rydal address, but is only 4 miles from Sonoraville schools and recreation center. Convenient to both Gordon and Bartow County!
Last Agent to Sell the Property
Rebecca Brown and Associates Real Estate, LLC. License #210240 Listed on: 02/28/2024
Last Buyer's Agent
Toni Couch
NOT A VALID MEMBER License #389166
Christian Reese
Berkshire Hathaway HomeServices Georgia Properties
(706) 786-4691
31 Total Sales
2 in Fairmount
$125,000 Price Range
Jahna Allen
ReMax Town & Ctry-Downtown
(706) 770-3074
129 Total Sales
2 in Fairmount
$315,000 Price Range
Patsy Carver
RE/MAX Town & Country Jasper
(706) 807-3912
118 Total Sales
5 in Fairmount
$335K - $670K Price Range
MACHIELLE M HAMILTON
Atlanta Communities
(770) 525-2865
64 Total Sales
2 in Fairmount
$42,500 Price Range
Stephanie Robinson
ERA Sunrise Realty
(877) 846-0750
56 Total Sales
1 in Fairmount
$120,000 Price
Colby Harris
Ansley Real Estate | Christie's International Real Estate
(470) 588-4107
23 Total Sales
2 in Fairmount
$355,000 Price Range
We collect this data history from publicly available records. To have your information removed, we recommend requesting removal directly through your county’s website.
| Date | Buyer | Sale Price | Title Company |
|---|---|---|---|
| $181,900 | -- | ||
| Brown Michael Kelly | -- | -- | |
| Kcs Homes Ga Llc | $67,500 | -- | |
| Sinnett Alene | -- | -- | |
| Brown Gary Wayne | $15,200 | -- | |
| Trilanco Inc | -- | -- |
We collect this data history from publicly available records. To have your information removed, we recommend requesting removal directly through your county’s website.
| Date | Status | Borrower | Loan Amount |
|---|---|---|---|
| Open | $178,604 |
We collect this data history from publicly available records. To have your information removed, we recommend requesting removal directly through your county’s website.
| Date | Event | Price | List to Sale | Price per Sq Ft |
|---|---|---|---|---|
| 04/12/2024 04/12/24 | Sold | $181,900 | +1.1% | $171 / Sq Ft |
| 03/09/2024 03/09/24 | Pending | -- | -- | -- |
| 02/28/2024 02/28/24 | For Sale | $179,900 | -- | $169 / Sq Ft |
We collect this data history from publicly available records. To have your information removed, we recommend requesting removal directly through your county’s website.
| Year | Tax Paid | Tax Assessment Tax Assessment Total Assessment is a certain percentage of the fair market value that is determined by local assessors to be the total taxable value of land and additions on the property. | Land | Improvement |
|---|---|---|---|---|
| 2025 | $391 | $15,852 | $5,320 | $10,532 |
| 2023 | $391 | $15,392 | $5,320 | $10,072 |
| 2022 | $128 | $15,400 | $5,320 | $10,080 |
| 2021 | $74 | $9,812 | $5,320 | $4,492 |
| 2020 | $224 | $9,816 | $5,320 | $4,496 |
| 2019 | $225 | $9,816 | $5,320 | $4,496 |
| 2018 | $249 | $10,640 | $5,320 | $5,320 |
| 2017 | $256 | $10,640 | $5,320 | $5,320 |
| 2016 | $257 | $10,640 | $5,320 | $5,320 |
| 2015 | $278 | $11,260 | $5,320 | $5,940 |
| 2014 | $274 | $11,422 | $5,345 | $6,077 |
Seller's Agent in 2024
Shawn Brown
Rebecca Brown and Associates Real Estate, LLC.
(770) 877-1905
92 Total Sales
TC
Buyer's Agent in 2024
Toni Couch
NOT A VALID MEMBER
Source: First Multiple Listing Service (FMLS)
MLS Number: 7345009
Listings identified with the FMLS IDX logo come from FMLS and are held by brokerage firms other than the owner of this website. The listing brokerage is identified in any listing details. Information is deemed reliable but is not guaranteed. If you believe any FMLS listing contains material that infringes your copyrighted work please visit www.fmls.com/dmca to review our DMCA policy and learn how to submit a takedown request. © 2026 First Multiple Listing Service, Inc.
Disclaimer: Certain information contained herein is derived from information provided by parties other than Homes.com. All information provided is deemed reliable, but is not guaranteed to be accurate and should be independently verified.
Ask me questions while you tour the home.