
MACHIELLE M HAMILTON
Atlanta Communities
(770) 525-2865
64 Total Sales
2 in Fairmount
$42,500 Price Range
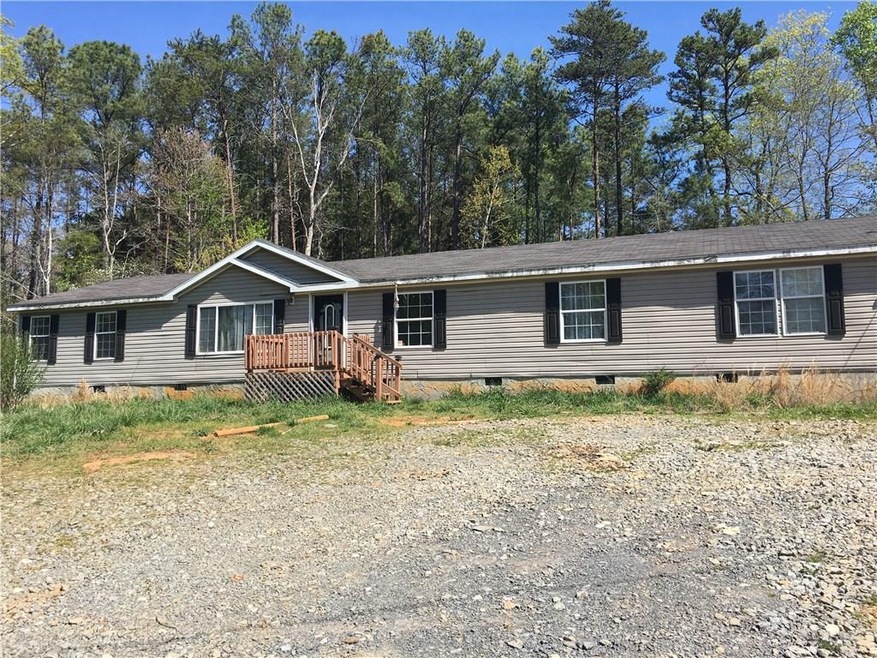
This mobile home on a permanent foundation offers plenty of space. There is a separate family and great room with a fireplace. Located on a private 1-acre lot in Sonoraville school district .
Last Agent to Sell the Property
Hanna Pate
NOT A VALID MEMBER Listed on: 05/02/2017
MACHIELLE M HAMILTON
Atlanta Communities
(770) 525-2865
64 Total Sales
2 in Fairmount
$42,500 Price Range
Stephanie Robinson
ERA Sunrise Realty
(877) 846-0750
56 Total Sales
1 in Fairmount
$120,000 Price
Colby Harris
Ansley Real Estate | Christie's International Real Estate
(470) 588-4107
23 Total Sales
2 in Fairmount
$355,000 Price Range
Stephanie ORourke
Atlanta Communities
(470) 944-7417
38 Total Sales
4 in Fairmount
$236K - $545K Price Range
Nicole France
RE/MAX Center
(855) 759-1302
147 Total Sales
2 in Fairmount
$135,000 Price Range
Amie Chambers
Amie Chambers Real Estate, LLC.
(770) 525-6822
80 Total Sales
6 in Fairmount
$315K - $585K Price Range
We collect this data history from publicly available records. To have your information removed, we recommend requesting removal directly through your county’s website.
| Date | Buyer | Sale Price | Title Company |
|---|---|---|---|
| -- | -- | ||
| Henderson Kelly L | $53,000 | -- | |
| Bayview Loan Servicing Llc | $74,952 | -- | |
| Crooke Wayne T | -- | -- | |
| Crooke Wayne T | -- | -- | |
| Crooke Wayne T | -- | -- | |
| Crooke Wayne T | $35,000 | -- |
We collect this data history from publicly available records. To have your information removed, we recommend requesting removal directly through your county’s website.
| Date | Status | Borrower | Loan Amount |
|---|---|---|---|
| Open | $101,750 | ||
| Previous Owner | Crooke Wayne T | $151,894 | |
| Previous Owner | Crooke Wayne T | $149,651 |
We collect this data history from publicly available records. To have your information removed, we recommend requesting removal directly through your county’s website.
| Date | Event | Price | List to Sale | Price per Sq Ft |
|---|---|---|---|---|
| 08/29/2017 08/29/17 | Sold | $53,000 | -11.5% | $23 / Sq Ft |
| 08/15/2017 08/15/17 | Pending | -- | -- | -- |
| 07/19/2017 07/19/17 | Price Changed | $59,900 | -7.7% | $26 / Sq Ft |
| 05/02/2017 05/02/17 | For Sale | $64,900 | -- | $28 / Sq Ft |
We collect this data history from publicly available records. To have your information removed, we recommend requesting removal directly through your county’s website.
| Year | Tax Paid | Tax Assessment Tax Assessment Total Assessment is a certain percentage of the fair market value that is determined by local assessors to be the total taxable value of land and additions on the property. | Land | Improvement |
|---|---|---|---|---|
| 2025 | $339 | $15,711 | $3,280 | $12,431 |
| 2024 | $348 | $15,711 | $3,280 | $12,431 |
| 2023 | $337 | $15,248 | $3,280 | $11,968 |
| 2022 | $358 | $15,248 | $3,280 | $11,968 |
| 2021 | $380 | $15,556 | $3,280 | $12,276 |
| 2020 | $416 | $16,524 | $3,280 | $13,244 |
| 2019 | $466 | $16,164 | $3,280 | $12,884 |
| 2018 | $576 | $20,000 | $3,280 | $16,720 |
| 2017 | $593 | $20,000 | $3,280 | $16,720 |
| 2016 | $535 | $20,000 | $3,280 | $16,720 |
| 2015 | $589 | $21,640 | $3,280 | $18,360 |
| 2014 | $574 | $21,702 | $3,290 | $18,412 |
HP
Seller's Agent in 2017
Hanna Pate
NOT A VALID MEMBER
Buyer's Agent in 2017
Sabrina Poole
Samantha Lusk & Associates Realty, Inc.
(404) 906-4872
165 Total Sales
Source: First Multiple Listing Service (FMLS)
MLS Number: 5844069
Listings identified with the FMLS IDX logo come from FMLS and are held by brokerage firms other than the owner of this website. The listing brokerage is identified in any listing details. Information is deemed reliable but is not guaranteed. If you believe any FMLS listing contains material that infringes your copyrighted work please visit www.fmls.com/dmca to review our DMCA policy and learn how to submit a takedown request. © 2026 First Multiple Listing Service, Inc.
Disclaimer: Certain information contained herein is derived from information provided by parties other than Homes.com. All information provided is deemed reliable, but is not guaranteed to be accurate and should be independently verified.
Ask me questions while you tour the home.