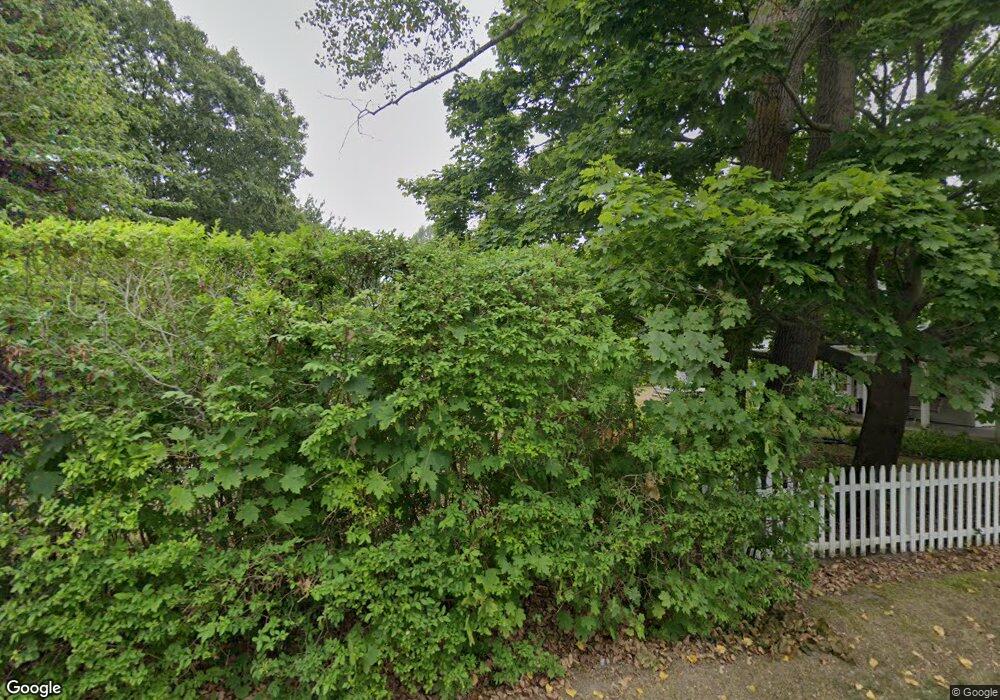
$1,695,000
$104K PRICE DROP

163 Samoset Rd Eastham, MA 02642

Eastham Area

Estimated payment $9,659/month

Total Views 3,675
3 Beds
4 Baths
3,750 Sq Ft
$452 Price per Sq Ft

Highlights

  • Property is near a beach
  • Colonial Architecture
  • Wood Flooring
  • Nauset Regional High School Rated A-
  • Family Room with Fireplace
  • 3-minute walk to Windmill Park

About This Home

NEW CONSTRUCTION: This extraordinary masterpiece nestled in the heart of Eastham. This stunning 3,750 sq ft residence offers an unparalleled blend of refined luxury, coastal elegance, and an effortless indoor-outdoor lifestyle that defines the very best of Cape living. This is a rare opportunity to own a flawlessly crafted home in one of the Outer Cape's most sought-after locations.No detail has been overlooked. Soaring ceilings, wide-plank hardwood floors, and an abundance of natural light set the tone from the moment you step inside. The chef's kitchen is appointed with premium appliances, custom cabinetry, and generous island seating -- perfect for entertaining. The family room has a kitchenette, FP and patio access.First Encounter Beach, is located at the end of Samoset Rd.offering breathtaking sunsets over Cape Cod Bay. Great Pond is just a short turn off Samoset Rd providing a serene freshwater escape with sandy shores ideal for kayaking,

Listing Agent

Lisa Loveland

Keller Williams Realty Boston-Metro | South End Listed on: 05/29/2026

Keller Williams Realty Boston-Metro | South End

Home Details

Home Type

  • Single Family

Est. Annual Taxes

  • $5,411

Year Built

  • Built in 2026

Lot Details

  • 12,514 Sq Ft Lot

Parking

  • 4 Open Parking Spaces

Home Design

  • Colonial Architecture
  • Shingle Roof
  • Concrete Perimeter Foundation

Interior Spaces

  • 3,750 Sq Ft Home
  • Wet Bar
  • Family Room with Fireplace
  • 2 Fireplaces
  • Home Office
  • Wood Flooring
  • Home Security System
  • Finished Basement

Kitchen

  • Range
  • Microwave
  • Dishwasher

Bedrooms and Bathrooms

  • 3 Bedrooms
  • Primary bedroom located on second floor
  • Walk-In Closet
  • 4 Full Bathrooms

Laundry

  • Dryer
  • Washer

Outdoor Features

  • Property is near a beach
  • Outdoor Storage

Utilities

  • Forced Air Heating and Cooling System
  • Tankless Water Heater
  • Private Sewer

Community Details

  • No Home Owners Association

Listing and Financial Details

  • Assessor Parcel Number 2294050

Home Details

Home Type

Single Family

Est. Annual Taxes

$5,411

Year Built

Built in 2026

Lot Details

0.29 Acres

Listing Details

  • Property Type: Residential
  • Property Sub Type: Single Family Residence
  • Architectural Style: Colonial
  • Year Built: 2026
  • Year Built Details: Certified Historic
  • Year Round: Yes
  • MLSPIN_ADU: N
  • MLSPIN_BEACHFRONT_FLAG: Yes
  • Special Features: 4098

Interior Features

  • Flooring: Wood
  • Interior Amenities: Home Office, Bathroom
  • Fireplace Features: Family Room
  • Fireplace YN: Yes
  • Fireplaces: 2
  • Appliances: Tankless Water Heater, Range, Dishwasher, Microwave, Refrigerator, Washer, Dryer
  • Total Bedrooms: 3
  • Room Bedroom2 Level: Second
  • Room Bedroom2 Features: Bathroom - Full
  • Room Bedroom3 Level: Basement
  • Basement YN: Yes
  • Full Bathrooms: 4
  • Total Bathrooms: 4
  • Room Master Bedroom Features: Bathroom - Full, Walk-In Closet(s)
  • Room Master Bedroom Level: Second
  • Master Bathroom Features: Yes
  • Bathroom 1 Level: First
  • Bathroom 2 Level: Second
  • Bathroom 3 Level: Second
  • Room Family Room Level: First
  • Room Family Room Features: Wet Bar
  • Room Kitchen Level: First
  • Room Kitchen Features: Pantry
  • Room Living Room Level: First
  • Basement: Finished
  • Above Grade Finished Sq Ft: 3750
  • Living Area: 3750
  • Spa YN: No
  • MAIN LO: BB5522

Exterior Features

  • Exterior Features: Storage
  • Foundation Details: Concrete Perimeter
  • Home Warranty YN: No
  • Roof: Shingle
  • Waterfront Features: Bay, 1/2 to 1 Mile To Beach
  • Waterfront YN: No

Garage/Parking

  • Garage YN: No
  • Open Parking Spaces: 4
  • Total Parking Spaces: 4

Utilities

  • Sewer: Private Sewer
  • Cooling: Central Air
  • Heating: Forced Air, Electric
  • Cooling Y N: Yes
  • Heating YN: Yes
  • Security Features: Security System
  • Water Source: Public

Condo/Co-op/Association

  • Association YN: No
  • Senior Community YN: No

Lot Info

  • Parcel Number: 2294050
  • Zoning: RES
  • Farm Land Area Units: Square Feet
  • Lot Features: Other
  • Lot Size Acres: 0.29
  • Lot Size Sq Ft: 12514
  • Lot Size Units: Acres
  • Property Attached YN: No

Tax Info

  • Tax Year: 2026
  • Tax Annual Amount: 5411

Multi Family

  • Basement Included Sq Ft: No

Map

Create a Home Valuation Report for This Property
The Home Valuation Report is an in-depth analysis detailing your home's value as well as a comparison with similar homes in the area

Home Values in the Area

Source: Public Records

Average Home Value in this Area


Source: Public Records

Property History

We collect this data history from publicly available records. To have your information removed, we recommend requesting removal directly through your county’s website.

Date Event Price List to Sale Price per Sq Ft
07/01/2026 07/01/26 Price Changed $1,695,000 -5.8% $452 / Sq Ft
05/29/2026 05/29/26 For Sale $1,799,000 -- $480 / Sq Ft
Source: MLS Property Information Network (MLS PIN)

Source: MLS Property Information Network (MLS PIN)

MLS Number: 73526622

MLS Property Information Network (MLS PIN)
Your Personal Tour Guide

Ask me questions while you tour the home.