
Douglas Hecker
Responds Quickly
Coldwell Banker Realty
(707) 634-2774
142 Total Sales
1 in Roseland
$925,000 Price
Estimated Value: $509,279
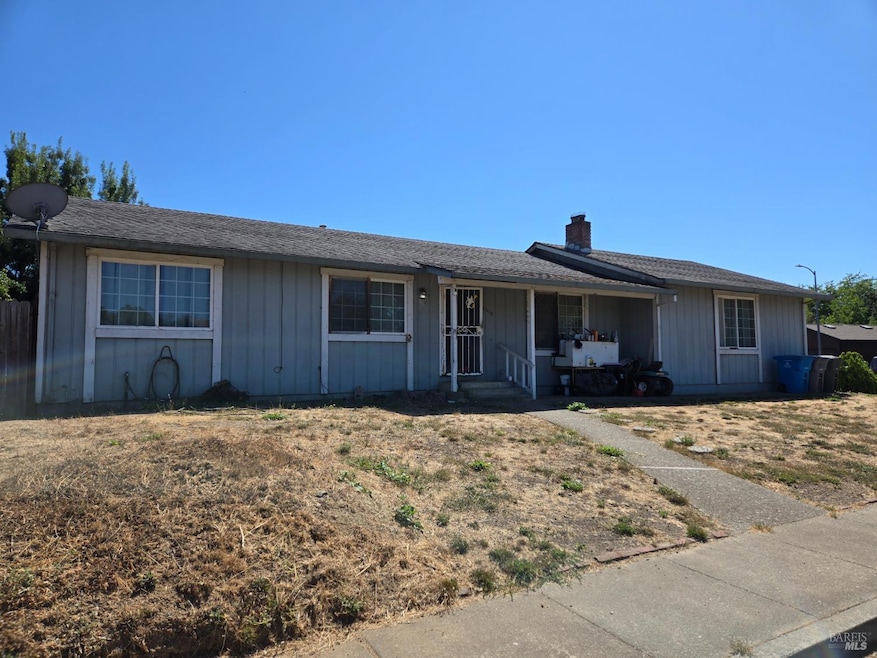
Looking for a renovation project on a large 7400sf corner lot? Look no further! This 1077sf home has wonderful potential for a homeowner or investor with a vision. Single level with additional interior living space opens up possibilities. Conveniently located under a 10 minute drive away from Costco, Trader Joe's, Target, and numerous restaurants!
Last Agent to Sell the Property
Ryan Moore
RE/MAX Marketplace License #02223878 Listed on: 09/10/2025
We collect this data history from publicly available records. To have your information removed, we recommend requesting removal directly through your county’s website.
Douglas Hecker
Coldwell Banker Realty
(707) 634-2774
142 Total Sales
1 in Roseland
$925,000 Price
Caroline Fuller
SOCO PROPERTY
(707) 899-0766
85 Total Sales
1 in Roseland
$625,000 Price
Romy Campbell
Wine Country Fine Homes
(707) 800-4332
127 Total Sales
1 in Roseland
$535,000 Price
Amy Ahlers
Livxplore Real Estate & Lifestyle
(707) 760-7764
45 Total Sales
1 in Roseland
$710,000 Price
Linh Truong-Rumer
Christie's International Real Estate Sereno
(669) 444-4863
33 Total Sales
1 in Roseland
$659,000 Price
Julianna Labra
W Real Estate
(707) 708-3016
89 Total Sales
5 in Roseland
$525K - $695K Price Range
We collect this data history from publicly available records. To have your information removed, we recommend requesting removal directly through your county’s website.
| Date | Buyer | Sale Price | Title Company |
|---|---|---|---|
| $495,000 | North Coast Title | ||
| Sola Carolyn M | -- | Chicago Title Co | |
| Sola Carolyn M | -- | -- | |
| Baggett Ardell L | $139,500 | North American Title | |
| Walker Eleanore F | -- | North American Title | |
| Deaton Patricia T | -- | First American Title |
We collect this data history from publicly available records. To have your information removed, we recommend requesting removal directly through your county’s website.
| Date | Status | Borrower | Loan Amount |
|---|---|---|---|
| Open | $472,500 | ||
| Previous Owner | Sola Carolyn M | $192,300 |
We collect this data history from publicly available records. To have your information removed, we recommend requesting removal directly through your county’s website.
| Date | Event | Price | List to Sale | Price per Sq Ft |
|---|---|---|---|---|
| 02/27/2026 02/27/26 | Sold | $495,000 | +1.2% | $460 / Sq Ft |
| 02/04/2026 02/04/26 | Pending | -- | -- | -- |
| 01/27/2026 01/27/26 | Price Changed | $489,000 | -2.0% | $454 / Sq Ft |
| 01/13/2026 01/13/26 | For Sale | $499,000 | +0.8% | $463 / Sq Ft |
| 01/09/2026 01/09/26 | Off Market | $495,000 | -- | -- |
| 09/10/2025 09/10/25 | For Sale | $499,000 | -- | $463 / Sq Ft |
We collect this data history from publicly available records. To have your information removed, we recommend requesting removal directly through your county’s website.
| Year | Tax Paid | Tax Assessment Tax Assessment Total Assessment is a certain percentage of the fair market value that is determined by local assessors to be the total taxable value of land and additions on the property. | Land | Improvement |
|---|---|---|---|---|
| 2026 | $3,654 | $236,702 | $110,290 | $126,412 |
| 2025 | $3,654 | $232,062 | $108,128 | $123,934 |
| 2024 | $3,383 | $227,512 | $106,008 | $121,504 |
| 2023 | $3,383 | $223,052 | $103,930 | $119,122 |
| 2022 | $3,502 | $218,680 | $101,893 | $116,787 |
| 2021 | $3,418 | $214,394 | $99,896 | $114,498 |
| 2020 | $3,321 | $212,196 | $98,872 | $113,324 |
| 2019 | $3,253 | $208,036 | $96,934 | $111,102 |
| 2018 | $3,372 | $203,958 | $95,034 | $108,924 |
| 2017 | $3,215 | $199,960 | $93,171 | $106,789 |
| 2016 | $3,160 | $196,041 | $91,345 | $104,696 |
| 2015 | -- | $193,097 | $89,973 | $103,124 |
| 2014 | -- | $189,315 | $88,211 | $101,104 |
RM
Seller's Agent in 2026
Ryan Moore
RE/MAX Marketplace
Seller Co-Listing Agent in 2026
Patricia Moore
RE/MAX Marketplace
(707) 326-1007
1 in this area
95 Total Sales
LS
Buyer's Agent in 2026
Laura Sanchez
Golden Gate Sotheby's International Realty
(707) 337-8851
1 in this area
64 Total Sales
Source: Bay Area Real Estate Information Services (BAREIS)
MLS Number: 325081209
APN: 125-590-052
Disclaimer: Certain information contained herein is derived from information provided by parties other than Homes.com. All information provided is deemed reliable, but is not guaranteed to be accurate and should be independently verified.
Listing information deemed reliable but not guaranteed. Copyright 2026 Bay Area Real Estate Information Services, Inc. All Right Reserved.
Ask me questions while you tour the home.