NOT LISTED FOR SALE

Estimated Value: $438,000 - $513,000

3 Beds
2.5 Baths
2,390 Sq Ft
$199/Sq Ft Est. Value

Sale Details

Date Sold: September 30, 2020

Last sale price $335,000 $140 Per Sq Ft

Est. 42% increase in value since last sale

Current estimated payment $3,235 / mo

135 Days on Market

Highlights

  • 40 Feet of Waterfront
  • Fitness Center
  • Gated Community
  • Bevis Elementary School Rated A
  • Home fronts a pond
  • Pond View

About This Home

As of September 2020

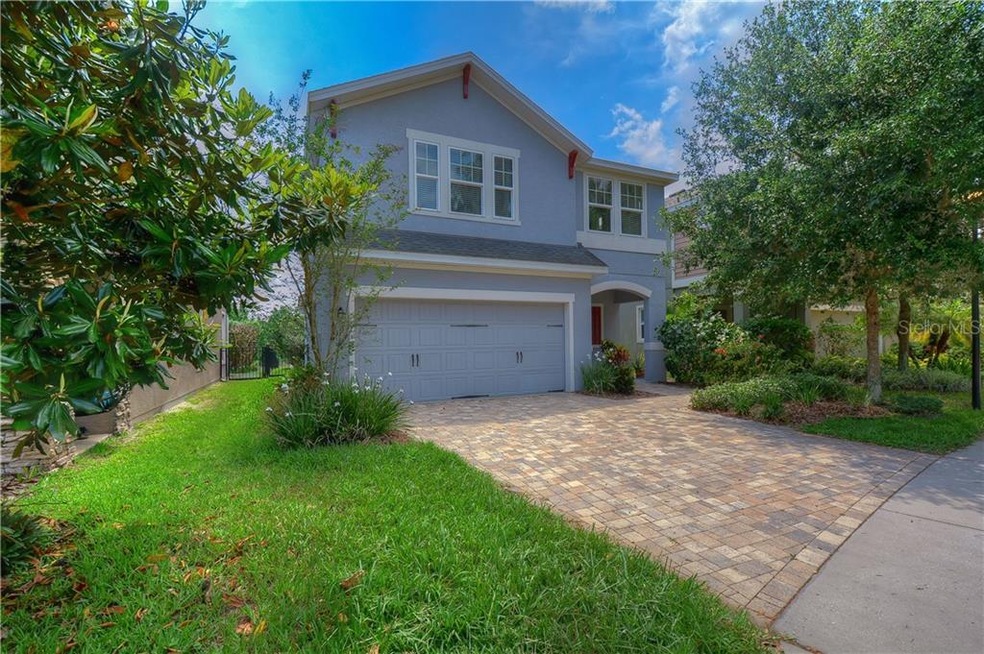
View the home virtually with this link: my.matterport.com/show/?m=3w1MV9CJPXL&mls=1 GORGEOUS FishHawk home has all the bells and whistles! You’ll love the security of a gated neighborhood and the proximity to A-rated schools! This well-crafted masterpiece is located on a quiet cul-de-sac, backing up to a glistening pond and conservation! Take a tour and appreciate the wonderful open floor plan with crown molding and neutral paint colors throughout. Stunning oversized tile throughout the first floor for easy clean-up! The kitchen is the star of the home offering granite counters, 42” rich wood cabinets topped with crown, HUGE center island, stainless appliances, mosaic tile backsplash and walk-in pantry! Just imagine all the sweet memories to be made in this marvelous space! Discover the dining area is also open to both kitchen and great room, this home was built for entertaining! There was no detail overlooked in the design of this home with the addition of double sliders leading to a covered lanai and fully fenced yard. Master bedroom is a private, tranquil space with a large attached bathroom offering garden tub, dual sink and a huge walk-in closet! Also upstairs is a large open bonus area, this space would make a wonderful media room, play room or even a 2nd living space. Keeps the clutter of toys out of the living areas! Two oversized bedrooms are also upstairs with 2nd full bath. Half-bath located downstairs, convenient for guests! This community is zoned for outstanding schools and offers amazing amenities including pool, parks, playgrounds, tennis courts and so much more! Immaculate! Updated! Move-In Ready! Quick, schedule a private tour today! This house is a winner!

Last Agent to Sell the Property

Brenda Wade

KELLER WILLIAMS SOUTH TAMPA License #695977 Listed on: 04/15/2020

KELLER WILLIAMS SOUTH TAMPA

Last Buyer's Agent

Warren Ring

RE/MAX ALLIANCE GROUP License #3240055

RE/MAX ALLIANCE GROUP

Home Details

Home Type

  • Single Family

Est. Annual Taxes

  • $5,901

Year Built

  • Built in 2013

Lot Details

  • 4,535 Sq Ft Lot
  • Home fronts a pond
  • 40 Feet of Waterfront
  • North Facing Home
  • Fenced
  • Irrigation
  • Property is zoned PD

HOA Fees

  • $52 Monthly HOA Fees

Parking

  • 2 Car Attached Garage
  • Garage Door Opener
  • Driveway
  • Open Parking

Home Design

  • Slab Foundation
  • Shingle Roof
  • Block Exterior
  • Stucco

Interior Spaces

  • 2,390 Sq Ft Home
  • 2-Story Property
  • Crown Molding
  • Tray Ceiling
  • High Ceiling
  • Ceiling Fan
  • ENERGY STAR Qualified Windows
  • Blinds
  • Sliding Doors
  • Great Room
  • Bonus Room
  • Inside Utility
  • Pond Views

Kitchen

  • Range
  • Microwave
  • Dishwasher
  • Stone Countertops
  • Solid Wood Cabinet
  • Disposal

Flooring

  • Bamboo
  • Ceramic Tile

Bedrooms and Bathrooms

  • 3 Bedrooms
  • Split Bedroom Floorplan
  • Walk-In Closet

Laundry

  • Laundry Room
  • Laundry on upper level

Home Security

  • Home Security System
  • Fire and Smoke Detector

Outdoor Features

  • Exterior Lighting

Schools

  • Bevis Elementary School
  • Barrington Middle School
  • Newsome High School

Utilities

  • Central Heating and Cooling System
  • Thermostat
  • Underground Utilities
  • Natural Gas Connected
  • Tankless Water Heater
  • Water Softener
  • Cable TV Available

Listing and Financial Details

  • Down Payment Assistance Available
  • Visit Down Payment Resource Website
  • Legal Lot and Block 6 / 112
  • Assessor Parcel Number U-21-30-21-9RD-000112-00006.0
  • $1,210 per year additional tax assessments

Community Details

Overview

  • Association fees include community pool, recreational facilities
  • $8 Other Monthly Fees
  • Rizzetta & Co. Association, Phone Number (813) 533-2950
  • Fishhawk Ranch Subdivision
  • The community has rules related to deed restrictions
  • Rental Restrictions

Recreation

  • Tennis Courts
  • Recreation Facilities
  • Community Playground
  • Fitness Center
  • Community Pool
  • Park

Additional Features

  • Clubhouse
  • Gated Community

Home Details

Home Type

Single Family

Est. Annual Taxes

$5,901

Year Built

Built in 2013

Lot Details

4,535 Sq Ft Lot

HOA Fees

$52 per month

Parking

2

Listing Details

  • HOA Fee Includes: Community Pool, Recreational Facilities
  • Property Type: Residential
  • Property Sub Type: Single Family Residence
  • Construction Materials: Block, Stucco
  • Fireplace: No
  • Living Area: 2390
  • Lot Size Acres: 0.1
  • New Construction: No
  • Year Built: 2013
  • Building Area Total: 3100
  • Lot Size Sq Ft: 4535
  • Status: Sold
  • Down Payment Resource URL: https://www.workforce-resource.com/dpr/listing/MFRMLS/T3232197?w=Agent&skip_sso=true
  • Down Payment Resource URL 2: https://www.workforce-resource.com/dpr/listing/MFRMLS/T3232197?w=Customer
  • Homestead Y N: No
  • Total Acreage: 0 to less than 1/4
  • Unit Number Y N: No
  • Other Fees Amount: 50
  • Call Center Phone Number: 800-746-9464
  • Ratio: Close Price\List Price: 0.98558
  • Price per Sq Ft: 140.17
  • Close to Original List Price Ratio: 0.90786
  • Ratio: Current Price\Building Area Total: 108.06
  • View: No
  • Ownership: Fee Simple
  • ResoBuildingAreaSource: PublicRecords
  • Tax Year: 2019
  • Special Features: None

Interior Features

  • Living Area Units: Square Feet
  • Flooring: Bamboo, Ceramic Tile
  • Full Bathrooms: 2
  • Half Bathrooms: 1
  • Interior Amenities: Ceiling Fans(s), Crown Molding, High Ceiling(s), Solid Wood Cabinets, Split Bedroom, Stone Counters, Thermostat, Tray Ceiling(s), Walk-In Closet(s), Window Treatments
  • Appliances Included: Dishwasher, Disposal, Microwave, Range, Tankless Water Heater, Water Softener
  • Foundation Details: Slab
  • Total Bedrooms: 3
  • Levels: Two
  • Stories: 2
  • Window Features: Blinds, ENERGY STAR Qualified Windows
  • Room Count: 7
  • Additional Rooms: Bonus Room, Great Room, Inside Utility
  • ResoLivingAreaSource: PublicRecords

Exterior Features

  • Direction Faces: North
  • Exterior Features: Fenced, Irrigation System, Lighting, Sidewalk, Sliding Doors
  • Roof: Shingle
  • Pool Private: No
  • Waterfront: Yes
  • Water View: Pond
  • Water View Y N: Yes
  • Water Access Y N: No
  • Water Extras Y N: No
  • Waterfront Frontage: 40
  • Water Frontage Feet Pond: 40
  • Disclosures: Seller Property Disclosure

Garage/Parking

  • Attached Garage: Yes
  • Carport Y N: No
  • Garage Spaces: 2
  • Garage Yn: Yes
  • Parking Features: Driveway, Garage Door Opener
  • Covered Parking Spaces: 2
  • Open Parking: Yes

Utilities

  • Utilities: Cable Available, Electricity Available, Natural Gas Connected, Public, Street Lights, Underground Utilities, Water Connected
  • Cooling: Central Air
  • Heating: Central
  • Laundry Features: Inside, Laundry Room, Upper Level
  • Sewer: Public Sewer
  • Water Source: Public
  • Cooling Y N: Yes
  • Heating Yn: Yes

Condo/Co-op/Association

  • Community Features: Deed Restrictions, Fitness, Gated Community, Park, Playground, Pool, Tennis Courts
  • Association Amenities: Clubhouse, Fitness Center, Gated, Park, Playground, Pool, Recreation Facilities, Tennis Court(s)
  • Association Fee: 313
  • Association Fee Frequency: Semi-Annually
  • Association Name: Rizzetta & Co.
  • Phone: 813-533-2950
  • Association: Yes
  • Security: Security System, Smoke Detector(s)
  • Senior Community: No
  • Other Fees Term: Annual
  • Association Fee Requirement: Required
  • Association Approval Required YN: Yes

Fee Information

  • Total Annual Fees: 676
  • Monthly HOA Fee: 52.17
  • Total Monthly Fees: 56.33

Schools

  • Elementary School: Bevis-HB
  • High School: Newsome-HB
  • Middle Or Junior School: Barrington Middle

Lot Info

  • Zoning: PD
  • Parcel Number: U-21-30-21-9RD-000112-00006.0
  • Additional Parcels: No
  • Fencing: Other
  • Flood Zone Code: X
  • ResoLotSizeUnits: SquareFeet

Rental Info

  • Pets Allowed: Yes
  • Minimum Lease: No Minimum
  • Approval Process: Verify with HOA
  • Pet Restrictions: Domestic Only - Verify with County
  • Lease Restrictions Y N: Yes
  • Additional Lease Restrictions: Verify with HOA

Tax Info

  • Tax Annual Amount: 5901
  • Tax Block: 112
  • Tax Book Number: 119-103
  • Tax Lot: 6
  • Tax Other Annual Assessment Amount: 1210

Multi Family

  • Waterfront Features: Pond

Ownership History

We collect this data history from publicly available records. To have your information removed, we recommend requesting removal directly through your county’s website.

Date Name Owned For Owner Type

Purchase Details

Listed on
Apr 15, 2020
Closed on
Sep 30, 2020
Sold by
Bought by
Seller's Agent
Brenda Wade
KELLER WILLIAMS SOUTH TAMPA
Buyer's Agent
Warren Ring
RE/MAX ALLIANCE GROUP
List Price
$350,000
Sold Price
$335,000
Premium/Discount to List
-$15,000
-4.29%
Current Estimated Value
$475,850

Home Financials for this Owner

Home Financials are based on the most recent Mortgage that was taken out on this home.
Estimated Appreciation
$140,850
Avg. Annual Appreciation
6.18%
Original Mortgage
$324,950
Interest Rate
0.029%
Mortgage Type
New Conventional

Purchase Details

Closed on
Aug 2, 2017
Sold by
Bought by

Home Financials for this Owner

Home Financials are based on the most recent Mortgage that was taken out on this home.
Original Mortgage
$228,375
Interest Rate
0.0392%
Mortgage Type
New Conventional

Purchase Details

Listed on
Oct 7, 2013
Closed on
Sep 30, 2013
Sold by
Bought by
Sold Price
$293,964

Home Financials for this Owner

Home Financials are based on the most recent Mortgage that was taken out on this home.
Avg. Annual Appreciation
3.83%
Original Mortgage
$233,303
Interest Rate
0.0375%
Mortgage Type
FHA
Source: Public Records
Create a Home Valuation Report for This Property
The Home Valuation Report is an in-depth analysis detailing your home's value as well as a comparison with similar homes in the area

Home Values in the Area

Source: Public Records

Average Home Value in this Area


Source: Public Records

Purchase History

We collect this data history from publicly available records. To have your information removed, we recommend requesting removal directly through your county’s website.

Date Buyer Sale Price Title Company
$335,000 All American Title Affiliate
$93,200 None Available
$294,000 Town Square Title Ltd
Source: Public Records

Mortgage History

We collect this data history from publicly available records. To have your information removed, we recommend requesting removal directly through your county’s website.

Date Status Borrower Loan Amount
Open $113,875
Open $324,950
Previous Owner $228,375
Previous Owner $233,303
Source: Public Records

Property History

We collect this data history from publicly available records. To have your information removed, we recommend requesting removal directly through your county’s website.

Date Event Price List to Sale Price per Sq Ft Prior Sale
09/30/2020 09/30/20 Sold $335,000 -1.4% $140 / Sq Ft
08/28/2020 08/28/20 Pending -- -- --
08/18/2020 08/18/20 Price Changed $339,900 0.0% $142 / Sq Ft
08/08/2020 08/08/20 Price Changed $340,000 -2.7% $142 / Sq Ft
08/03/2020 08/03/20 Price Changed $349,500 -0.1% $146 / Sq Ft
07/14/2020 07/14/20 For Sale $350,000 0.0% $146 / Sq Ft
06/11/2020 06/11/20 Pending -- -- --
06/08/2020 06/08/20 Price Changed $350,000 -2.5% $146 / Sq Ft
05/15/2020 05/15/20 Price Changed $359,000 -2.7% $150 / Sq Ft
04/15/2020 04/15/20 For Sale $369,000 +25.5% $154 / Sq Ft
10/07/2013 10/07/13 Sold $293,964 -- $129 / Sq Ft View Prior Sale
10/07/2013 10/07/13 Pending -- -- --
Source: Stellar MLS

Tax History

We collect this data history from publicly available records. To have your information removed, we recommend requesting removal directly through your county’s website.

Year Tax Paid Tax Assessment Tax Assessment Total Assessment is a certain percentage of the fair market value that is determined by local assessors to be the total taxable value of land and additions on the property. Land Improvement
2025 $6,834 $314,637
2024 $6,834 $305,770
2023 $6,529 $289,750 $0 $0
2022 $6,321 $281,311 $0 $0
2021 $6,071 $273,117 $61,383 $211,734
2020 $6,235 $242,150 $55,803 $186,347
2019 $5,902 $224,465 $46,098 $178,367
2018 $5,853 $220,237 $0 $0
2017 $5,106 $226,078 $0 $0
2016 $5,078 $214,864 $0 $0
2015 $5,113 $212,635 $0 $0
2014 $5,584 $221,641 $0 $0
2013 -- $33,967 $0 $0
Source: Public Records

Agents Affiliated with this Home

  • Section Image
  • Section Image
See All Agents

Map

Source: Stellar MLS

MLS Number: T3232197

Stellar MLS

APN: U-21-30-21-9RD-000112-00006.0

Your Personal Tour Guide

Ask me questions while you tour the home.