
Seller's Agent in 2024
Amy Camasso
CENTURY 21 BEGGINS ENTERPRISES
(702) 521-1819
13 in this area
122 Total Sales
Estimated Value: $497,000 - $572,000
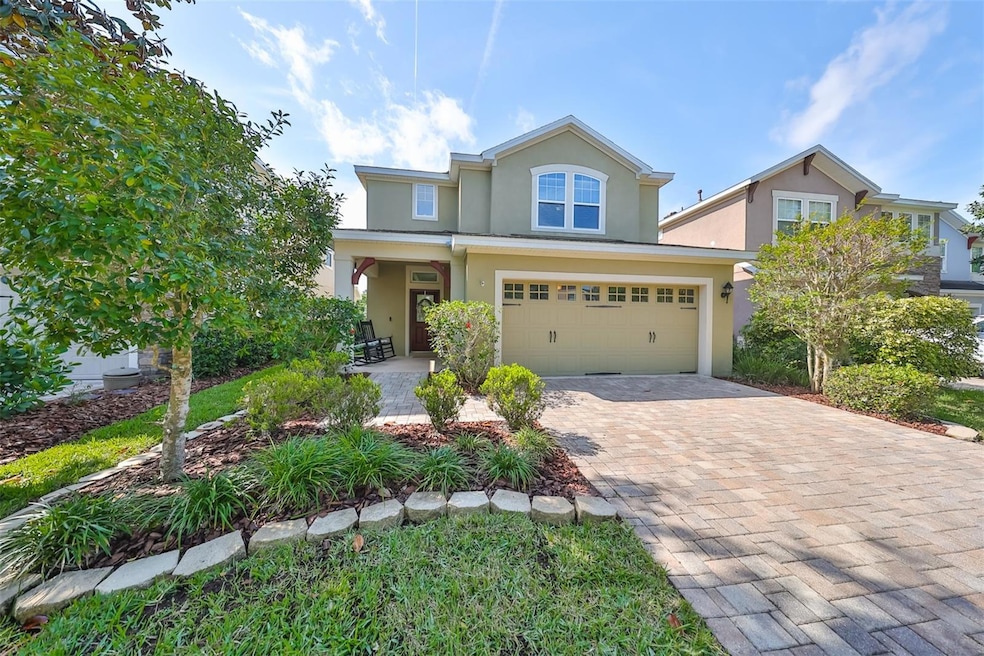
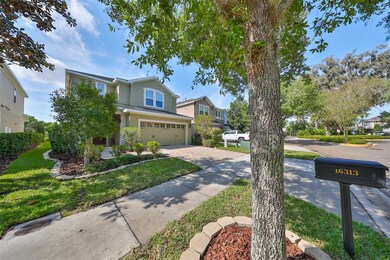
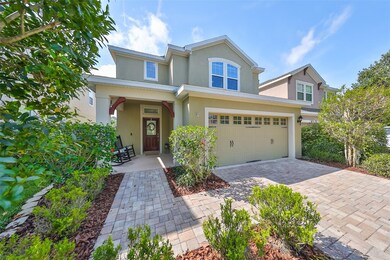
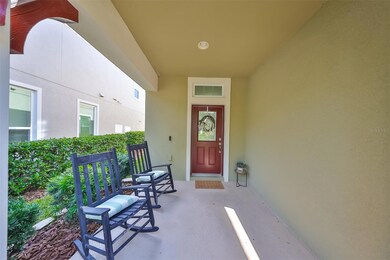
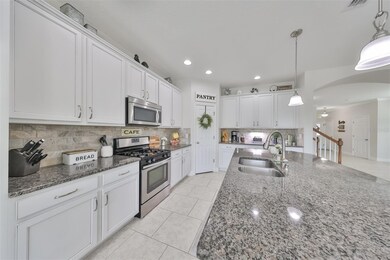
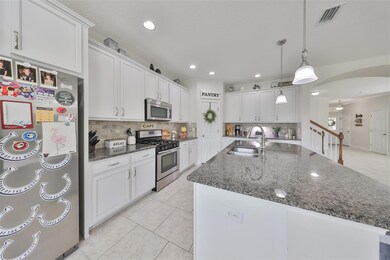
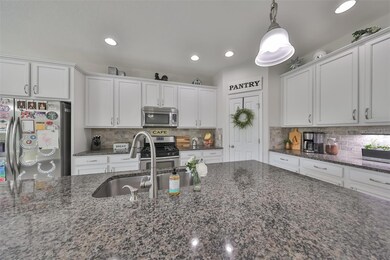
If you are looking for the perfect combination of quality, style, setting, and convenience- you have found it! This NORTH-facing home is set in the heart of Fishhawk Ranch, offering unbeatable proximity to everyday essentials & awesome schools with the tranquility of a premium conservation setting & quality construction! FHs Bayberry Glen gated community is a one-street, tree-lined enclave of executive homes tucked just outside of Publix, Starbucks, Walgreens, restaurants & more! David Weekley's Jaeger floor plan is geared towards living your best life, filled with natural light, gorgeous views, perfect room placement, and flow. The 2932 SF home has 4 bedrooms, a 1st-floor flex space/study, and a 2nd-floor loft. The kitchen has top quality craftsmanship with contemporary design and neutral coloring, white wood cabinetry, 42" uppers with crown trim, a natural stone tile backsplash, a GAS range, a social gathering island with breakfast bar plus an incredible walk-in pantry! Step up the wooden staircase to the 2nd floor to find high-grade luxury vinyl plank throughout--there is NO CARPET! The landing overlooks the loft separating the primary bedroom from the 3 secondary bedrooms! The spacious owner's retreat is highlighted with a tray ceiling, a large luxury ensuite, and an oversized walk-in closet. Other features you'll find throughout: crown molding, ceiling fans, garage storage baskets, glass framed front door, the French door at the study, and a trendy built-in hall tree at the garage entry! At the end of the day, retreat outside to the covered lanai & relax in the tranquil setting of water, trees, and FL native birds! Kids can walk 0.5 MI to Randall Middle School and Newsome High School- both A-rated schools and on the county's EXCELLENT list! Outdoor enthusiasts can easily hop onto one of Fishhawk's beautiful trails for 25+ miles of FL scenic fitness! Enjoy the lifestyle at Fishhawk Ranch with resort-style pools, fitness centers, clay tennis courts, basketball, pickleball ++ more! This is a community filled with social events, clubs, and sports! PLUS it is recognized for being one of the top areas in the county for the best schools- Bevis Elementary (1.5 MI), Randall Middle, and Newsome High School! HART park-n-ride shuttle is available for commuter service from Fishhawk to MacDill AFB!
Last Agent to Sell the Property
CENTURY 21 BEGGINS ENTERPRISES Brokerage Phone: 813-658-2121 License #3358237 Listed on: 03/29/2024
We collect this data history from publicly available records. To have your information removed, we recommend requesting removal directly through your county’s website.
We collect this data history from publicly available records. To have your information removed, we recommend requesting removal directly through your county’s website.
| Date | Buyer | Sale Price | Title Company |
|---|---|---|---|
| $575,000 | Sunbelt Title Agency | ||
| $365,000 | All Amer Ttl Ins Agcy Inc | ||
| $309,000 | Town Square Title Ltd |
We collect this data history from publicly available records. To have your information removed, we recommend requesting removal directly through your county’s website.
| Date | Status | Borrower | Loan Amount |
|---|---|---|---|
| Open | $431,250 | ||
| Previous Owner | $280,000 | ||
| Previous Owner | $231,703 |
We collect this data history from publicly available records. To have your information removed, we recommend requesting removal directly through your county’s website.
| Date | Event | Price | List to Sale | Price per Sq Ft | Prior Sale |
|---|---|---|---|---|---|
| 05/30/2024 05/30/24 | Sold | $575,000 | -2.5% | $196 / Sq Ft | |
| 04/17/2024 04/17/24 | Pending | -- | -- | -- | |
| 03/29/2024 03/29/24 | For Sale | $590,000 | +61.6% | $201 / Sq Ft | |
| 05/27/2019 05/27/19 | Sold | $365,000 | 0.0% | $124 / Sq Ft | View Prior Sale |
| 04/22/2019 04/22/19 | Pending | -- | -- | -- | |
| 04/18/2019 04/18/19 | Price Changed | $365,000 | -4.2% | $124 / Sq Ft | |
| 02/27/2019 02/27/19 | For Sale | $380,990 | +23.3% | $130 / Sq Ft | |
| 08/17/2018 08/17/18 | Off Market | $308,938 | -- | -- | |
| 11/17/2014 11/17/14 | Sold | $308,938 | -0.3% | $108 / Sq Ft | View Prior Sale |
| 10/17/2014 10/17/14 | Pending | -- | -- | -- | |
| 07/17/2014 07/17/14 | Price Changed | $309,990 | -5.6% | $109 / Sq Ft | |
| 04/28/2014 04/28/14 | For Sale | $328,456 | -- | $115 / Sq Ft |
We collect this data history from publicly available records. To have your information removed, we recommend requesting removal directly through your county’s website.
| Year | Tax Paid | Tax Assessment Tax Assessment Total Assessment is a certain percentage of the fair market value that is determined by local assessors to be the total taxable value of land and additions on the property. | Land | Improvement |
|---|---|---|---|---|
| 2025 | $5,926 | $422,016 | $90,803 | $331,213 |
| 2024 | $5,926 | $253,371 | ||
| 2023 | $5,768 | $245,991 | $0 | $0 |
| 2022 | $5,578 | $238,826 | $0 | $0 |
| 2021 | $5,332 | $231,870 | $0 | $0 |
| 2020 | $5,239 | $228,669 | $0 | $0 |
| 2019 | $6,436 | $253,760 | $50,008 | $203,752 |
| 2018 | $6,826 | $272,733 | $0 | $0 |
| 2017 | $6,513 | $253,226 | $0 | $0 |
| 2016 | $6,550 | $251,009 | $0 | $0 |
| 2015 | $6,793 | $258,296 | $0 | $0 |
| 2014 | $2,644 | $42,112 | $0 | $0 |
| 2013 | -- | $35,898 | $0 | $0 |
Seller's Agent in 2024
Amy Camasso
CENTURY 21 BEGGINS ENTERPRISES
(702) 521-1819
13 in this area
122 Total Sales
Buyer's Agent in 2024
Dania Alvarez
RE/MAX
(813) 841-4449
10 in this area
45 Total Sales
Seller's Agent in 2019
Renee Gregory
SIGNATURE REALTY ASSOCIATES
(813) 362-6811
2 in this area
10 Total Sales
Buyer's Agent in 2019
Steven Durrance
FLORIDA PINES REALTY, LLC
(407) 908-9413
54 Total Sales
Seller's Agent in 2014
Len Jaffe
WEEKLEY HOMES REALTY COMPANY
(813) 835-9380
4 in this area
957 Total Sales
Buyer's Agent in 2014
Craig Eaton
EATON REALTY
(813) 230-8955
113 in this area
424 Total Sales
Source: Stellar MLS
MLS Number: T3515117
APN: U-21-30-21-9RD-000112-00004.0
Disclaimer: Certain information contained herein is derived from information provided by parties other than Homes.com. All information provided is deemed reliable, but is not guaranteed to be accurate and should be independently verified.
All data is obtained from various sources and may not have been verified by broker or MLS GRID. Supplied Open House Information is subject to change without notice. All information should be independently reviewed and verified for accuracy. Properties may or may not be listed by the office/agent presenting the information. Some IDX listings have been excluded from this website. IDX information is provided exclusively for personal, non-commercial use, and may not be used for any purpose other than to identify prospective properties consumers may be interested in purchasing. Information is deemed reliable but not guaranteed.
Listings courtesy of Stellar MLS as distributed by MLS GRID.
Based on information submitted to the MLS GRID
Listing Information presented by local MLS brokerage: Ten-X - (888)-952-6393
Ask me questions while you tour the home.