
Edna Thompson
Coldwell Banker Realty
(708) 419-3133
81 Total Sales
1 in Southwest Evanston
$165,000 Price
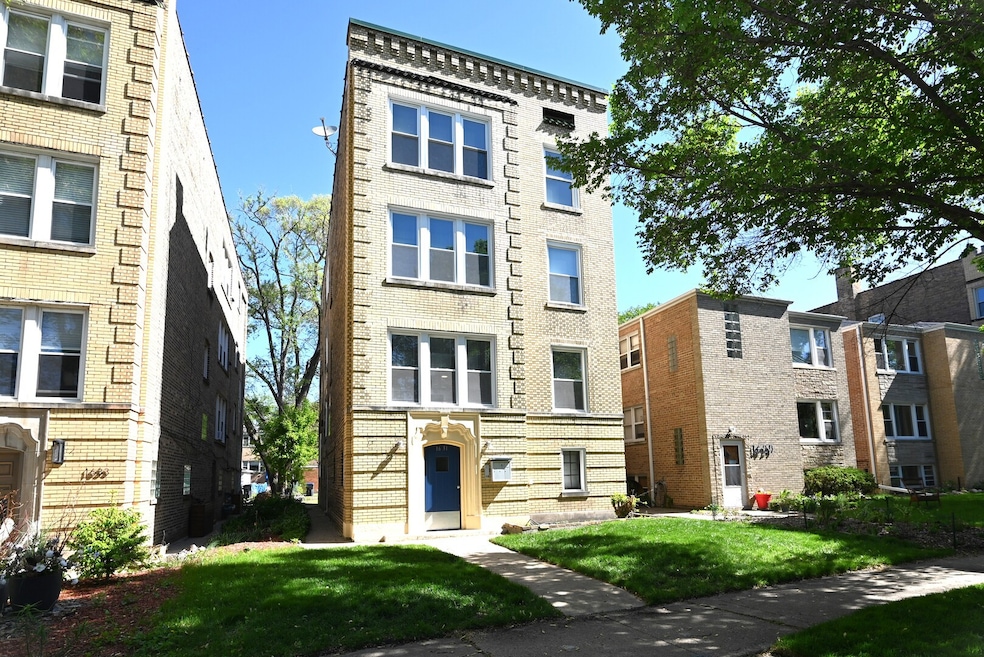
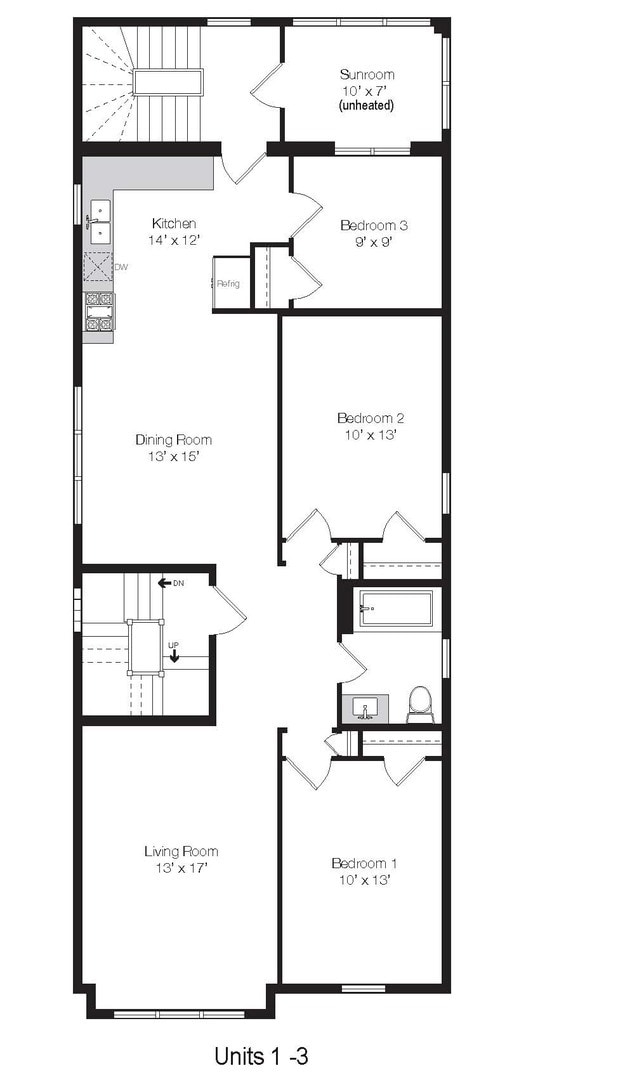
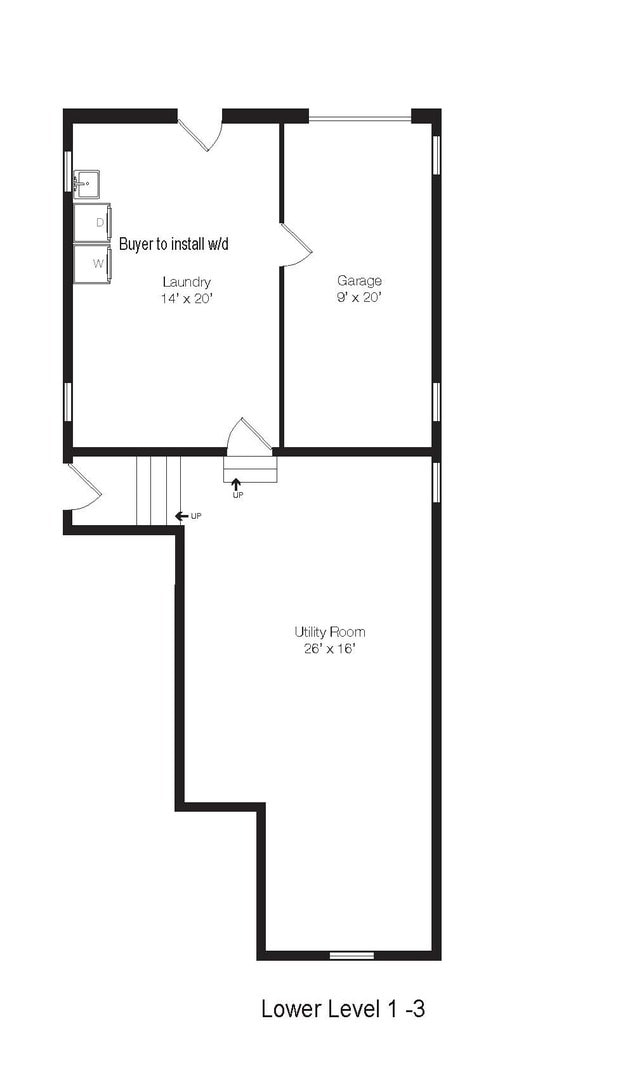
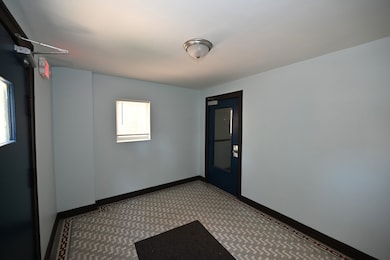
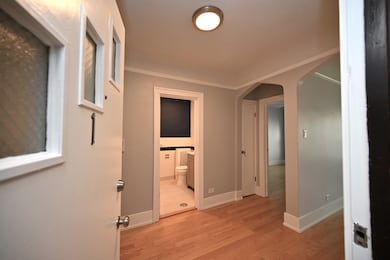
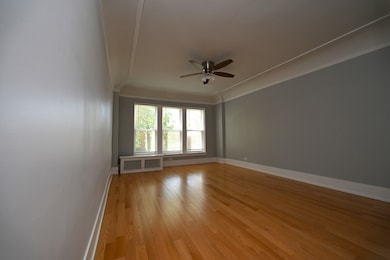
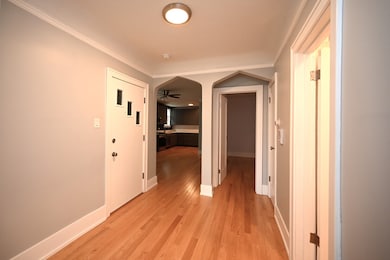
Rare opportunity to invest in this restored & renovated, stately Evanston 3-Flat! Start fresh with new tenants at the estimated rental rates of $2,250 per unit or more. ------ Originally built in 1928, with fine exterior and interior details and flourishes, the owner just completed a multi-year renovation to create beautiful open kitchens, renovated bathrooms, hardwood flooring throughout, restored ceilings & walls, all new plumbing & lighting fixtures, including ceiling fans and more. ------ All three kitchens feature quartz counters, brand new stainless-steel appliances including built-in microwaves & dishwashers. The restoration includes mostly new windows, a new roof, new rear concrete walk-way, and a gravel driveway for parking. Each unit has 3 bedrooms, a large living room, and a full-size, separate dining room, that opens up to the kitchen, plus an unheated, fully enclosed bonus room for storage, relaxation, or full-time seasonal use. ------ The renovation includes new electric service to the building and all new wiring to each unit. Also, plumbing lines to each unit were replaced. The ground level garage space(2) are now used for storage on one side and laundry on the other side. A new owner can obtain coin/pay operated laundry machines or regular laundry machines to be installed at the supply, drain, gas, and electric line connections. ------ Since the building has been vacant for 2+ years, we do not have reliable estimates for utilities and maintenance, however, minimal lawn care is needed and the tenants pay their own cooking gas and electric. The single basement, boiler serves radiator heat to each unit. ------ You or your tenants will enjoy a convenient lifestyle with easy access to the Crown Recreation Center and Library, Washington Elementary School, 4 Suns Juice Bar, Walgreens, Food4Less, Valli Grocery & more.
Last Agent to Sell the Property
Manchester Realty License #471015086 Listed on: 06/30/2025
We collect this data history from publicly available records. To have your information removed, we recommend requesting removal directly through your county’s website.
Edna Thompson
Coldwell Banker Realty
(708) 419-3133
81 Total Sales
1 in Southwest Evanston
$165,000 Price
Jamie Hering
Coldwell Banker Realty
(224) 427-6271
729 Total Sales
1 in Southwest Evanston
$342,500 Price
Helen Sobel
Baird & Warner
(312) 626-5702
95 Total Sales
1 in Southwest Evanston
$345,000 Price
Allyn Rawling
@properties Christie's International Real Estate
(224) 836-5330
38 Total Sales
1 in Southwest Evanston
$550,000 Price
Joelle Venzera
Compass
(708) 564-3952
112 Total Sales
1 in Southwest Evanston
$386,000 Price
Will Tveit
@properties Christie's International Real Estate
(312) 586-9316
43 Total Sales
2 in Southwest Evanston
$350K - $515K Price Range
We collect this data history from publicly available records. To have your information removed, we recommend requesting removal directly through your county’s website.
| Date | Buyer | Sale Price | Title Company |
|---|---|---|---|
| -- | None Listed On Document | ||
| $870,000 | None Listed On Document | ||
| $550,000 | Lawyers |
We collect this data history from publicly available records. To have your information removed, we recommend requesting removal directly through your county’s website.
| Date | Status | Borrower | Loan Amount |
|---|---|---|---|
| Previous Owner | $652,500 | ||
| Previous Owner | $300,000 |
We collect this data history from publicly available records. To have your information removed, we recommend requesting removal directly through your county’s website.
| Date | Event | Price | List to Sale | Price per Sq Ft |
|---|---|---|---|---|
| 08/11/2025 08/11/25 | Sold | $870,000 | -1.1% | -- |
| 07/07/2025 07/07/25 | Pending | -- | -- | -- |
| 06/30/2025 06/30/25 | For Sale | $880,000 | -- | -- |
We collect this data history from publicly available records. To have your information removed, we recommend requesting removal directly through your county’s website.
| Year | Tax Paid | Tax Assessment Tax Assessment Total Assessment is a certain percentage of the fair market value that is determined by local assessors to be the total taxable value of land and additions on the property. | Land | Improvement |
|---|---|---|---|---|
| 2025 | $13,981 | $69,000 | $8,395 | $60,605 |
| 2024 | $13,981 | $57,000 | $7,103 | $49,897 |
| 2023 | $13,412 | $57,000 | $7,103 | $49,897 |
| 2022 | $13,412 | $57,000 | $7,103 | $49,897 |
| 2021 | $10,703 | $39,797 | $5,166 | $34,631 |
| 2020 | $10,558 | $39,797 | $5,166 | $34,631 |
| 2019 | $10,870 | $45,797 | $5,166 | $40,631 |
| 2018 | $10,668 | $38,427 | $4,305 | $34,122 |
| 2017 | $9,071 | $38,427 | $4,305 | $34,122 |
| 2016 | $8,602 | $38,427 | $4,305 | $34,122 |
| 2015 | $7,735 | $32,520 | $3,551 | $28,969 |
| 2014 | $7,649 | $32,520 | $3,551 | $28,969 |
| 2013 | $6,931 | $32,520 | $3,551 | $28,969 |
Seller's Agent in 2025
Bob Parris
Manchester Realty
(847) 650-1999
3 in this area
69 Total Sales
Buyer's Agent in 2025
Allie Payne
Compass
(312) 752-0055
16 in this area
146 Total Sales
Source: Midwest Real Estate Data (MRED)
MLS Number: 12407378
Disclaimer: Certain information contained herein is derived from information provided by parties other than Homes.com. All information provided is deemed reliable, but is not guaranteed to be accurate and should be independently verified.
All data is obtained from various sources and may not have been verified by broker or MLS GRID. Supplied Open House Information is subject to change without notice. All information should be independently reviewed and verified for accuracy. Properties may or may not be listed by the office/agent presenting the information. Some IDX listings have been excluded from this website.
Listings courtesy of Midwest Real Estate Data (MRED) as distributed by MLS GRID.
Based on information submitted to the MLS GRID
Ask me questions while you tour the home.