
Derek Sanchez
616 Realty LLC
(616) 300-1381
93 Total Sales
2 in Wright
$215,000 Price Range

Estimated Value: $490,000 - $537,000
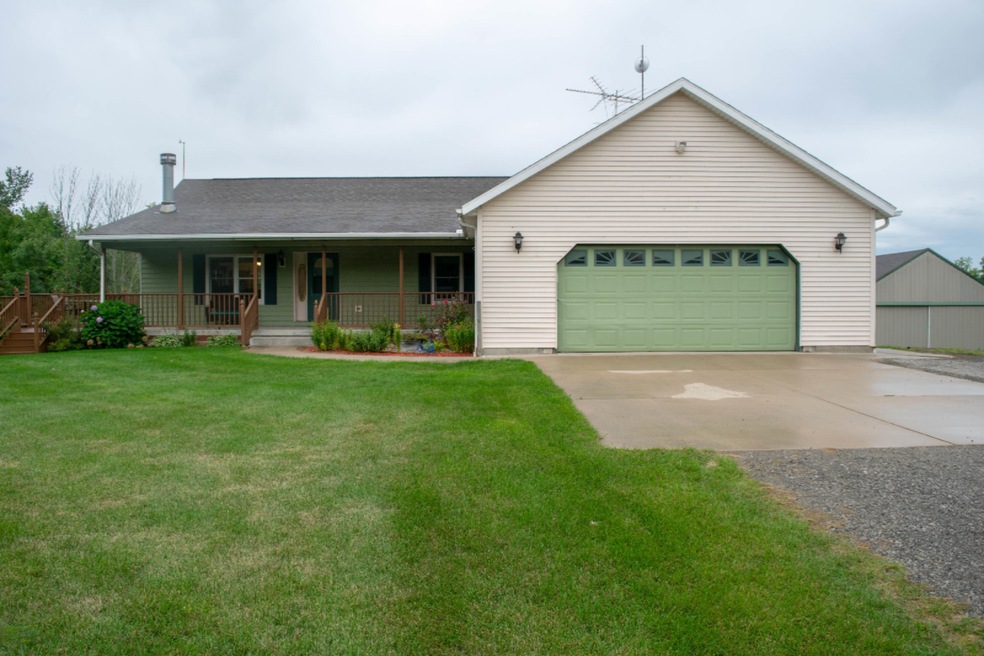
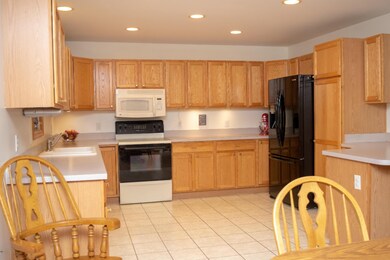
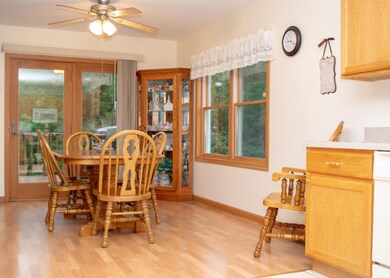
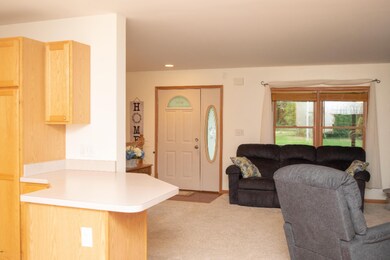
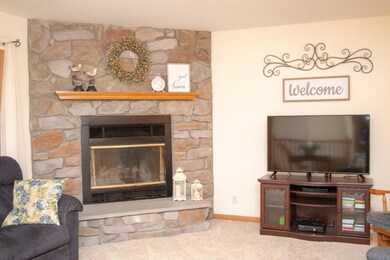
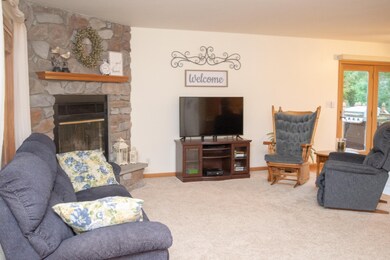
HOLD THE DOOR! This move in ready Walkout Ranch Home sitting on 4.56 acres is ready for a new owner. 4 Bedrooms, 3 full bathrooms, Main Floor Laundry, Wood Burning Fireplace in the Living Room, French Glass Doors from the Dining Room to a deck that is just waiting to have you do some entertaining on. Kitchen has lots of cupboard space, pantry and a snack bar. Lower Level has a Family Room, Full Bath, 4th Bedroom or Office, and a Bonus Room that can be a 5th Bedroom, Craft Room or a Game/Play Room. Tons of Storage is available too. Pole Barn is 30x48 and has plenty of room to store all your toys. Seller requests NO SUNDAY SHOWINGS.
Last Agent to Sell the Property
Coopersville Area Real Estate License #6502412310 Listed on: 09/06/2019
We collect this data history from publicly available records. To have your information removed, we recommend requesting removal directly through your county’s website.
Derek Sanchez
616 Realty LLC
(616) 300-1381
93 Total Sales
2 in Wright
$215,000 Price Range
Mark Brace
Berkshire Hathaway HomeServices Michigan Real Estate (Main)
(269) 430-2613
785 Total Sales
1 in Wright
$378,276 Price
Gabriela Peterson
Five Star Real Estate - Hart
(231) 722-5708
67 Total Sales
1 in Wright
$285,000 Price
Laura Baker
Epique Realty
(616) 727-8819
28 Total Sales
3 in Wright
$312,000 Price Range
Mike Blake
Epique Realty
(586) 400-2759
267 Total Sales
1 in Wright
$360,000 Price
Justin Glover
RE/MAX of Grand Rapids (Stndl)
(616) 816-5921
288 Total Sales
1 in Wright
$265,000 Price
We collect this data history from publicly available records. To have your information removed, we recommend requesting removal directly through your county’s website.
| Date | Buyer | Sale Price | Title Company |
|---|---|---|---|
| $325,000 | Ata National Title Group Llc | ||
| Wieringa Kevin J | $199,900 | None Available |
We collect this data history from publicly available records. To have your information removed, we recommend requesting removal directly through your county’s website.
| Date | Status | Borrower | Loan Amount |
|---|---|---|---|
| Open | $250,500 | ||
| Closed | Nawrocki Chad | $260,000 | |
| Previous Owner | Wieringa Kevin J | $179,000 | |
| Previous Owner | Hazekamp Richard A | $88,000 |
We collect this data history from publicly available records. To have your information removed, we recommend requesting removal directly through your county’s website.
| Date | Event | Price | List to Sale | Price per Sq Ft | Prior Sale |
|---|---|---|---|---|---|
| 10/08/2019 10/08/19 | Sold | $325,000 | 0.0% | $151 / Sq Ft | |
| 09/09/2019 09/09/19 | Pending | -- | -- | -- | |
| 09/06/2019 09/06/19 | For Sale | $325,000 | +62.6% | $151 / Sq Ft | |
| 06/06/2013 06/06/13 | Sold | $199,900 | 0.0% | $94 / Sq Ft | View Prior Sale |
| 04/29/2013 04/29/13 | Pending | -- | -- | -- | |
| 04/24/2013 04/24/13 | For Sale | $199,900 | -- | $94 / Sq Ft |
We collect this data history from publicly available records. To have your information removed, we recommend requesting removal directly through your county’s website.
| Year | Tax Paid | Tax Assessment Tax Assessment Total Assessment is a certain percentage of the fair market value that is determined by local assessors to be the total taxable value of land and additions on the property. | Land | Improvement |
|---|---|---|---|---|
| 2026 | $5,277 | $243,000 | $0 | $0 |
| 2025 | $1,749 | $224,800 | $0 | $0 |
| 2024 | $17 | $219,900 | $0 | $0 |
| 2023 | $1,619 | $197,600 | $0 | $0 |
| 2022 | $4,665 | $169,300 | $0 | $0 |
| 2021 | $4,502 | $153,600 | $0 | $0 |
| 2020 | $4,493 | $144,300 | $0 | $0 |
| 2019 | $3,063 | $120,000 | $0 | $0 |
| 2018 | $2,877 | $116,400 | $25,500 | $90,900 |
| 2017 | $1,849 | $112,900 | $0 | $0 |
| 2016 | -- | $107,000 | $0 | $0 |
| 2015 | -- | $97,400 | $0 | $0 |
| 2014 | -- | $90,100 | $0 | $0 |
Seller's Agent in 2019
Lauri Douglas
Coopersville Area Real Estate
(616) 510-9109
11 Total Sales
Buyer's Agent in 2019
Jeff Nichols
Five Star Real Estate (Main)
(616) 238-7222
64 Total Sales
Seller's Agent in 2013
Randy Reeds
Realiant Real Estate
(616) 291-3930
232 Total Sales
MD
Buyer's Agent in 2013
Mark Douglas
Greenridge Realty (Kentwood)
Source: MichRIC
MLS Number: 19043607

APN: 70-06-20-400-020
Disclaimer: Certain information contained herein is derived from information provided by parties other than Homes.com. All information provided is deemed reliable, but is not guaranteed to be accurate and should be independently verified.
Information is deemed reliable but not guaranteed.
Copyright 2026 MichRIC, LLC. All rights reserved.
Ask me questions while you tour the home.