
Tammy Jo Budzynski
Keller Williams GR North
(616) 369-7280
528 Total Sales
2 in Wright
$248,000 Price Range


Estimated Value: $539,000 - $772,306
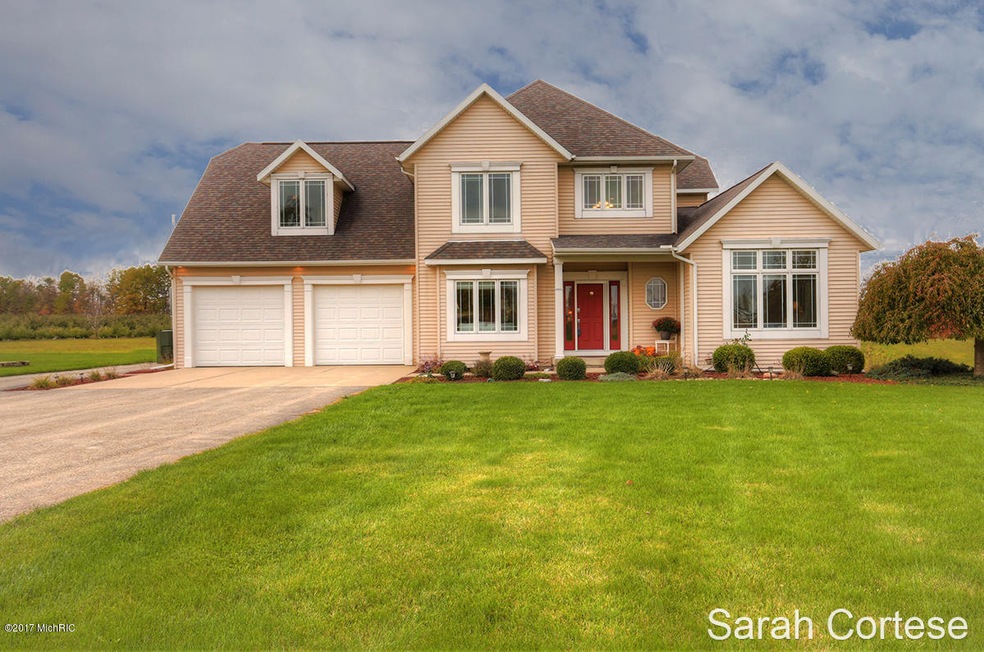
Fantastic opportunity to own over 10 acres of real estate in Coopersville Schools. This 4 bed 2.5 bath home is sure to charm with it’s tree-lined paved entrance and expansive landscape. Enjoy a large main floor master bedroom complete with a sizable on-suite bath and walk-in closet. This home is full of natural light with an all window 2-story family room and open winding staircase. This lovely country kitchen is perfectly placed in the center of the home with an eat-in area overlooking an oversized deck, large yard, and apple trees. A dining room, half bath, and laundry room complete the main level. Upstairs there are 3 large bedrooms and full bath. The huge unfinished basement is a blank canvas for you to make it your own. If the house was not enough, find a heated 30’ x 40’ pole barn on the property, with its' own propane tank! Other amenities include zone heating, all new appliances, wood pellet stove, generator hook up switch, and new LED lighting. Do not miss out on this deal!
Last Agent to Sell the Property
RE/MAX United (Beltline) License #6501392048 Listed on: 11/02/2017
Last Buyer's Agent
Steve Aebig
GREENRIDGE Realty-Montague License #6501319452
We collect this data history from publicly available records. To have your information removed, we recommend requesting removal directly through your county’s website.
Tammy Jo Budzynski
Keller Williams GR North
(616) 369-7280
528 Total Sales
2 in Wright
$248,000 Price Range
Derek Sanchez
616 Realty LLC
(616) 300-1381
93 Total Sales
2 in Wright
$215,000 Price Range
Mark Brace
Berkshire Hathaway HomeServices Michigan Real Estate (Main)
(269) 430-2613
785 Total Sales
1 in Wright
$378,276 Price
Gabriela Peterson
Five Star Real Estate - Hart
(231) 722-5708
67 Total Sales
1 in Wright
$285,000 Price
Laura Baker
Epique Realty
(616) 727-8819
28 Total Sales
3 in Wright
$312,000 Price Range
Mike Blake
Epique Realty
(586) 400-2759
267 Total Sales
1 in Wright
$360,000 Price
We collect this data history from publicly available records. To have your information removed, we recommend requesting removal directly through your county’s website.
| Date | Buyer | Sale Price | Title Company |
|---|---|---|---|
| -- | None Available | ||
| Dobberstein Scott | $390,000 | Chicago Title Of Michigan In | |
| Colantuono Peter | $380,000 | Star Title Agency Llc |
We collect this data history from publicly available records. To have your information removed, we recommend requesting removal directly through your county’s website.
| Date | Status | Borrower | Loan Amount |
|---|---|---|---|
| Open | $70,000 | ||
| Open | Dobberstein Scott | $440,000 | |
| Closed | Dobberstein Scott | $370,500 | |
| Previous Owner | Colantuono Peter | $304,000 | |
| Previous Owner | Gereaux Benjamin | $239,400 | |
| Previous Owner | Gereaux Benjamin | $25,000 | |
| Previous Owner | Benjamin | $277,100 |
We collect this data history from publicly available records. To have your information removed, we recommend requesting removal directly through your county’s website.
| Date | Event | Price | List to Sale | Price per Sq Ft | Prior Sale |
|---|---|---|---|---|---|
| 01/05/2018 01/05/18 | Sold | $390,000 | -2.5% | $150 / Sq Ft | |
| 12/07/2017 12/07/17 | Pending | -- | -- | -- | |
| 11/02/2017 11/02/17 | For Sale | $399,999 | +5.3% | $154 / Sq Ft | |
| 03/31/2016 03/31/16 | Sold | $380,000 | -8.4% | $146 / Sq Ft | View Prior Sale |
| 02/10/2016 02/10/16 | Pending | -- | -- | -- | |
| 10/08/2015 10/08/15 | For Sale | $415,000 | -- | $160 / Sq Ft |
We collect this data history from publicly available records. To have your information removed, we recommend requesting removal directly through your county’s website.
| Year | Tax Paid | Tax Assessment Tax Assessment Total Assessment is a certain percentage of the fair market value that is determined by local assessors to be the total taxable value of land and additions on the property. | Land | Improvement |
|---|---|---|---|---|
| 2026 | $7,815 | $373,600 | $0 | $0 |
| 2025 | $2,590 | $350,800 | $0 | $0 |
| 2024 | $25 | $348,200 | $0 | $0 |
| 2023 | $2,397 | $294,900 | $0 | $0 |
| 2022 | $6,908 | $250,400 | $0 | $0 |
| 2021 | $6,703 | $235,000 | $0 | $0 |
| 2020 | $6,653 | $217,500 | $0 | $0 |
| 2019 | $6,727 | $209,700 | $0 | $0 |
| 2018 | $5,720 | $194,600 | $40,000 | $154,600 |
| 2017 | $3,608 | $180,800 | $0 | $0 |
| 2016 | -- | $128,100 | $0 | $0 |
| 2015 | -- | $116,600 | $0 | $0 |
| 2014 | -- | $107,200 | $0 | $0 |
Seller's Agent in 2018
Sarah Cortese
RE/MAX Michigan
(616) 889-3245
31 Total Sales
SA
Buyer's Agent in 2018
Steve Aebig
GREENRIDGE Realty-Montague
Seller's Agent in 2016
Jeff Blahnik
Five Star Real Estate (Main)
(616) 292-3725
178 Total Sales
Source: MichRIC
MLS Number: 17054417

APN: 70-06-20-200-026
Disclaimer: Certain information contained herein is derived from information provided by parties other than Homes.com. All information provided is deemed reliable, but is not guaranteed to be accurate and should be independently verified.
Information is deemed reliable but not guaranteed.
Copyright 2026 MichRIC, LLC. All rights reserved.
Ask me questions while you tour the home.